Andover RE
Powered by 
- 4
- Overview
- Description
- Property Details
- Location
- HOA Management
- Facts & Features
- Getting Around
- Nearby Homes

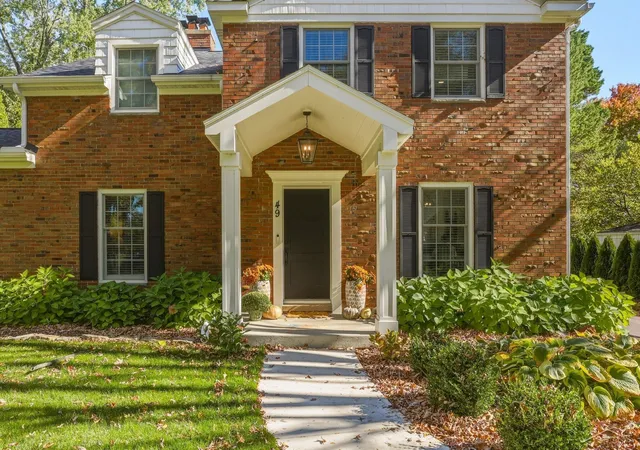

Street View
$499,900
Monthly Est:$2,488
 4 Beds
 4 Baths
2 full baths + 2 half baths
 3,110sqft
49 Davis Dr, Saginaw Charter Township Saginaw, MI 48602
$499,900
$2,488/moEst:
Get Pre-Approved
Single Family Residence
Built in 1953
$42.5/mo HOA
16,552.8 sqft lot
$161/sq.ft
Description
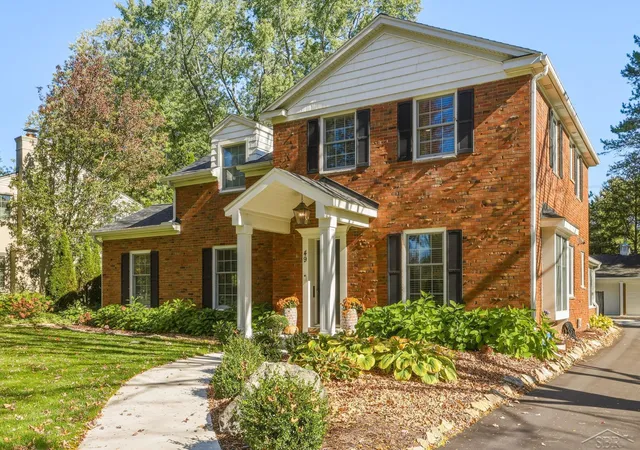
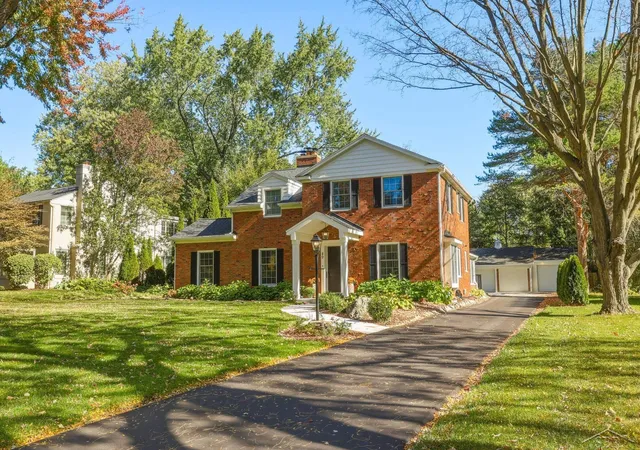
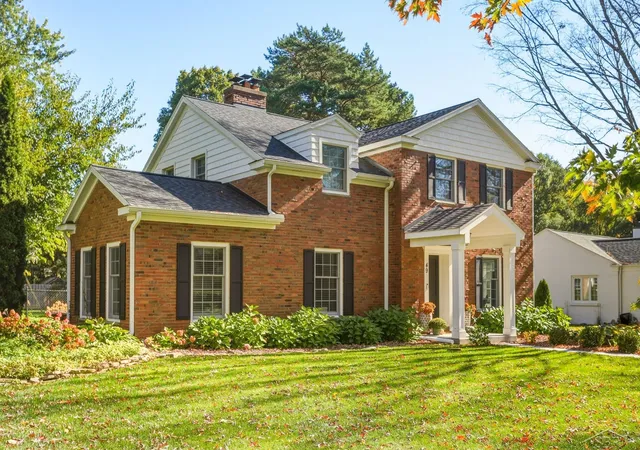
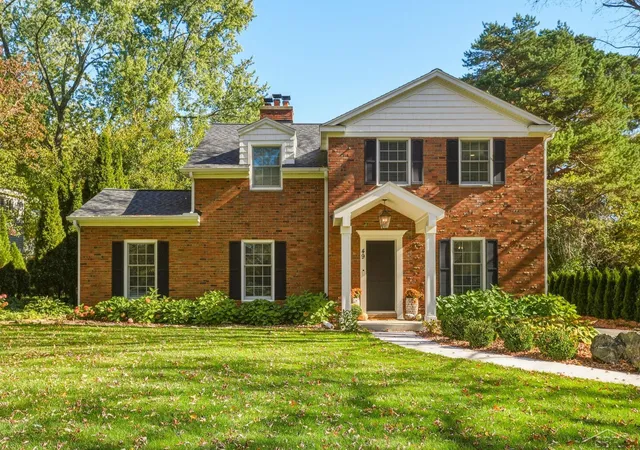
RARE OPPORTUNITY to live on Saginaw's most desirable road! Nestled in the highly sought-after Golfside neighborhood of Saginaw Township, this beautifully updated brick two-story offers an exceptional combination of timeless character, modern luxury, and an unbeatable location. Enjoy being within walking distance of the newly updated Saginaw Country Club, while maintaining the privacy and tranquility of a home not directly situated on the golf course. This home has been comprehensively renovated, both aesthetically and functionally, offering the charm and craftsmanship of a classic 1953 brick home with the comfort, efficiency, and peace of mind of modern updates. Major improvements include a new roof, four-season room and garage additions, all-new windows, new front door and portico, updated second-story insulation, new furnace, renovated bathrooms throughout, and extensive interior and exterior improvements. Central Air and Generator also in great working condition. Inside, beautiful refinished hardwood floors complement inviting living spaces, including two gas fireplaces and a stunning 300-square-foot four-season room that opens onto a stamped concrete patio. The thoughtfully updated kitchen features lots of counter space, custom built-in cabinetry, tile finishes, and a dedicated coffee bar. A main-floor office provides an ideal work-from-home space. Upstairs, four bedrooms include a beautifully redesigned primary suite featuring an expanded private bathroom and walk-in closet being utilized as one of the rooms. Charming nursery accented by custom wainscoting, perfect for a growing family! The fully finished basement offers exceptional additional living and entertaining space, complete with a recreation room, wet bar, exercise/play room, and half bathroom. Functional improvements include a basement waterproofing membrane system and backup sump pump for added peace of mind. Outside, the property is equally impressive. A privacy-fenced backyard features a custom putting green, beautiful landscaping, and a spaciou
- Houzeo last checked: 12 minutes ago
- Listing updated: November 4, 2026 at 7:03 pm
- Listing Provided by: Myles Shephard | Pinnacle Realty (989) 295-3900
- Source: Realcomp MLS-MI | MLS#: 61050226786

- Originating MLS: Saginaw Board of REALTORS
Property Details
Status
Active
Type
Single Family Residence
No. of Stories
-
County
City
Neighborhood
--
Year Built
1953
HOA Fees
$42.5/mo
Finished Area
3,110 sqft
Lot Size
16,552.8 sqft lot
Basement Area
- sqft
MLS Name
Realcomp MLS
MLS Number
61050226786
MLS Status
Active
Days on Market
1
Cumulative Days on Market
2

Continue Your Journey in App
Find your dream home, receive real-time updates, and many more!
Continue Your Journey in App
Find your dream home, receive real-time updates, and many more!
Location
HOA Management
N/A
HOA Fees
$510/ Annually
Disclaimer: Amenities are based on third-party information and may vary; buyers must independently verify all amenities, as information is deemed reliable but not guaranteed.
Facts & Features
Rooms
Bedrooms & bathrooms
Bedrooms: 4
Bathrooms: 4
Interior
Flooring
Ceramic Tile, Hardwood
Heating
Forced Air, Natural Gas
Sewer
Public Sewer
Appliances
Dishwasher, Dryer, Microwave, Oven, Refrigerator, Range, Washer
Cooling
Central Air
Construction
Year Built
Year Built: 1953
Home type
Single Family Residence
Architectural Style
Colonial
Foundation Details
Basement, Brick Mortar
Construction Materials
Brick, Vinyl Siding
Utilities & Energy
Fireplace Features
Gas, Living Room
Water Source
Public
Basement
Finished, Sump Pump
Parking Features
Assigned2spaces, Threeand Half Car Garage, Detached, Garage
Pool Features
None
Other Features
Subdivision Name
Golfside (hills Replat Of Golfside)
Disclosures
Taxes Homestead Exempt
Patio And Porch Features
Patio
Price History
| Date | Event | Price |
|---|---|---|
11/04/2026 Source: | Listed for Sale | $499,900 +150.58% $161/sqft |
04/13/2020 Source: | Sold | $199,500 $64/sqft |


Nearby Homes
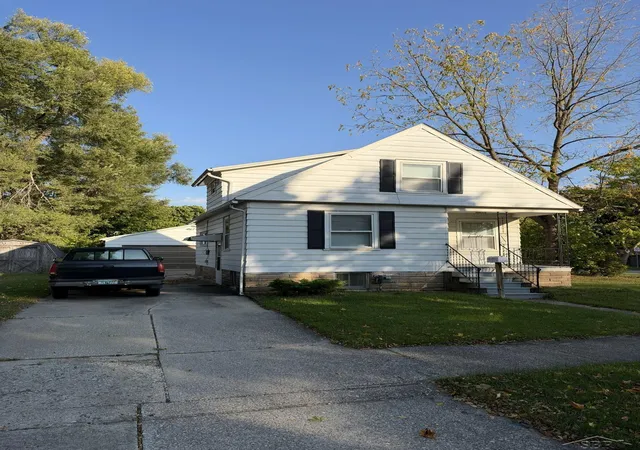
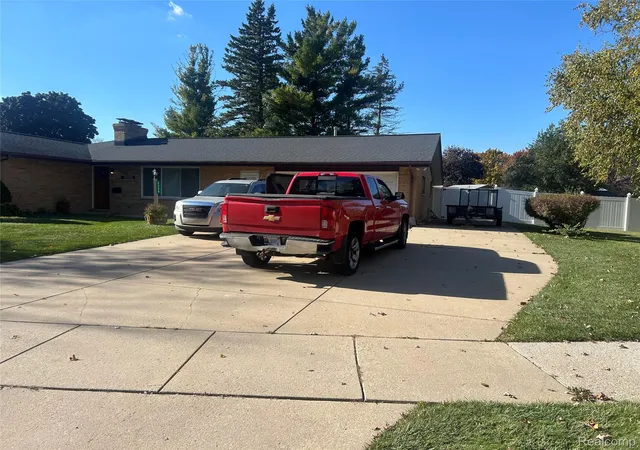
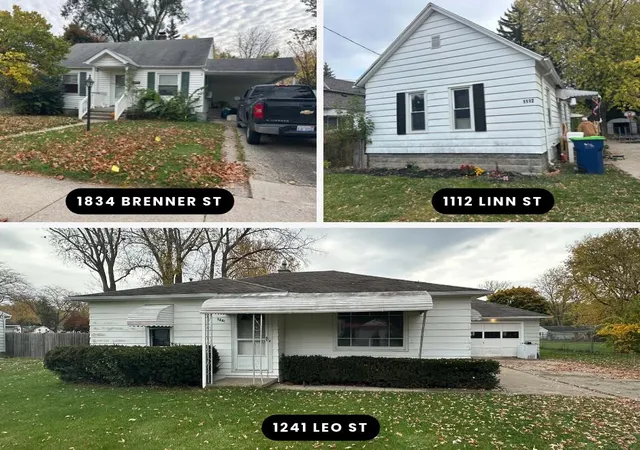
Find Homes by Property Features in Saginaw Charter Township Saginaw, MI


Based on information from the Board/Association of REALTORS® (alternatively, from the Realcomp II Ltd. MLS) through Nov 06, 2026, 02:30AM. All information provided is deemed reliable, but is not guaranteed to be accurate and should be independently verified. IDX provided courtesy of Realcomp II Ltd. via Andover Real Estate & Houzeo, Copyright 2026 Realcomp II Ltd. Shareholders Any use of search facilities of data on the site, other than by a consumer looking to purchase real estate, is prohibited. IDX information is provided exclusively for consumers' personal, noncommercial use and may not be used for any purpose other than to identify prospective properties consumers may be interested in purchasing. The accuracy of all information, regardless of source, is not guaranteed or warranted. All information should be independently verified. Listing Information presented by local MLS brokerage: Andover Real Estate, local REALTOR®- Scott Rubin - (248)206-3666 . Any use of search facilities of data on the site, other than by a consumer looking to purchase real estate, is prohibited. © 2024 Realcomp II Ltd. MLS. All Rights Reserved.
 Advertising Broker: Andover Real Estate | Andover Real Estate
