The Greene Realty
Powered by 
- 0
- 9
- Overview
- Description
- Property Details
- Location
- HOA Management
- Facts & Features
- Getting Around
- Nearby Homes

Street View
$899,000
Monthly Est:$4,475
 2 Beds
 2 Baths
2 full baths
 1,683sqft
49 Edgewater Way, Wareham, MA 02571
$899,000
$4,475/moEst:
Get Pre-Approved
Single Family Residence
Built in 1969
$8.33/mo HOA
0.53 acre lot
$534/sq.ft
Description
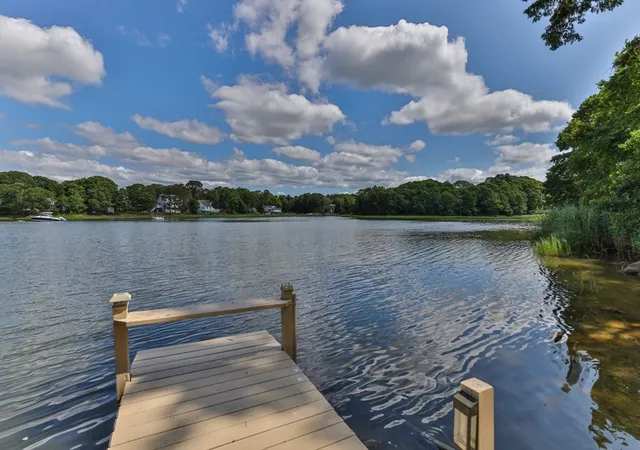
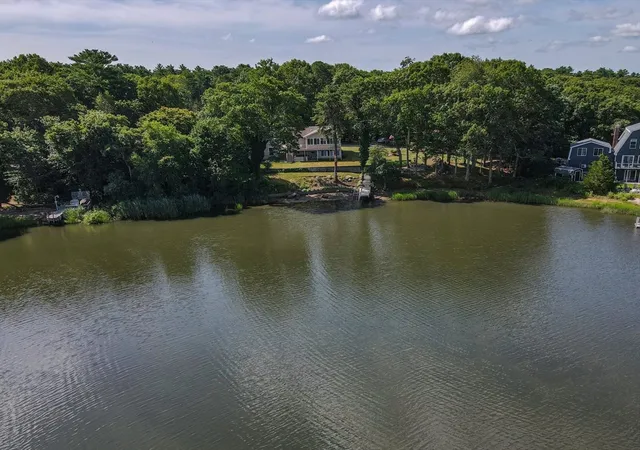
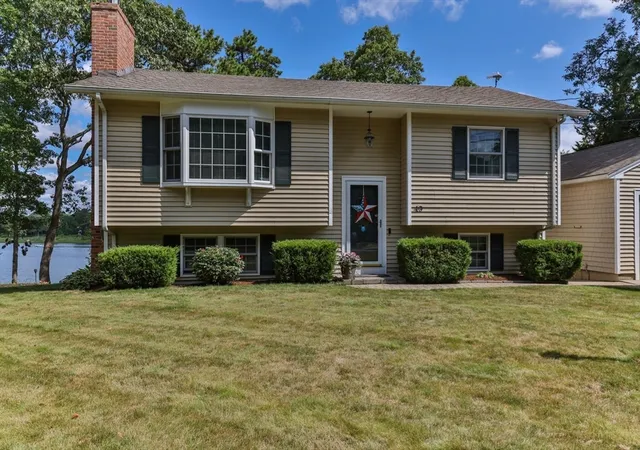
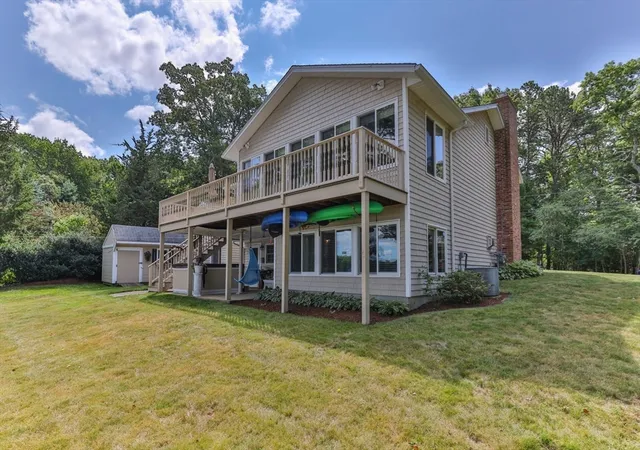
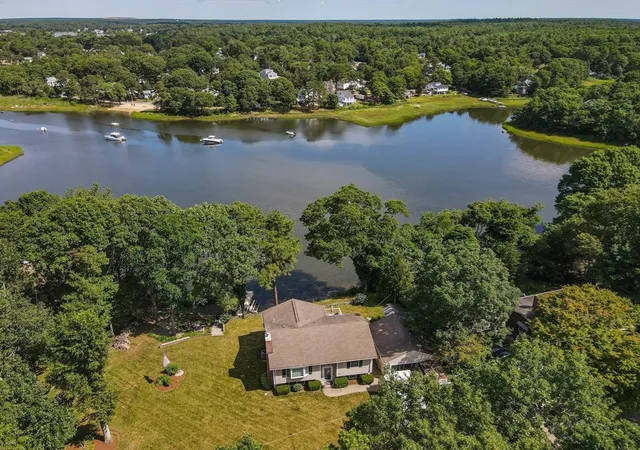
Beautiful Waterfront Home w/ Dock on a double lot. Escape down the private way to your forever vacation is this spacious home. Nestled on the serene shoreline, property offers the epitome of comfort & tranquility. Offers panoramic views in the open & spacious 1st floor layout, Featuring views in all seasons. Perfect home for entertainment. The lower level has been thoughtfully finished, boasting a large family room that provides a versatile space for relaxation & movie nights & extra sleeping room & bonus room, its own kitchenette & private entrance. Perfect for weekend guests to enjoy their own space. Walk out on your deck or patio to enjoy morning coffee, a kayak or boat ride & the privacy along the shore of the river. 2 Car Garage with 30 amp power & new door opener. Attic Storage/extra space for handy man & tool shed.3 zone Irrigation System w/wifi operation Title v has passed for a 2-bed Home offers more space than 2 bedrooms! Cedar impression vinyl siding. Keyless door locks
- Houzeo last checked: 13 minutes ago
- Listing updated: September 15, 2026 at 2:23 pm
- Listing Provided by: Tara Lynn Bazarewsky (774) 269-9500 | Conway - Wareham (508) 295-6560
- Source: MLS Property Information Network-MA | MLS#: 73528962

Property Details
Status
Active
Type
Single Family Residence
No. of Stories
-
County
City
Neighborhood
--
Year Built
1969
HOA Fees
$8.33/mo
Finished Area
1,683 sqft
Lot Size
0.53 acre lot
Basement Area
- sqft
MLS Name
MLS Property Information Network
MLS Number
73528962
MLS Status
Active
Days on Market
129

Continue Your Journey in App
Find your dream home, receive real-time updates, and many more!
Download App
Continue Your Journey in App
Find your dream home, receive real-time updates, and many more!
Location
HOA Management
N/A
HOA Fees
$100/ Annually
Disclaimer: Amenities are based on third-party information and may vary; buyers must independently verify all amenities, as information is deemed reliable but not guaranteed.
Facts & Features
Rooms
Bedrooms & bathrooms
Bedrooms: 2
Bathrooms: 2
Interior
Sewer
Private Sewer
Interior Features
Sun Room, Study, Den
Cooling
Central Air
Flooring
Wood, Tile, Carpet
Heating
Baseboard, Natural Gas
Exterior Features
Deck, Deck Wood, Covered Patio/deck, Storage, Professional Landscaping, Sprinkler System
Appliances
Gas Water Heater, Range, Dishwasher, Refrigerator
Construction
Year Built
Year Built: 1969
Home type
Single Family Residence
Roof
Shingle
Architectural Style
Raised Ranch
Foundation Details
Concrete Perimeter
Construction Materials
Frame
Utilities & Energy
Laundry Features
In Basement, Gas Dryer Hookup, Electric Dryer Hookup
Water Source
Public
Basement
Full, Finished, Walk Out Access, Interior Entry
Utilities
For Gas Dryer, For Electric Dryer
Electric
200+ Amp Service
Fireplace Features
Living Room
Parking Features
Detached, Paved Drive, Off Street, Paved
Other Features
Subdivision Name
Standish Shores
Disclosures
Buyer&agent Perform Due Diligence! Flood Insurance:letter Of Map Has Been Amended. Assessor Record Indicate 2bed.title V Is A 2 Bed System. Floor Plan States Lower Level Bedroom/ Is An Extra Bonus Room. Floor Plan Laundry Is Kitchenette. Jetski Launch Removed & Hosta, Lower Level: Cable/fiber Vios
Lot Features
Cleared
Patio And Porch Features
Deck, Deck Wood, Covered
Community Features
Walk/jog Trails, Golf, Medical Facility, Public School
Price History
| Date | Event | Price |
|---|---|---|
06/03/2026 Source: | Listed for Sale | $899,000 +2.28% $534/sqft |
07/22/2025 Source: | Listing Removed | $879,000 $522/sqft |
06/04/2025 Source: | Pending | $879,000 $522/sqft |
10/29/2024 Source: | Listed for Sale | $879,000 +95.77% $522/sqft |
04/16/2016 Source: | Price Decreased | $449,000 -2.18% $267/sqft |

Show more
Nearby Homes





Find Homes by Property Features in Wareham, MA

Based on information provided to and compiled by MLS Property Information Network, Inc. covering through Oct 10, 2026, 10:00PM. The property listing data and information, or the Images, set forth herein were provided to MLS Property Information Network, Inc. from third-party sources, including sellers, lessors and public records, and were compiled by MLS Property Information Network, Inc. The property listing data and information, and the Images, are for the personal, non-commercial use of consumers having a good faith interest in purchasing or leasing listed properties of the type displayed to them and may not be used for any purpose other than to identify prospective properties which such consumers may have a good faith interest in purchasing or leasing. MLS Property Information Network, Inc. and its subscribers disclaim any and all representations and warranties as to the accuracy of the property listing data and information, or as to the accuracy of any of the Images, set forth herein. All information provided is deemed reliable, but is not guaranteed to be accurate and should be independently verified. © 2026 MLS Property Information Network, Inc. All Rights Reserved.
 Advertising Broker: Derek Greene | The Greene Realty Group