The Greene Realty
Powered by 
- 0
- 5
- Overview
- Description
- Property Details
- Location
- Facts & Features
- Getting Around
- Nearby Homes

Street View
$475,000
Monthly Est:$2,364
 3 Beds
 2 Baths
2 full baths
 1,536sqft
49 Elmwood St, Auburn, MA 01501
$475,000
$2,364/moEst:
Get Pre-Approved
Single Family Residence
Built in 1963
$-- HOA
0.33 acre lot
$309/sq.ft
Description
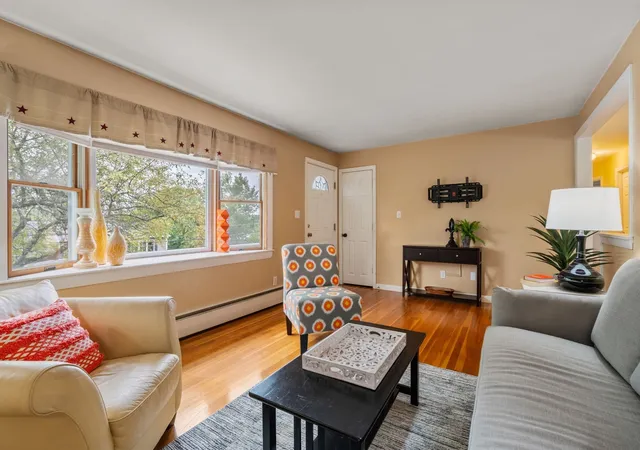
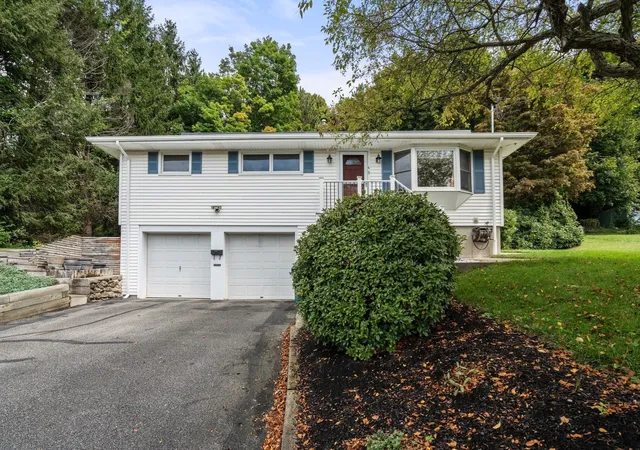
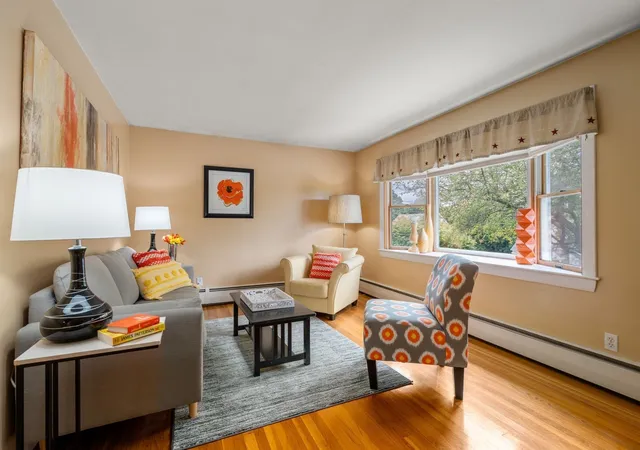
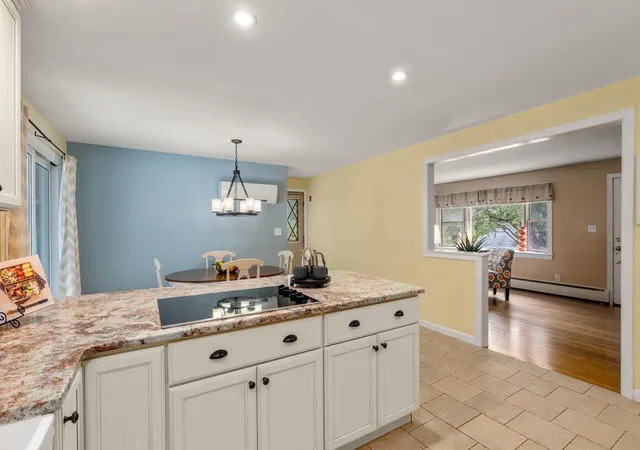
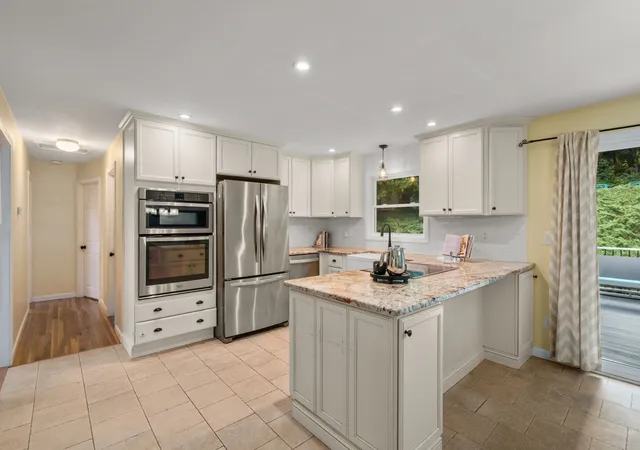
There’s more to this Auburn ranch than meets the eye! Set on a .33-acre lot in the Pakachoag Hill area, this 3-bedroom home combines comfortable one-level living with bonus space below and a backyard that feels wonderfully tucked away. The bright living room makes a welcoming first impression, with a large bay window bringing in abundant natural light and showcasing the gorgeous view. The kitchen and dining area come together as the natural hub of the home. There’s plenty of space to cook with abundant cabinetry, granite countertops and stainless steel appliances, while the generous peninsula invites conversation and casual meals. And the dining area provides room to gather around the table and the a slider carries the living space outdoors to the oversized composite deck, with the tiered backyard and mature greenery creating a beautiful backdrop.Hardwood floors flow from the living room down the hall and into all three bedrooms, while an updated full bath rounds out the ease of one-level living.And then there’s downstairs! The lower level adds an unexpected amount of versatility with a spacious family room, second full bath and direct access to the two-car garage. Movie nights, game days, hobbies, a home office or simply room to spread out, this is bonus space ready to change along with the way you live.Energy-conscious updates work behind the scenes, too, with solar helping power the heat pumps that provide both heating and cooling, complemented by hot water baseboard heating system.Outside, the tiered yard creates more than one way to enjoy the property. Relax or gather on the oversized deck, enjoy the level yard space just beyond it, or head up to the upper tier for even more room to play, garden or simply enjoy being outdoors.And while the setting feels nicely removed, everyday conveniences are remarkably close. Major commuting routes and shopping throughout Auburn and beyond are easily accessible. And Pakachoag Elementary School and Pakachoag Golf Course are just around the corner. WELCOME HOME!
- Houzeo last checked: 49 minutes ago
- Listing updated: September 28, 2026 at 8:37 pm
- Listing Provided by: Aimee Siers (508) 981-7790 | Berkshire Hathaway HomeServices Commonwealth Real Estate (508) 655-1211
- Source: MLS Property Information Network-MA | MLS#: 73575409

Property Details
Status
Active Under Contract
Type
Single Family Residence
No. of Stories
-
County
City
Neighborhood
--
Year Built
1963
HOA Fees
-
Finished Area
1,536 sqft
Lot Size
0.33 acre lot
Basement Area
- sqft
MLS Name
MLS Property Information Network
MLS Number
73575409
MLS Status
Contingent
Days on Market
27

Continue Your Journey in App
Find your dream home, receive real-time updates, and many more!
Download App
Continue Your Journey in App
Find your dream home, receive real-time updates, and many more!
Location
Facts & Features
Rooms
Bedrooms & bathrooms
Bedrooms: 3
Bathrooms: 2
Interior
Heating
Baseboard, Heat Pump, Oil, Active Solar
Appliances
Water Heater, Tankless Water Heater, Oven, Dishwasher, Microwave, Range, Refrigerator
Exterior Features
Deck Composite, Rain Gutters, Storage
Cooling
Heat Pump
Sewer
Public Sewer
Construction
Year Built
Year Built: 1963
Home type
Single Family Residence
Architectural Style
Ranch
Foundation Details
Concrete Perimeter, Block
Roof
Shingle
Construction Materials
Frame
Utilities & Energy
Electric
Circuit Breakers, 200+ Amp Service
Basement
Partially Finished, Garage Access
Water Source
Public
Laundry Features
Electric Dryer Hookup, Washer Hookup, In Basement
Utilities
For Electric Range, For Electric Dryer, Washer Hookup
Parking Features
Under, Garage Door Opener, Paved Drive, Off Street, Paved
Other Features
Patio And Porch Features
Deck Composite
Disclosures
Seller Requests Offers, If Any, Be Submitted By Monday, September 14 At 4:00pm Digital Brochure Linked As "virtual Tour" And Includes Additional Photos, Floorplans, Solar Info, Links & More Buyer To Complete All Required Corporate Relocation Documents
Lot Features
Sloped
Price History
| Date | Event | Price |
|---|---|---|
09/28/2026 Source: | Contingent (Active Under Contract) | $475,000 $309/sqft |
09/10/2026 Source: | Listed for Sale | $475,000 +66.67% $309/sqft |
07/21/2018 Source: | Price Increased | $285,000 +3.67% $186/sqft |
07/21/2018 Source: | Sold | $274,900 $179/sqft |

Nearby Homes


Find Homes by Property Features in Auburn, MA

Based on information provided to and compiled by MLS Property Information Network, Inc. covering through Oct 08, 2026, 07:30AM. The property listing data and information, or the Images, set forth herein were provided to MLS Property Information Network, Inc. from third-party sources, including sellers, lessors and public records, and were compiled by MLS Property Information Network, Inc. The property listing data and information, and the Images, are for the personal, non-commercial use of consumers having a good faith interest in purchasing or leasing listed properties of the type displayed to them and may not be used for any purpose other than to identify prospective properties which such consumers may have a good faith interest in purchasing or leasing. MLS Property Information Network, Inc. and its subscribers disclaim any and all representations and warranties as to the accuracy of the property listing data and information, or as to the accuracy of any of the Images, set forth herein. All information provided is deemed reliable, but is not guaranteed to be accurate and should be independently verified. © 2026 MLS Property Information Network, Inc. All Rights Reserved.
 Advertising Broker: Derek Greene | The Greene Realty Group