

- Overview
- Description
- Property Details
- Location
- Facts & Features
- Getting Around
- Nearby Homes


$599,000
Monthly Est:$2,981
 3 Beds

2 full baths
 1,344sqft
49 Grove St, Plympton, MA 02367
$599,000
$2,981/moEst:
Single Family Residence
Built in 1979
$-- HOA
1.8 acres lot
$446/sq.ft
Description
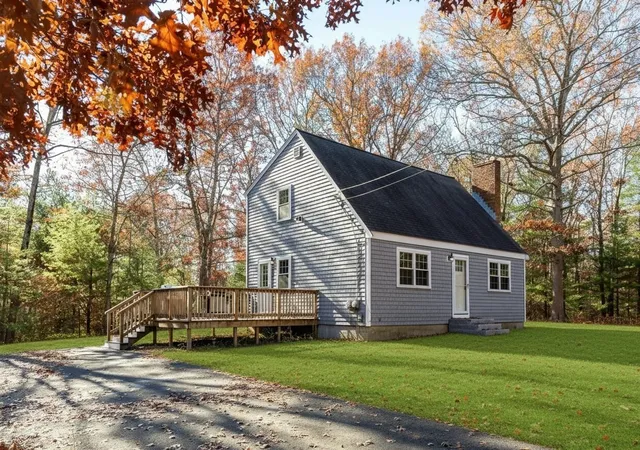
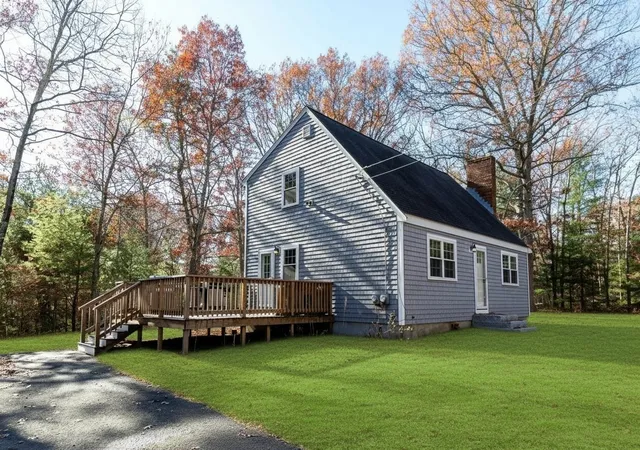
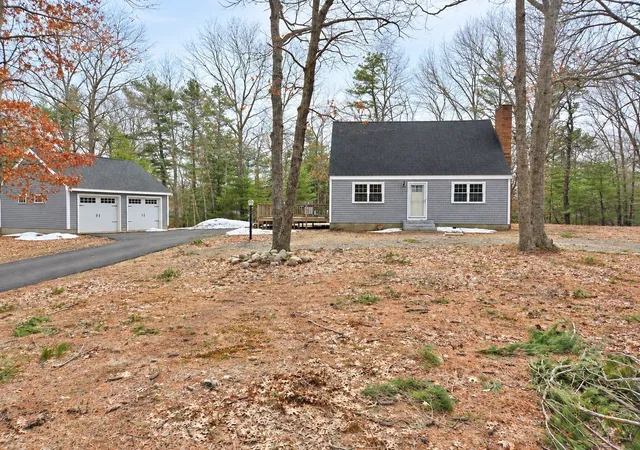
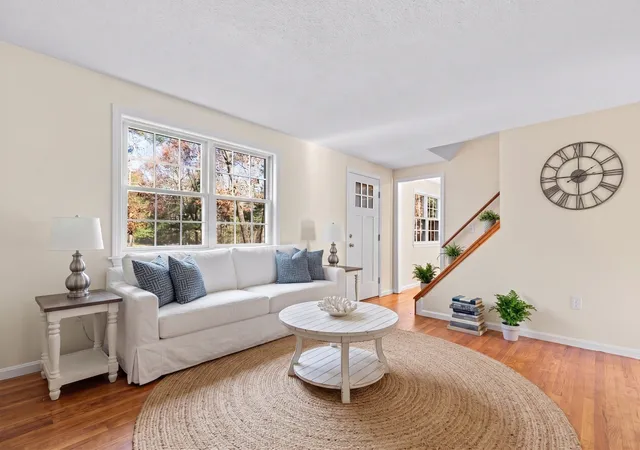
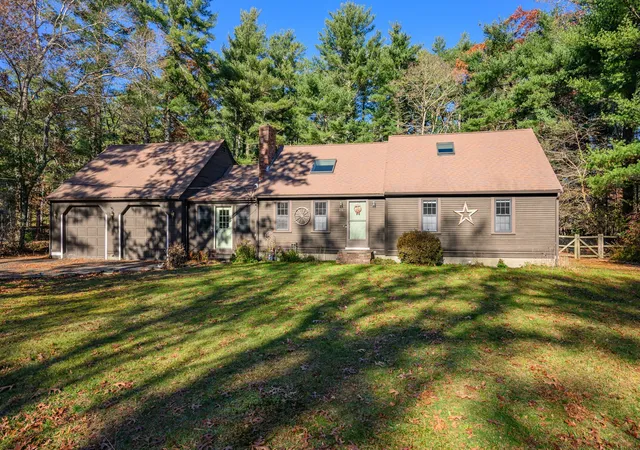
Welcome to this beautifully updated, turn key three bedroom Cape- Style home, offering the perfect blend of classic New England charm with pristine, modern upgrades, Nestled on a 1.8 -acre lot, this property provides an incredible amount of outdoor space and room to grow. Enjoy peace of mind with your Brand New Exterior "Cedar Impressions vinyl siding, fresh vinyl trim new entrance door and windows, and roof that is only a few years old and new granite steps. Enter into a bright and sun drenched home freshly painted wall and hardwood floors, Kitchen provides ample cabinets and brand new appliances ,LVP flooring and lighting. There is a pretty dining area for all to gather for making family memories and enjoying family dinners. Make sure to enjoy your large family room, and cozy fireplace for entertaining, Bathrooms have been updated with modern features and new flooring as well, The 3 bedrooms are generous in size and provides a place to create your own private oasis. The new two car detached garage provides secure vehicle parking and abundant space for a home work shop or seasonal storage. The basement has been partially finished and holds immense potential for a home office , playroom or a nice peaceful reading space. There is a generator hookup in basement. Plumbing upgrades of PEX piping throughout the whole house . Hot water tank is new. All new appliances are included in sale of home.
- Houzeo last checked: 8 hours ago
- Listing updated: November 18, 2026 at 4:18 pm
- Listing Provided by: Tricia Pitts (617) 688-4473 | Century 21 Tassinari & Assoc. (508) 747-1258
- Source: MLS Property Information Network-MA | MLS#:

Property Details
Status
Active
Type
Single Family Residence
No. of Stories
-
County
City
Neighborhood
--
Year Built
1979
HOA Fees
-
Finished Area
1,344 sqft
Lot Size
1.8 acres lot
Basement Area
- sqft
MLS Name
MLS Property Information Network
MLS Number
73599777
MLS Status
New
Days on Market
1
Open House
Continue Your Journey in App
Find your dream home, receive real-time updates, and many more!
Location
Facts & Features
Rooms
Bedrooms & bathrooms
Bedrooms: 3
Bathrooms: 2
Interior
Exterior Features
Deck Wood
Sewer
Private Sewer
Flooring
Wood
Window Features
Insulated Windows
Appliances
Water Heater, Range, Dishwasher, Microwave, Refrigerator
Interior Features
Internet Available Dsl
Heating
Forced Air, Oil
Cooling
None
Construction
Year Built
Year Built: 1979
Home type
Single Family Residence
Roof
Shingle
Construction Materials
Frame
Foundation Details
Concrete Perimeter
Architectural Style
Cape
Utilities & Energy
Laundry Features
In Basement, Electric Dryer Hookup, Washer Hookup
Water Source
Private
Basement
Partially Finished, Bulkhead
Utilities
For Electric Range, For Electric Oven, For Electric Dryer, Washer Hookup
Parking Features
Detached, Paved Drive, Tandem
Fireplace Features
Living Room
Electric
110 Volts
Other Features
Lot Features
Wooded, Level
Disclosures
Selling As Is. There Is A Wood Stove In The Cellar That Has Worked In The Past But Seller Has Not Used In Quite Of Few Years. Buyers Agent To Perform Due His Or Her Due Diligence. Fire Place Not Been Used In Years.some Photographs Have Been Digitally Enhanced Or Virtually Altered.
Community Features
Walk/jog Trails, Conservation Area, House Of Worship, Public School
Patio And Porch Features
Deck Wood
Price History
| Date | Event | Price |
|---|---|---|
11/18/2026 Source: | Listed for Sale | $599,000 +130.38% $446/sqft |
12/06/2002 Source: | Price Decreased | $260,000 -3.67% $193/sqft |
12/06/2002 Source: | Sold | $269,900 $201/sqft |


Find Homes by Property Features in Plympton, MA

Based on information provided to and compiled by MLS Property Information Network, Inc. covering through Nov 18, 2026, 12:00PM. The property listing data and information, or the Images, set forth herein were provided to MLS Property Information Network, Inc. from third-party sources, including sellers, lessors and public records, and were compiled by MLS Property Information Network, Inc. The property listing data and information, and the Images, are for the personal, non-commercial use of consumers having a good faith interest in purchasing or leasing listed properties of the type displayed to them and may not be used for any purpose other than to identify prospective properties which such consumers may have a good faith interest in purchasing or leasing. MLS Property Information Network, Inc. and its subscribers disclaim any and all representations and warranties as to the accuracy of the property listing data and information, or as to the accuracy of any of the Images, set forth herein. All information provided is deemed reliable, but is not guaranteed to be accurate and should be independently verified. © 2026 MLS Property Information Network, Inc. All Rights Reserved.
 Advertising Broker: Derek Greene | The Greene Realty Group