- Overview
- Description
- Property Details
- Location
- Facts & Features
- Getting Around
- Nearby Homes

Street View
Listed by: Marilyn Kidder | BHG The Masiello Group New London (603) 526-4116
$399,000
Monthly Est:$1,986
 2 Beds
 2 Baths
1 full bath
 1,774sqft
49 Hilltop Pl #49, New London, NH 03257
$399,000
$1,986/moEst:
Get Pre-Approved
Condominium
Built in 1971
$-- HOA
-- sqft lot
$225/sq.ft
Description
Showings begin at the Open House, Saturday, June 13th from 10:00-1:00. Showings also begin at #128 at an Open House during the same time.
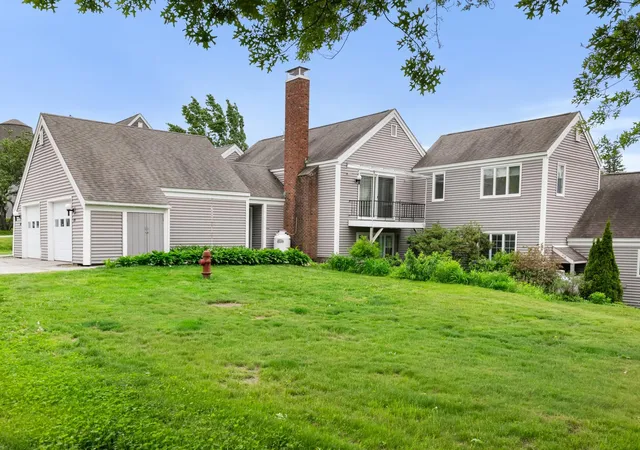
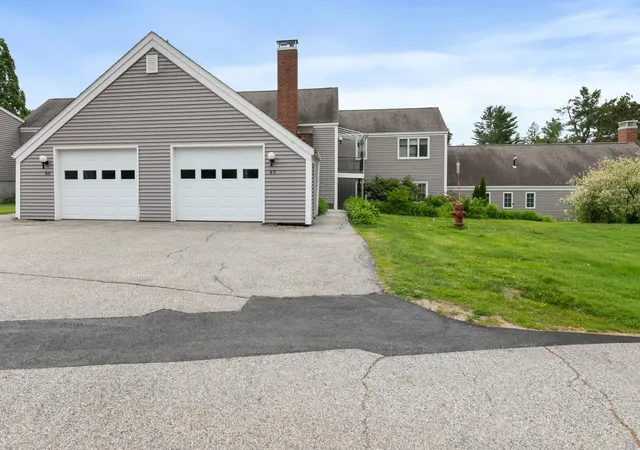
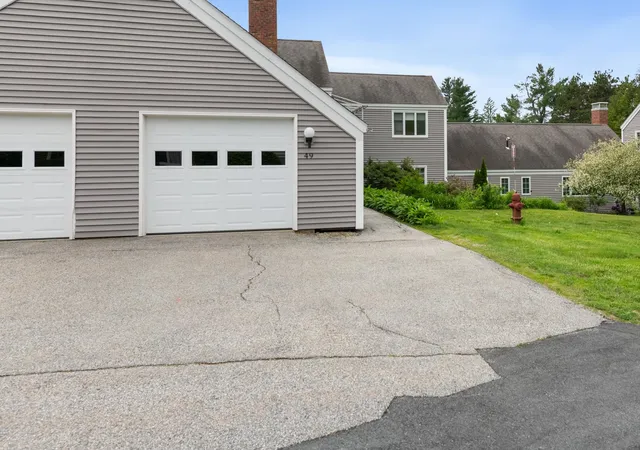
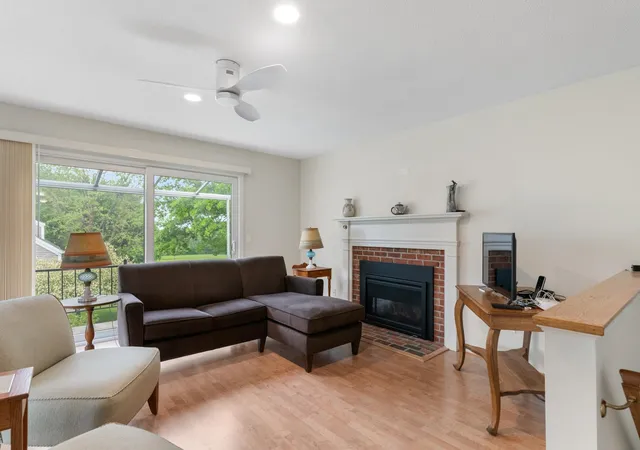
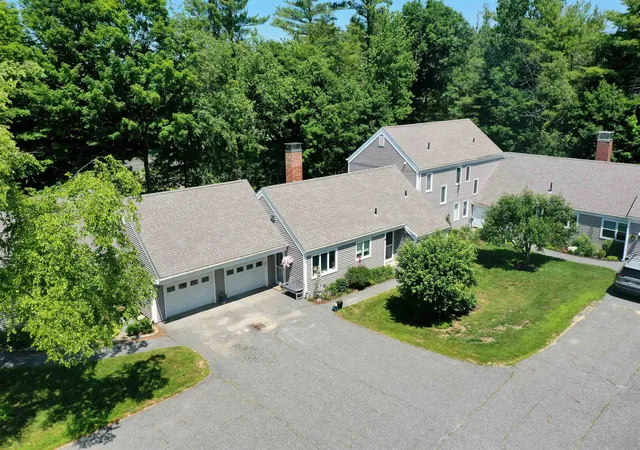
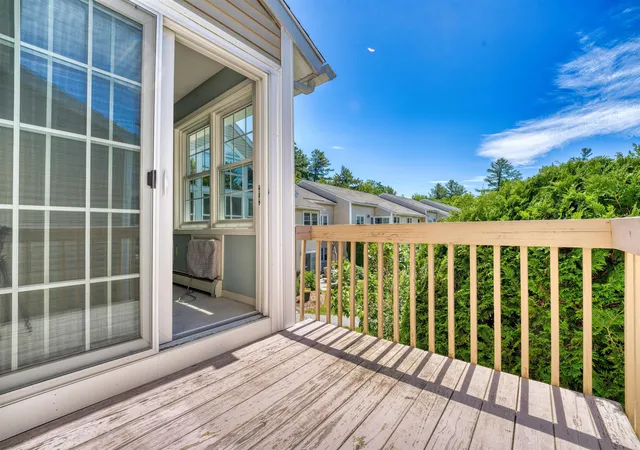
Hilltop Place continues to offer wonderful living options. In this case, this two bedroom, plus den unit is on the second floor, accessed by 8 steps from the direct entry garage level. There are a generous number of windows throughout which create a light and bright space. The rooms themselves are of good size. Floors feature a combination of wood and vinyl. The propane fireplace insures cozy winter evenings, while the balcony off the living/dining room provides easy access to enjoy a warm summer evening. Leave the worries of home maintenance and seasonal chores behind...Hilltop Place is a great choice!
- Houzeo last checked: 1 hour ago
- Listing updated: September 8, 2026 at 5:47 pm
- Source: NEREN/Prime MLS-NH | MLS#: 5094279

Property Details
Status
Active
Type
Condominium
No. of Stories
-
County
City
Neighborhood
--
Year Built
1971
HOA Fees
-
Finished Area
1,774 sqft
Lot Size
-- sqft lot
Basement Area
- sqft
MLS Name
NEREN/Prime MLS
MLS Number
5094279
MLS Status
(10) Active - Active
Days on Market
124

Continue Your Journey in App
Find your dream home, receive real-time updates, and many more!
Download App
Continue Your Journey in App
Find your dream home, receive real-time updates, and many more!
Location
Facts & Features
Rooms
Bedrooms & bathrooms
Bedrooms: 2
Bathrooms: 2
Interior
Heating
Electric, Gas Fireplace
Flooring
Hardwood, Laminate, Vinyl
Appliances
Dishwasher, Dryer, Microwave, Electric Range, Refrigerator, Washer, Domestic Water Heater, Electric Water Heater
Interior Features
Blinds, Ceiling Fan(s), Dining Area, Gas Fireplace, Fireplace Screens/equip, 1 Fireplace, Living/dining, Primary Br W/ Ba, Natural Light, Window Treatment, 1st Floor Laundry
Cooling
None
Exterior Features
Trash, Balcony, Garden
Sewer
Public
Construction
Year Built
Year Built: 1971
Home type
Condominium
Foundation Details
Poured Concrete, Concrete Slab
Property Condition
Existing
Construction Materials
Wood Frame
Architectural Style
Cape
Roof
Asphalt Shingle
Utilities & Energy
Utilities
Cable At Site, Phone Connected
Parking Features
Auto Open, Direct Access, Storage Above, Driveway, Garage, On Site, Parking Spaces 1, Paved
Water Source
Public
Association Amenities
Maintenance, Clubhouse, Insurance, Landscaping, Common Acreage, Snow Removal, Trash
Electric
200+ Amp Service, Circuit Breakers
Other Features
Lot Features
Condo Development, Landscaped, Level, Near Golf Course, Near Paths, Near Shopping, Neighborhood, Near Hospital
Price History
| Date | Event | Price |
|---|---|---|
09/08/2026 Source: | Listed for Sale | $399,000 +214.17% $225/sqft |
09/23/2015 Source: | Sold | $127,000 $72/sqft |

Nearby Homes


Find Homes by Property Features in New London, NH


Based on information from PrimeMLS Inc. through Oct 14, 2026, 11:15AM. This display of listings may or may not be the entire Compilation from the PrimeMLS database, and PrimeMLS does not guarantee the accuracy of such information. The listing broker's offer of compensation is made only to other real estate licensees who are participant members of PrimeMLS. This information is deemed reliable, but not guaranteed. The data relating to real estate displayed on this display comes in part from the IDX Program of PrimeMLS. The information being provided is for consumers' personal, non- commercial use and may not be used for any purpose other than to identify prospective properties consumers may be interested in purchasing. Data last updated Oct 14, 2026, 11:15AM. © 2026 PrimeMLS, Inc. All Rights Reserved.
 Advertising Broker: Derek Greene | The Greene Realty Group