- Overview
- Description
- Property Details
- Location
- HOA Management
- Facts & Features
- Getting Around
- Nearby Homes

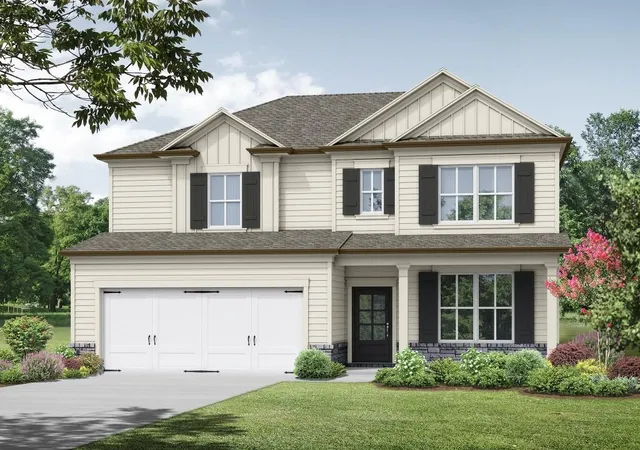
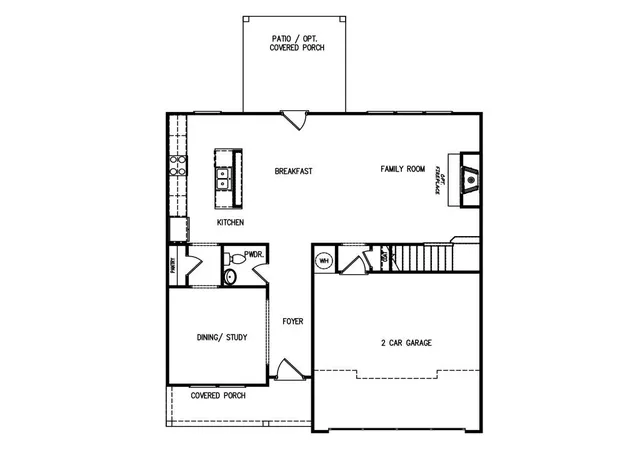
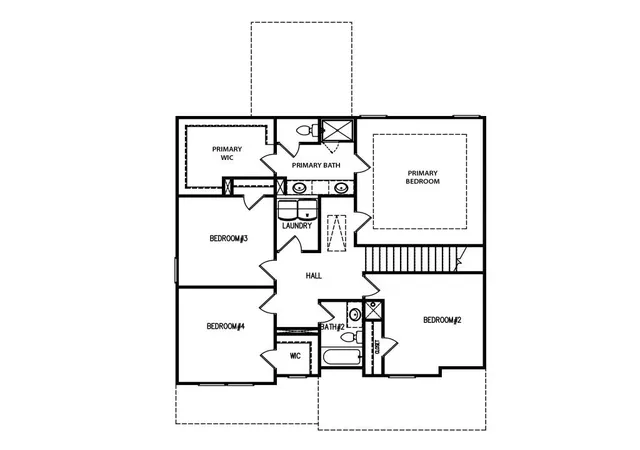



Street View
$380,350
Monthly Est:$1,893
 4 Beds
 3 Baths
2 full baths + 1 half bath
 2,159sqft
49 Madilyns Pl, Statham, GA 30666
$380,350
$1,893/moEst:
Get Pre-Approved
Single Family Residence
Built in 2026
$25/mo HOA
8,319.96 sqft lot
$176/sq.ft
Description
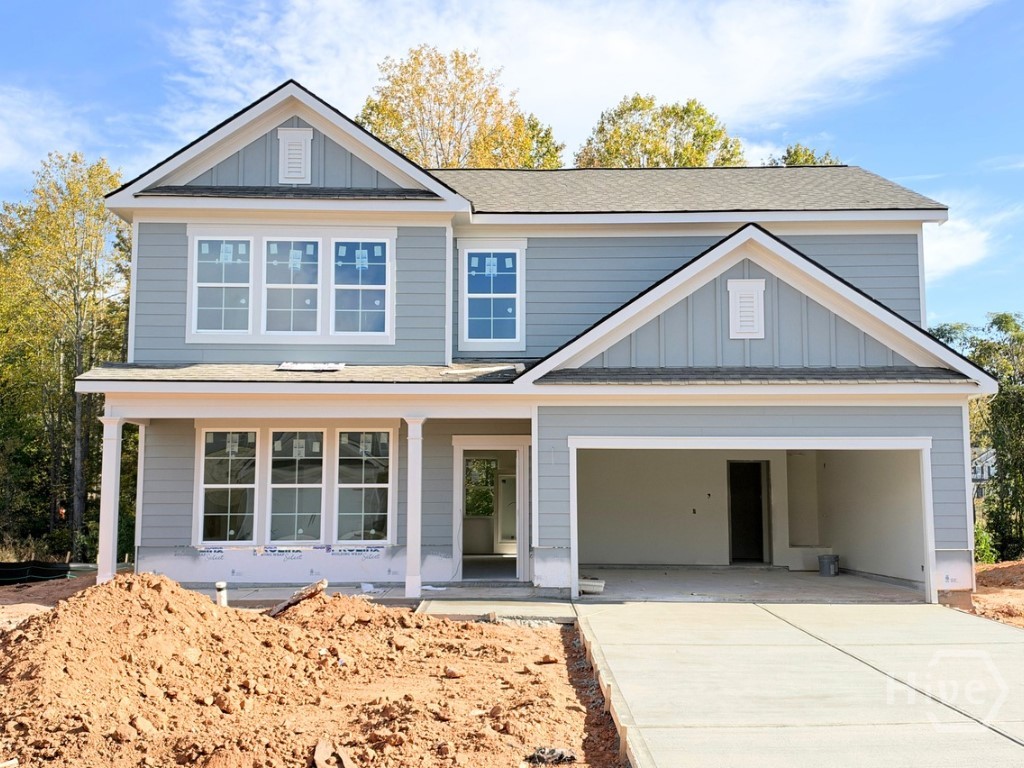
The Windhurst plan built by My Home Communities. Ellington Farms offers beautifully crafted new construction homes conveniently located just minutes from Athens and Highway 316, providing easy access to shopping, dining, and commuter routes. This thoughtfully designed community blends modern style with low-maintenance living. Homes feature durable textured cement siding with Hardiplank Board & Batten or shake accents (per plan), complemented by stone watertables, architectural shingles, and bronze aluminum gutters. Each home includes a 2-car front-entry garage and a concrete patio, perfect for outdoor enjoyment. Inside, buyers will appreciate 9 ceilings on the main level, open and functional floor plans, and quality finishes throughout. Kitchens are appointed with 36" shaker-style painted cabinets with crown trim, granite countertops, stainless steel appliances, undermount double-bowl stainless steel sink, and islands (per plan)-ideal for both everyday living and entertaining. Primary suites feature dual vanities, granite countertops, elongated toilets, and a standard-sized tile shower with a garden tub, while all bathrooms include granite surfaces. Additional interior highlights include brushed nickel lighting, Peerless satin nickel fixtures, modern 2-panel shaker interior doors, metal balusters, and generous shelving in laundry rooms, closets, and pantries. Ellington Farms homes are built with energy efficiency in mind, offering R30 ceiling and R13 wall insulation, 14 SEER electric HVAC systems, Low-E vinyl windows, and programmable thermostats (per plan). Community HOA is affordable with annual dues of $300 and includes a QBW Home Buyers Warranty for added peace of mind. Discover quality new homes in a convenient location-Ellington Farms is the perfect place to call home. Model Home Mon.-Sat 10am-6pm Sun. 1pm-6pm. Ask us about Rates as Low as 4.99%* plus $10,000 in closing costs with use of seller's preferred lender and binding contract by 10/31/2026.
- Houzeo last checked: 6 minutes ago
- Listing updated: October 30, 2026 at 6:02 pm
- Listing Provided by: TAMRA WADE (770) 502-6230 | RE/MAX Tru (770) 502-6232
- Source: First Multiple Listing Service-GA | MLS#: 7845535

Property Details
Status
Active
Type
Single Family Residence
No. of Stories
-
County
City
Neighborhood
--
Year Built
2026
HOA Fees
$25/mo
Finished Area
2,159 sqft
Lot Size
8,319.96 sqft lot
Basement Area
- sqft
MLS Name
First Multiple Listing Service
MLS Number
7845535
MLS Status
Active
Days on Market
32
Open House

Continue Your Journey in App
Find your dream home, receive real-time updates, and many more!
Continue Your Journey in App
Find your dream home, receive real-time updates, and many more!
Location
HOA Management
N/A
HOA Fees
$300/ Annually
Disclaimer: Amenities are based on third-party information and may vary; buyers must independently verify all amenities, as information is deemed reliable but not guaranteed.
Facts & Features
Rooms
Bedrooms & bathrooms
Bedrooms: 4
Bathrooms: 3
Interior
Window Features
Energy Star Qualified Windows
Exterior Features
Other
Cooling
Central Air, Electric
Appliances
Dishwasher, Electric Oven, Electric Range, Microwave
Flooring
Carpet, Luxury Vinyl
Interior Features
Double Vanity, High Ceilings 9 Ft Main
Sewer
Public Sewer
Heating
Central, Electric
Construction
Year Built
Year Built: 2026
Home type
Single Family Residence
Property Condition
New Construction
Architectural Style
Traditional
Foundation Details
Slab
Roof
Composition
Construction Materials
Other
Utilities & Energy
Electric
Other
Parking Features
Garage
Pool Features
None
Laundry Features
Laundry Closet
Basement
None
Water Source
Public
Security Features
Smoke Detector(s)
Fireplace Features
None
Utilities
Underground Utilities
Other Features
Subdivision Name
Ellington Farms
Lot Features
Corner Lot
Community Features
Homeowners Assoc
Patio And Porch Features
Front Porch, Patio
Price History
| Date | Event | Price |
|---|---|---|
09/10/2026 Source: | Listed for Sale | $380,350 $176/sqft |

Getting Around 49 Madilyns Pl
Bike Score®

Somewhat Bikeable
24/100
Walk Score®

Car-Dependent
11/100
Data provided by Redfin
Nearby Homes

Find Homes by Property Features in Statham, GA
Nearby New Homes For Sale

Listings identified with the FMLS IDX logo come from FMLS and are held by brokerage firms other than the owner of this website. The listing brokerage is identified in any listing details. Information is deemed reliable but is not guaranteed. If you believe any FMLS listing contains material that infringes your copyrighted work, please click here to review our DMCA policy and learn how to submit a takedown request. © 2026 First Multiple Listing Service, Inc.
The listing broker’s offer of compensation is made only to participants of the MLS where the listing is filed.
 Advertising Broker: Fred McGill | Simple Showing, Inc
