- Overview
- Description
- Property Details
- Location
- Facts & Features
- Getting Around
- Nearby Homes




$264,900
Monthly Est:$1,319
 2 Beds
 1 Bath
1 full bath
 1,062sqft
49 N Kenmore Rd, Indianapolis, IN 46219
$264,900
$1,319/moEst:
Get Pre-Approved
Single Family Residence
Built in 1920
$-- HOA
5,619 sqft lot
$249/sq.ft
Description
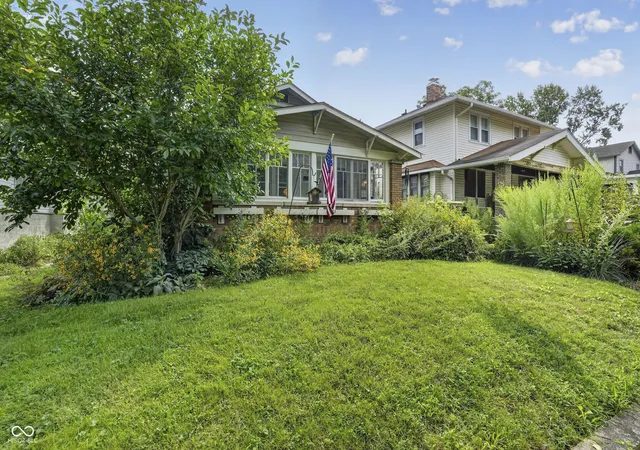
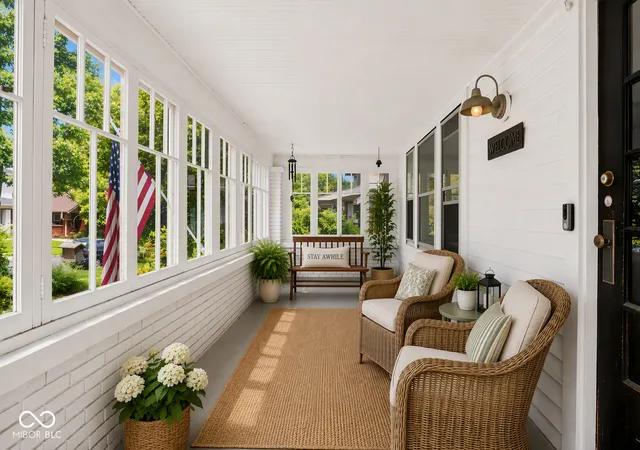
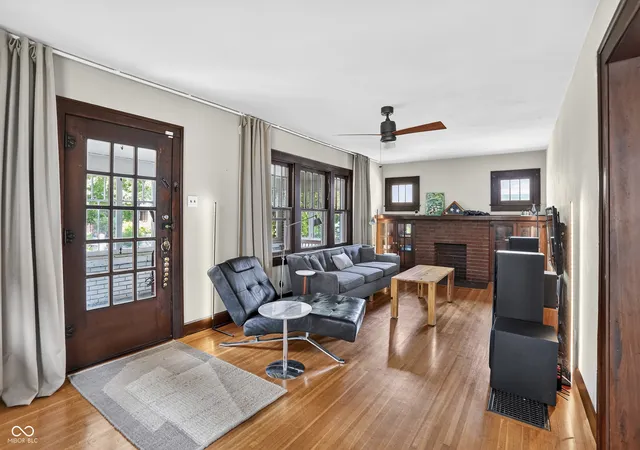
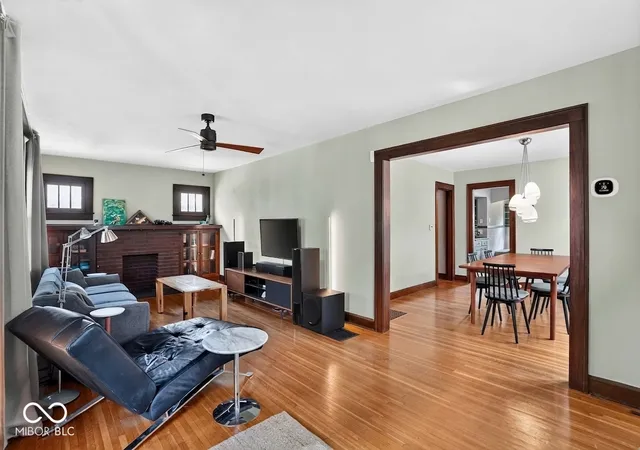
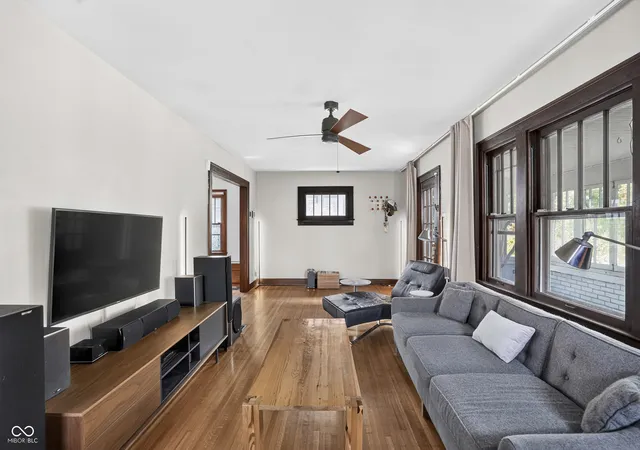
***SELLER CREDIT OFFER: Pay up to 1.5% less in interest your first year! Seller is offering a credit of up to $4,000 to go towards the cost of a 1.5/.5% temporary buydown or closing costs.*** Welcome home to this charming 2BR/1BA Irvington gem, where historic character meets modern updates. Inside, you'll find original hardwood floors, fresh paint, glass-front built-ins, and a cozy living room with a decorative brick fireplace. The spacious dining room features a built-in bench, while the refreshed cottage-style kitchen offers stainless steel appliances, new flooring, a breakfast nook, and charming original cabinetry. The fully renovated bathroom showcases Italian porcelain tile, a custom glass shower, upgraded fixtures, and accessibility-minded design. Major improvements include updated plumbing, newer sewer line, interior drainage system with sump pump, reinforced basement slab, added insulation, tankless water heater, whole-home filtration and humidifier, serviced HVAC, and two 200-amp smart electrical panels with buried service lines. Outside, enjoy beautiful landscaping, privacy fencing, and a detached two-car garage. All just blocks from Pleasant Run Golf Course and walkable to Irvington favorites including Lincoln Square, Smash'd Burger, Sahm's Tavern, and Lift Off Creamery. A $1000* lender credit is available and will be applied towards the buyer's closing costs and pre-paids if they buyer chooses to use the seller's preferred lender. This credit is in addition to any negotiated seller concessions. NMLS: 2661530
- Houzeo last checked: 13 minutes ago
- Listing updated: October 6, 2026 at 2:18 pm
- Listing Provided by: Jennifer Short | CENTURY 21 Scheetz (317) 814-5500
- Source: Metropolitan Indianapolis Board of REALTORS (MIBOR) MLS-IN | MLS#: 22118167

Property Details
Status
Active
Type
Single Family Residence
No. of Stories
-
County
City
Neighborhood
Year Built
1920
HOA Fees
-
Finished Area
1,062 sqft
Lot Size
5,619 sqft lot
Basement Area
- sqft
MLS Name
Metropolitan Indianapolis Board of REALTORS (MIBOR) MLS
MLS Number
22118167
MLS Status
Active
Days on Market
55
Cumulative Days on Market
54
Open House

Continue Your Journey in App
Find your dream home, receive real-time updates, and many more!
Download App
Continue Your Journey in App
Find your dream home, receive real-time updates, and many more!
Location
Facts & Features
Rooms
Bedrooms & bathrooms
Bedrooms: 2
Bathroom: 1
Bedroom 2
Level: Main
Area: 110.00 Square Feet
Dimensions: 11x10
Dining Room
Level: Main
Area: 156.00 Square Feet
Dimensions: 13x12
Kitchen
Level: Main
Area: 182.00 Square Feet
Dimensions: 13x14
Living Room
Level: Main
Area: 264.00 Square Feet
Dimensions: 24x11
Master Bedroom
Level: Main
Area: 132.00 Square Feet
Dimensions: 12x11
Interior
Flooring
Hardwood
Heating
Forced Air, Gas, Heat Pump
Appliances
Dryer, Gas Water Heater, Humidifier, Microwave, Gas Oven, Refrigerator, Tankless Water Heater, Washer, Water Purifier
Cooling
Central Air
Window Features
Wood Frames
Interior Features
Attic Access, Built In Features, Eat In Kitchen, Smart Thermostat, Wood Work Stain/painted, Wood Work Stained
Construction
Year Built
Year Built: 1920
Home type
Single Family Residence
Construction Materials
Wood Brick
Foundation Details
Block
Architectural Style
Bungalow
Utilities & Energy
Security Features
Security System, Smoke Detector(s)
Water Source
Public
Fireplace Features
Gas Log, Living Room
Basement
Unfinished
Parking Features
Detached
Laundry Features
In Basement
Electric
200+ Amp Service, Underground
Utilities
Cable Available, Natural Gas Connected
Other Features
Patio And Porch Features
Glass Enclosed
Lot Features
Sidewalks, Mature Trees
Subdivision Name
Irvington Terrace
Price History
| Date | Event | Price |
|---|---|---|
09/30/2026 Source: | Price Decreased | $264,900 -1.85% $249/sqft |
09/04/2026 Source: | Price Decreased | $269,900 -1.82% $254/sqft |
08/24/2026 Source: | Price Increased | $274,900 +3.78% $259/sqft |
08/14/2026 Source: | Listed for Sale | $264,900 -7.02% $249/sqft |
08/14/2026 Source: | Price Increased | $284,900 +220.11% $268/sqft |

Show more
Nearby Homes

Find Homes by Property Features in Indianapolis, IN
Nearby New Homes For Sale

Based on information from MIBOR REALTOR® Association through Oct 08, 2026, 10:16PM. The Broker Listing Cooperative® listing service's Listing information is deemed reliable but is not guaranteed accurate by the Broker Listing Cooperative® listing service. All data is obtained from various sources and may not have been verified by broker or Broker Listing Cooperative listing service. Supplied Open House Information is subject to change without notice. All information should be independently reviewed and verified for accuracy. Properties may or may not be listed by the office/agent presenting the information.. All Rights Reserved. © 2026 MIBOR REALTOR® Association.
 Advertising Broker: Jonah Hartsburg | Hoosier Hub Realty