- Overview
- Description
- Property Details
- Location
- Facts & Features
- Getting Around
- Nearby Homes




$1,395,000
Monthly Est:$6,943
 9 Beds
 5 Baths
4 full baths + 1 half bath
 3,105sqft
49 Trenton St, Providence, RI 02906
$1,395,000
$6,943/moEst:
Get Pre-Approved
Multi Family
Built in 1930
$-- HOA
10,000 sqft lot
$449/sq.ft
Description
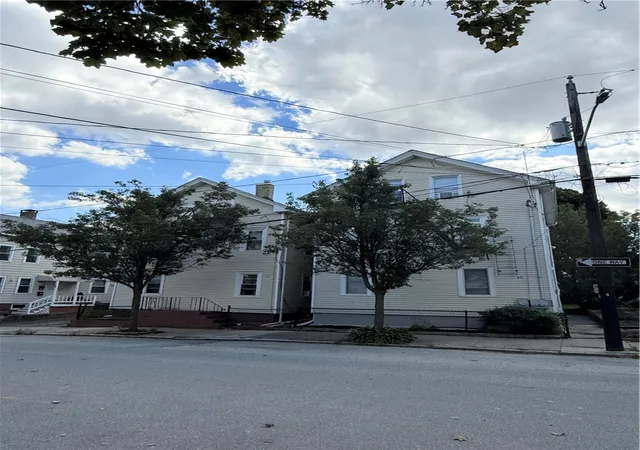
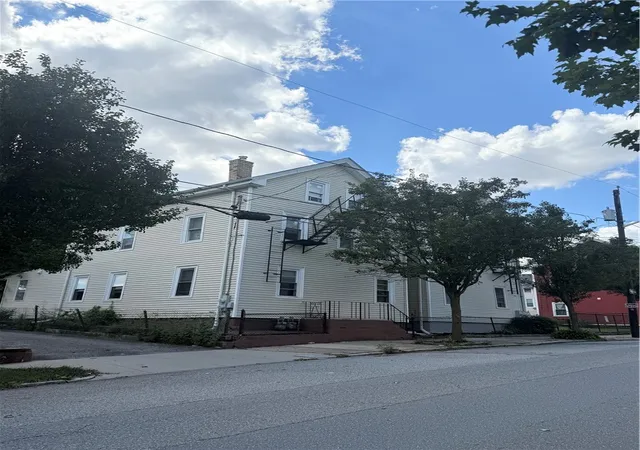
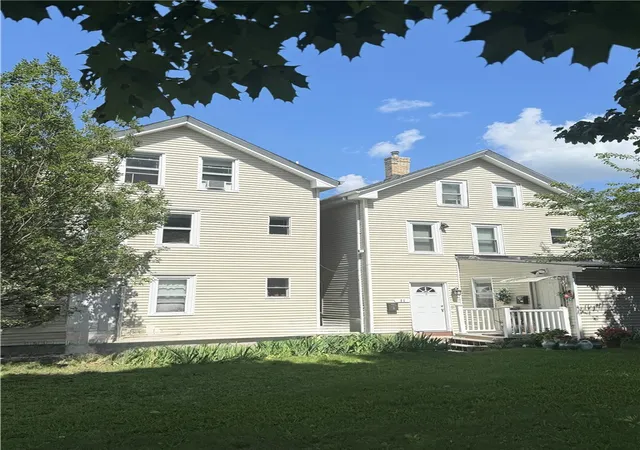
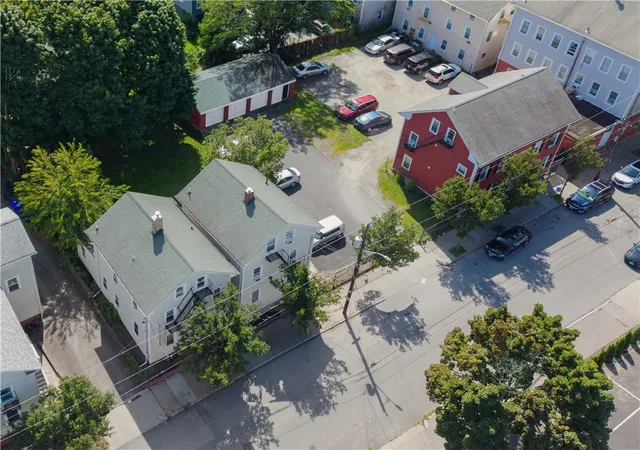
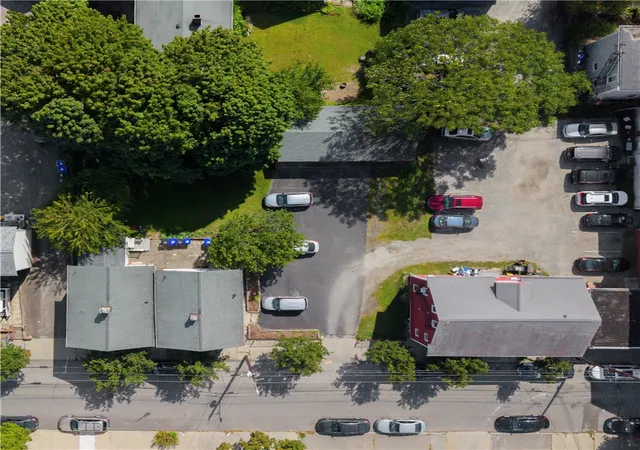
This is a rare opportunity to own two well-maintained two-family homes on one property, offering four separate residential units plus an additional 5,000 square foot lot. A standout feature is the oversized two-car garage with the footprint of a former four-car garage, offering extra space for parking, storage, or workshop use along with 6+ off-street parking spaces.
All four units feature separately metered utilities and individual gas heating systems. Recent updates include newer vinyl flooring and updated kitchens. Residents also enjoy access to shared coin-operated laundry. Two units offer spacious townhouse-style layouts, including one unit with 1.5 baths. All units are well maintained and the property is registered with lead-safe certificates in place for all units.
Ideally located within walking distance of India Point Park, neighborhood hops, restaurants and cafes, and just minutes from Brown University, RISD, area hospitals, and major highway access. A compelling opportunity for investors seeking a well-maintained multi-unit property in one of Providence's desirable neighborhoods.
- Houzeo last checked: 6 minutes ago
- Listing updated: October 21, 2026 at 4:21 am
- Listing Provided by: Cheryl Henshall (401) 954-3462 DRE #RES.0029804 | J. Christopher Real Estate Grp (401) 830-6906
- Source: RI StateWide MLS-RI | MLS#: 1422724

Property Details
Status
Active
Type
Multi Family
No. of Stories
2
County
City
Neighborhood
--
Year Built
1930
HOA Fees
-
Finished Area
3,105 sqft
Lot Size
10,000 sqft lot
Basement Area
- sqft
MLS Name
RI StateWide MLS
MLS Number
1422724
MLS Status
Active
Days on Market
51

Continue Your Journey in App
Find your dream home, receive real-time updates, and many more!
Continue Your Journey in App
Find your dream home, receive real-time updates, and many more!
Location
Facts & Features
Rooms
Bedrooms & bathrooms
Bedrooms: 9
Bathrooms: 5
Interior
Appliances
Gas Water Heater, Oven, Range, Refrigerator, Water Heater
Heating
Gas, Hot Water
Flooring
Carpet, Laminate
Interior Features
Interior Steps, Tub Shower
Cooling
None
Sewer
Connected
Construction
Year Built
Year Built: 1930
Home type
Multi Family
Foundation Details
Stone
Architectural Style
Stacked
Construction Materials
Plaster, Vinyl Siding
Utilities & Energy
Basement
Full, Interior Entry, Unfinished
Parking Features
Detached, Garage
Water Source
Connected
Laundry Features
Common Area
Utilities
Sewer Connected
Electric
Circuit Breakers
Other Features
Subdivision Name
Fox Point
Lot Features
Multiple Lots
Community Features
Highway Access, Near Hospital, Near Schools, Public Transportation, Restaurant, Shopping
Price History
| Date | Event | Price |
|---|---|---|
09/08/2026 Source: | Listed for Sale | $1,395,000 -6.69% $449/sqft |
09/08/2026 Source: | Price Increased | $1,495,000 +76566.67% $481/sqft |
02/25/2026 Source: | Sold | $1,950 +5.41% $1/sqft |
02/17/2026 Source: | Pending | $1,850 $1/sqft |
01/15/2026 Source: | Listed for Sale | $1,850 -99.57% $1/sqft |

Show more
Getting Around 49 Trenton St
Bike Score®

Very Bikeable
88/100
Walk Score®

Walker's Paradise
91/100
Transit Score®

Some Transit
47/100
Data provided by Redfin
Nearby Homes




Find Homes by Property Features in Providence, RI

Based on information from State-Wide MLS through Oct 30, 2026, 02:15AM. Information is provided exclusively for consumers’ personal, non-commercial use. It may not be used for any purpose other than to identify prospective properties that consumers may be interested in purchasing. Data is deemed reliable but is not guaranteed accurate by the MLS. This website may not include listings or property addresses of sellers who have directed their listing brokers to withhold their listing or their property address from display on the Internet. © 2026 State-Wide MLS, Inc. All rights reserved.
 Advertising Broker: Derek Greene | The Greene Realty Group
