
- Overview
- Description
- Property Details
- Location
- Facts & Features
- Getting Around
- Nearby Homes



$229,000
Monthly Est:$1,140
 3 Beds
 2 Baths
1 full bath + 1 half bath
 1,382sqft
49 Yorkshire Rd, Irondequoit, NY 14609
$229,000
$1,140/moEst:
Get Pre-Approved
Single Family Residence
Built in 1950
$-- HOA
0.14 acre lot
$166/sq.ft
Description
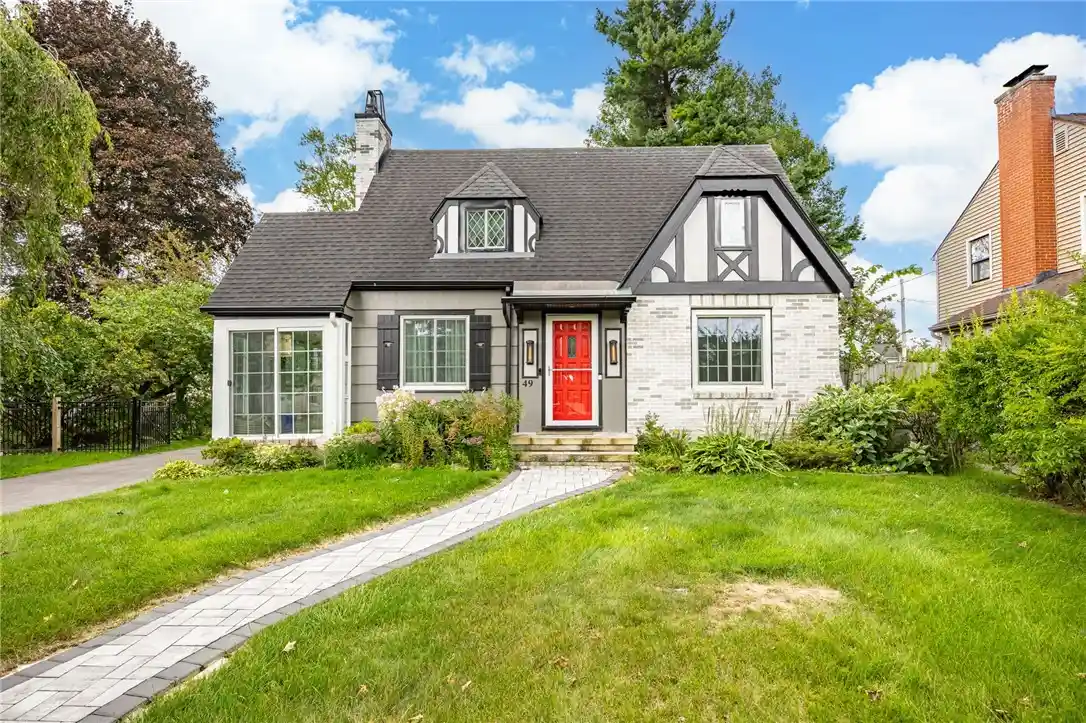
Storybook charm meets beautifully updated living at 49 Yorkshire Road! Distinctive Tudor inspired Cape Cod captures your attention with its freshly painted exterior, brick and cedar detailing, architectural character and inviting red front door, all approached by a beautiful curved paver walkway.Offering approximately 1,382 square feet, this home lives and feels much larger thanks to its thoughtful layout, open flow and two fabulous enclosed porches that extend the living space. The foyer features new flooring and opens to a beautifully updated interior with fresh paint, new carpeting, New luxury vinyl plank flooring and new light fixtures throughout. The completely remodeled kitchen featuring crisp white Shaker cabinetry, stainlesssteel appliances, recessed lighting,breakfast-bar peninsula that opens,to the dining area Living room is warm and inviting with a gas fireplace with mantel. Just off the living room is the beautiful enclosed porches. A wonderful light filled room windows galore. The main level also offers a first-floor bedroom that has been transformed into an incredible custom California Closets dressing room. The closet system can easily be removed to return the space to its original use as a bedroom. French doors lead from this room to the home’s second heated enclosed porch, an impressive space featuring luxury vinyl plank flooring, a vaulted ceiling and abundant windows. Upstairs, you’ll find generously sized bedrooms, providing plenty of comfortable living space. The lower level adds even more versatility with a partially finished basement, cedar closet, beautifully updated full bathroom, glass-block windows and laundry area,
And then there is the backyard! An additional lot is included creating an unusually spacious and beautifully landscaped outdoor setting. The fully fenced yard features a pergola and not one, but two picturesque ponds a private setting designed to be enjoyed. Major mechanical updates provide added peace of mind, including a furnace, central air conditioning and H2O tank all approximately three years old, plus a tear-off architectural-shingle roof approx 10 years old. Showings Start 8/27/2026 offers due 9/2/2026 12:00 NOON
- Houzeo last checked: 3 minutes ago
- Listing updated: September 3, 2026 at 7:21 pm
- Listing Provided by: Deborah R. Renna-Hynes (585) 944-8580 DRE #40RE1002600 | eXp Realty, LLC (888) 276-0630
- Source: New York State Alliance of MLSs, Buffalo-NY | MLS#: R1709654

Property Details
Status
Pending
Type
Single Family Residence
No. of Stories
1
County
City
Neighborhood
--
Year Built
1950
HOA Fees
-
Finished Area
1,382 sqft
Lot Size
0.14 acre lot
Basement Area
- sqft
MLS Name
New York State Alliance of MLSs, Buffalo
MLS Number
R1709654
MLS Status
Pending
Days on Market
69
Cumulative Days on Market
7

Continue Your Journey in App
Find your dream home, receive real-time updates, and many more!
Continue Your Journey in App
Find your dream home, receive real-time updates, and many more!
Location
Facts & Features
Rooms
Bedrooms & bathrooms
Bedrooms: 3
Bathrooms: 2
Interior
Sewer
Connected
Appliances
Dryer, Dishwasher, Disposal, Gas Oven, Gas Range, Gas Water Heater, Microwave, Refrigerator, Washer
Flooring
Carpet, Ceramic Tile, Luxury Vinyl, Varies
Exterior Features
Blacktop Driveway, Fully Fenced, Patio
Heating
Gas, Forced Air
Interior Features
Breakfast Bar, Cedar Closets, Ceiling Fans, Cathedral Ceilings, Entrance Foyer, Eat In Kitchen, Separate Formal Living Room, Granite Counters, Great Room, Kitchen Island, Other, Pantry, See Remarks, Sliding Glass Doors, Solid Surface Counters, Window Treatments, Programmable Thermostat
Window Features
Drapes
Cooling
Central Air
Construction
Year Built
Year Built: 1950
Home type
Single Family Residence
Construction Materials
Blown In Insulation, Brick, Cedar, Stucco, Copper Plumbing
Architectural Style
Cape Cod, Two Story, Tudor
Foundation Details
Block
Roof
Asphalt, Architectural, Shingle
Property Condition
Resale
Utilities & Energy
Laundry Features
In Basement
Parking Features
Detached, Garage, Garage Door Opener
Electric
Circuit Breakers
Security Features
Security System Owned
Water Source
Connected, Public
Basement
Partially Finished
Utilities
Cable Available, Electricity Connected, High Speed Internet Available, Sewer Connected, Water Connected
Other Features
Lot Features
Rectangular, Rectangular Lot, Residential Lot
Subdivision Name
Laurelton Sec B
Patio And Porch Features
Covered, Patio, Porch
Price History
| Date | Event | Price |
|---|---|---|
09/03/2026 Source: | Pending | $229,000 -8.03% $166/sqft |
08/26/2026 Source: | Listed for Sale | $249,000 +8.73% $180/sqft |
08/26/2026 Source: | Off Market | $229,000 $166/sqft |
08/26/2026 Source: | Listed for Sale | $229,000 +99.83% $166/sqft |
05/31/2016 Source: | Price Decreased | $114,600 -4.42% $83/sqft |

Show more
Nearby Homes
Find Homes by Property Features in Irondequoit, NY

Based on data from the New York State Alliance of MLSs (CNYIS, Inc., UNYREIS and WNYREIS) through Nov 04, 2026, 10:45AM.. All information is provided exclusively for consumers’ personal, non-commercial use. It may not be used for any purpose other than to identify prospective properties consumers may be interested in purchasing. The data is deemed reliable by is not guaranteed accurate by the MLS. This website may not include listings or property addresses of sellers who have directed their listing brokers to withhold their listing or their property address from display on the Internet. All information provided is deemed reliable but is not guaranteed and should be independently verified. © 2026 the New York State Alliance of MLSs. All Rights Reserved.
 Advertising Broker: Derek Greene | The Greene Realty Group
