
- Overview
- Description
- Property Details
- Location
- Facts & Features
- Getting Around
- Nearby Homes
 Price Drop: $25K (10/09)
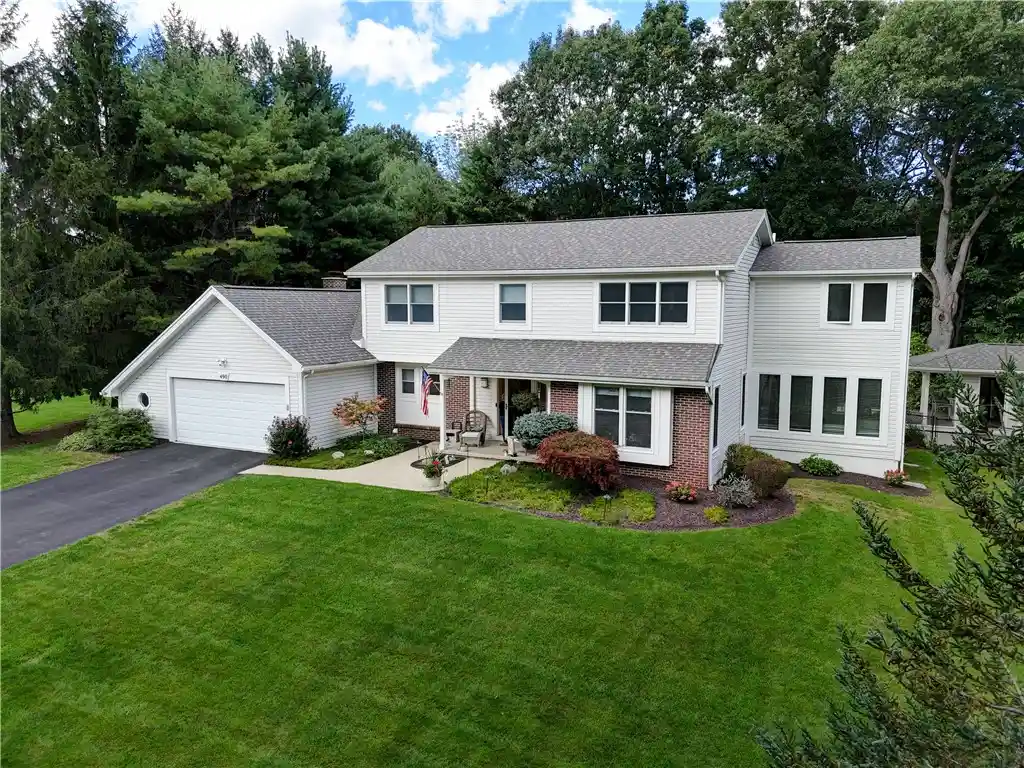


Street View
$674,900
Monthly Est:$3,359
 4 Beds
 5 Baths
4 full baths + 1 half bath
 2,686sqft
490 Bluhm Rd, Fairport, NY 14450
$674,900
$3,359/moEst:
Get Pre-Approved
Single Family Residence
Built in 1984
$-- HOA
5.68 acres lot
$251/sq.ft
Description
Set on over 5.5 acres of natural beauty, 490 Bluhm Road offers a rare level of privacy, space, and tranquility. NO DELAYS IN SUBMITTING YOUR OFFER. A MOTIVATED SELLER WHO IS PREPARED FOR A QUICK CLOSING WITHIN 20 DAYS.
This lovely property was thoughtfully envisioned and designed for a lifetime of living. The home's architecture unfolds naturally from one room to the next while creating inviting spaces for both everyday living and memorable gatherings. Located within The Fairport School District. Utilities provided by Fairport Electric. Municipal services provided by Town of Perinton.
At the heart of the home, the beautifully appointed kitchen combines exceptional functionality with abundant cabinetry, generous preparation areas, and seamless connections to the adjoining living spaces. The kitchen and family room share the warmth of a wood-burning fireplace. A generously proportioned dining room is well suited for large gatherings. Maple wood floors, sun drenched windows, and extensive custom millwork further enhance the home's character.
The noticeably tall casement windows which surround the fabulous four-season room succeed in filling the room with natural light, fresh air, and beautiful views of the lush grounds. Warmer months are enjoyed from the expansive rear deck, a spacious freestanding cabana, and a heated (heat pump) saltwater in-ground pool.
The primary suite features the rare luxury of two ensuite baths. Included is a jetted whirlpool tub, and walk in wardrobe closet. The three additional bedrooms are thoughtfully positioned around a spacious guest bath.
A professionally finished lower level includes a full bath w/shower, adding exceptional flexibility for recreation, hobbies, projects, and or home office use, further extending the living experience.
An oversized two car garage is heated, providing desired seasonal comfort.
Refrigerator, Washer, Dryer excluded and will not convey. Hot Tub is Negotiable.
- Houzeo last checked: 4 hours ago
- Listing updated: October 9, 2026 at 2:22 pm
- Listing Provided by: David M. Fitzpatrick (585) 750-7566 DRE #10351216243 | David M. Fitzpatrick (585) 750-7566
- Source: New York State Alliance of MLSs, Buffalo-NY | MLS#: R1709932

Property Details
Status
Pending
Type
Single Family Residence
No. of Stories
2
County
City
Neighborhood
--
Year Built
1984
HOA Fees
-
Finished Area
2,686 sqft
Lot Size
5.68 acres lot
Basement Area
- sqft
MLS Name
New York State Alliance of MLSs, Buffalo
MLS Number
R1709932
MLS Status
Pending
Days on Market
48
Cumulative Days on Market
22

Continue Your Journey in App
Find your dream home, receive real-time updates, and many more!
Continue Your Journey in App
Find your dream home, receive real-time updates, and many more!
Location
Facts & Features
Rooms
Bedrooms & bathrooms
Bedrooms: 4
Bathrooms: 5
Interior
Appliances
Dishwasher, Electric Cooktop, Exhaust Fan, Electric Oven, Electric Range, Electric Water Heater, Range Hood
Flooring
Carpet, Ceramic Tile, Hardwood, Varies
Interior Features
Separate Formal Dining Room, Eat In Kitchen, Granite Counters, Hot Tub Spa, Kitchen Family Room Combo
Cooling
Heat Pump, Central Air
Sewer
Septic Tank
Heating
Electric, Heat Pump
Exterior Features
Blacktop Driveway, Deck, Fence, Pool, Private Yard, See Remarks
Construction
Year Built
Year Built: 1984
Home type
Single Family Residence
Construction Materials
Frame, Vinyl Siding
Architectural Style
Colonial, Two Story
Roof
Asphalt, Shingle
Property Condition
Resale
Foundation Details
Block
Utilities & Energy
Water Source
Connected, Public
Parking Features
Attached, Electricity, Garage, Heated Garage, Driveway, Garage Door Opener, Other
Laundry Features
Main Level
Basement
Finished, Sump Pump
Utilities
Water Connected
Pool Features
In Ground
Other Features
Lot Features
Flag Lot, Wooded
Patio And Porch Features
Deck
Subdivision Name
Smith Ellsworth
Price History
| Date | Event | Price |
|---|---|---|
10/09/2026 Source: | Pending | $674,900 $251/sqft |
09/24/2026 Source: | Off Market | $674,900 -3.57% $251/sqft |
09/16/2026 Source: | Listed for Sale | $699,900 $261/sqft |

Nearby Homes
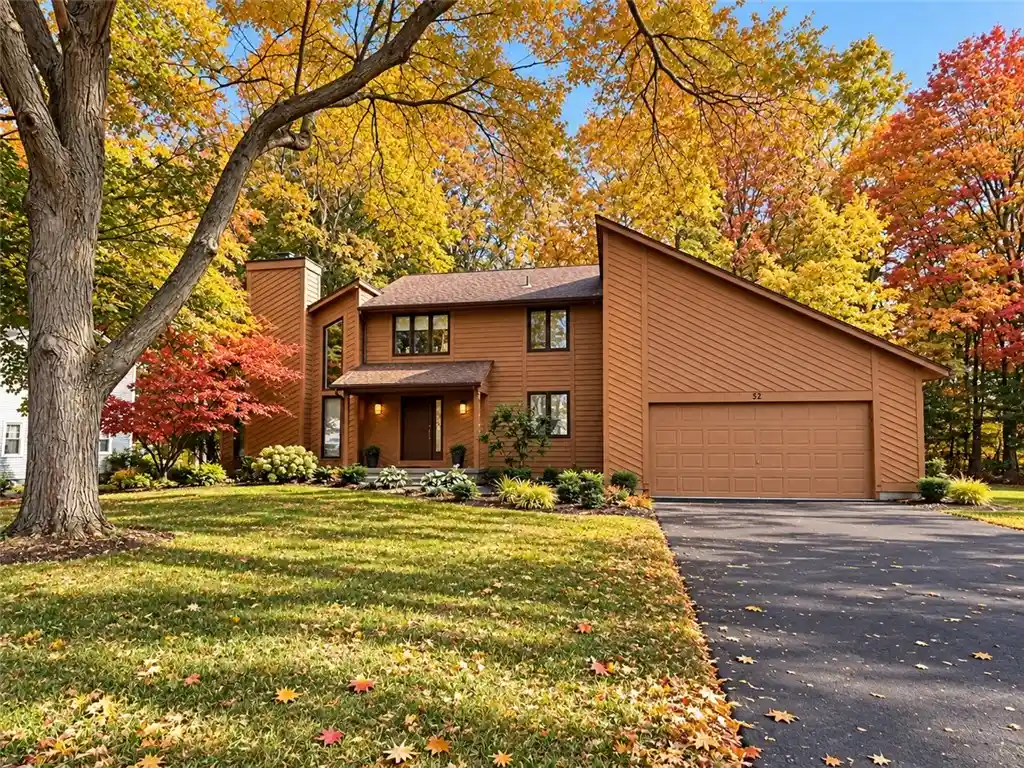
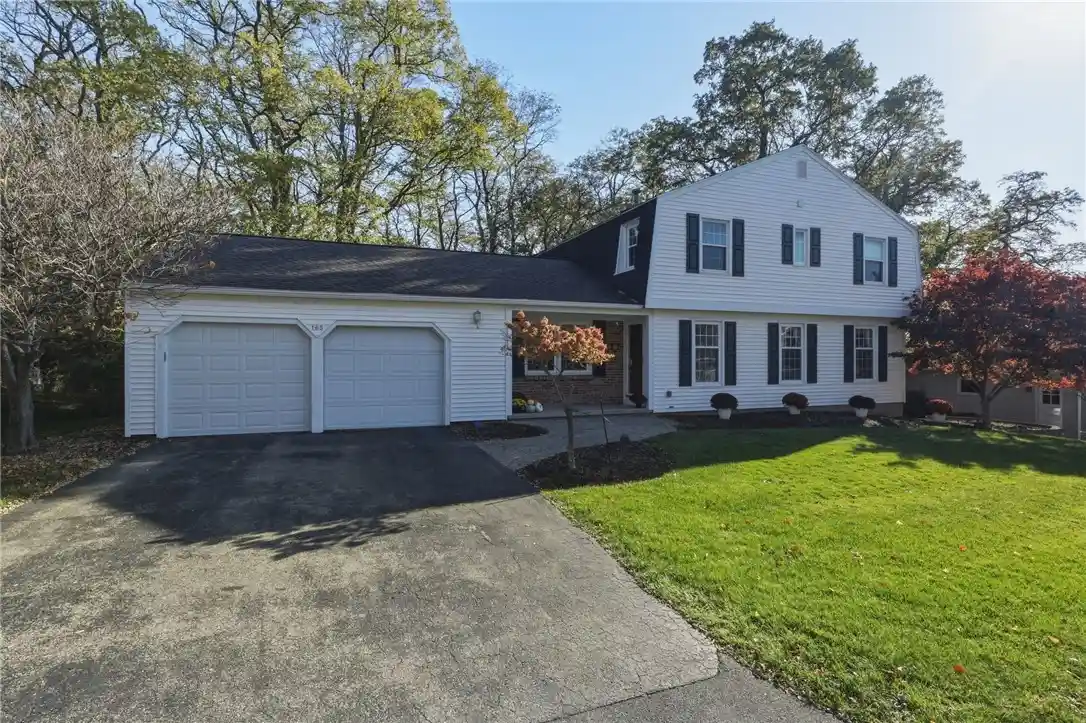
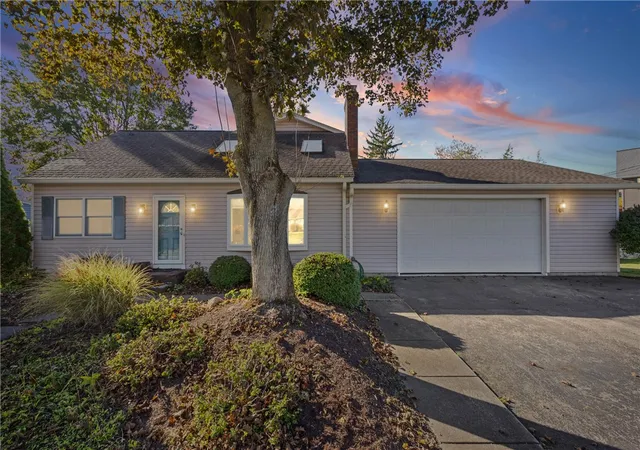
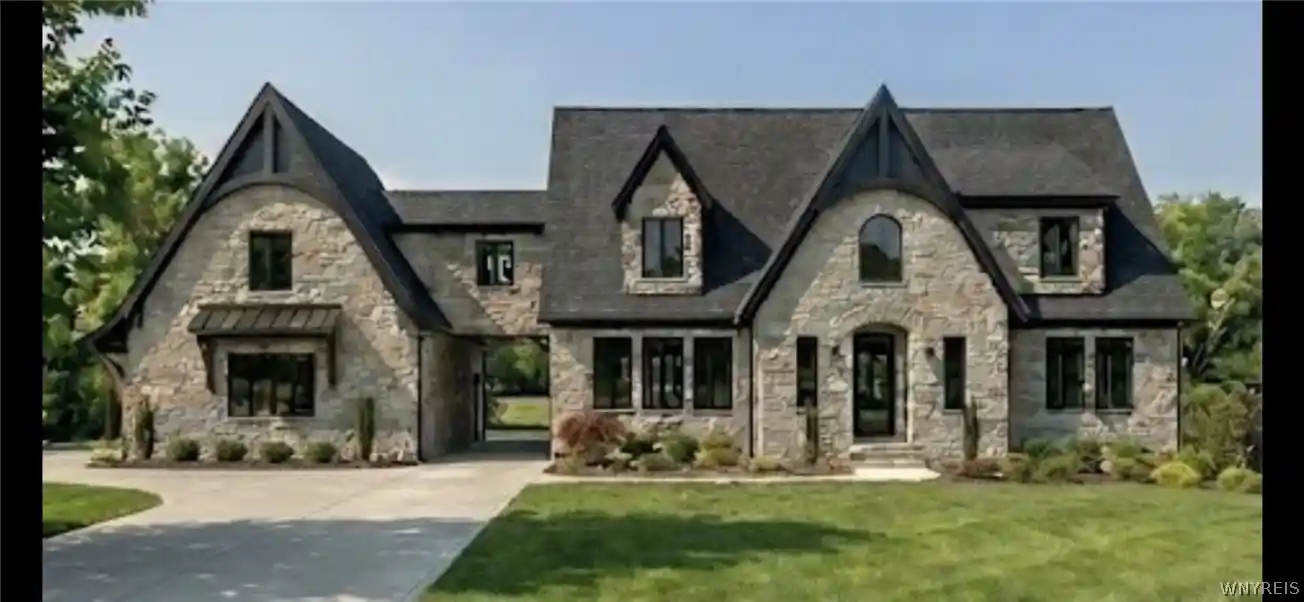
Find Homes by Property Features in Fairport, NY
Nearby New Homes For Sale

Based on data from the New York State Alliance of MLSs (CNYIS, Inc., UNYREIS and WNYREIS) through Nov 04, 2026, 12:45PM.. All information is provided exclusively for consumers’ personal, non-commercial use. It may not be used for any purpose other than to identify prospective properties consumers may be interested in purchasing. The data is deemed reliable by is not guaranteed accurate by the MLS. This website may not include listings or property addresses of sellers who have directed their listing brokers to withhold their listing or their property address from display on the Internet. All information provided is deemed reliable but is not guaranteed and should be independently verified. © 2026 the New York State Alliance of MLSs. All Rights Reserved.
 Advertising Broker: Derek Greene | The Greene Realty Group
