- Overview
- Description
- Property Details
- Location
- Facts & Features
- Getting Around
- Nearby Homes

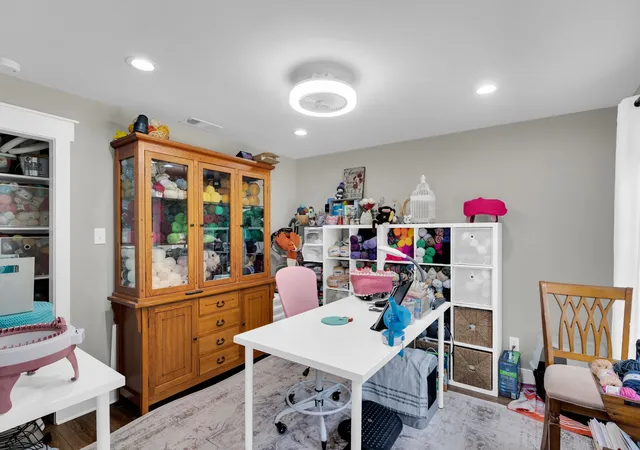


$1,450,000
Monthly Est:$7,217
 3 Beds
 2 Baths
2 full baths
 2,658sqft
490 James Rd, Ferris, TX 75125
$1,450,000
$7,217/moEst:
Get Pre-Approved
Single Family Residence
Built in 1980
$-- HOA
15.59 acres lot
$546/sq.ft
Description
A Private Texas Retreat — Just 30 Minutes from Downtown Dallas
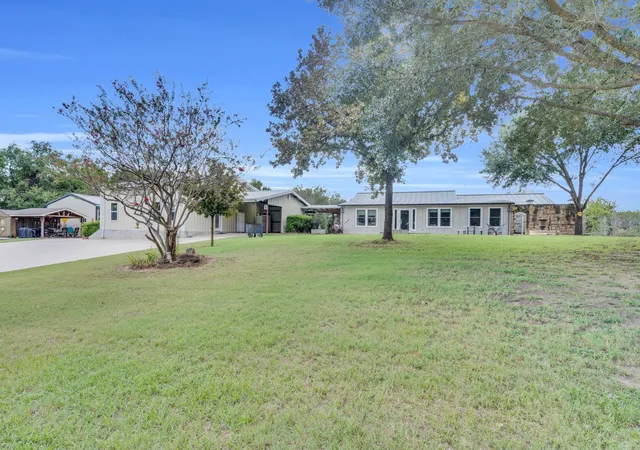
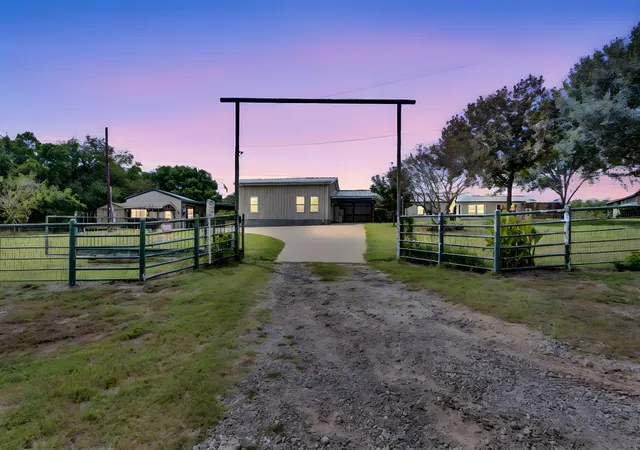
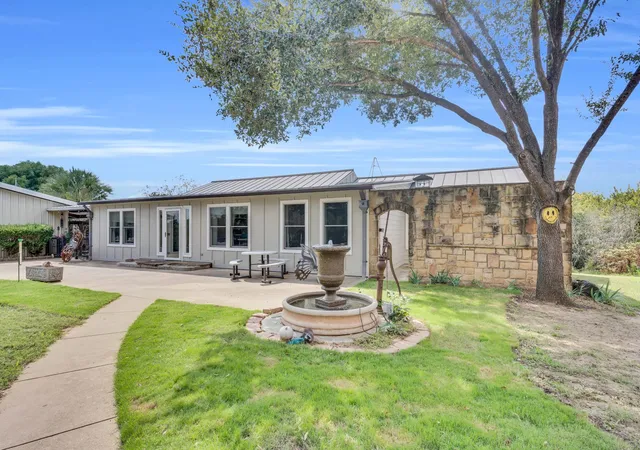
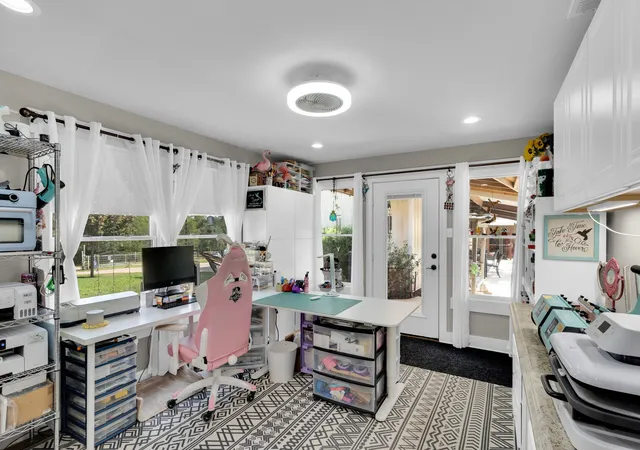
Completely reimagined in 2023, this breathtaking estate blends luxury, craftsmanship, and serenity across 15+ acres of fenced and cross-fenced land. Every inch of the home was gutted and remodeled with spray foam insulation, offering energy efficiency and modern comfort. Custom features abound, from the standing seam metal roof and custom gutters and leader heads- to the oversized pool that anchors your personal oasis.
Step outside and experience a true stay-cation sanctuary. A 2 bed 1 bath,1100 Sqft. Second residence or Pool house, A custom-built cedar garden shed with a double-lock copper porch roof, pitched zinc double-lock standing seam metal roof, decorative brass lead coated ridge cresting, and lead coated copper finials add timeless charm. Stroll across the covered bridge spanning the creek to reach a tranquil pond tucked at the back of the property, a storybook setting for morning coffee or sunset reflections.
The grounds are a masterpiece of landscaping, with a golf course-like yard that invites barefoot walks and weekend gatherings. Whether you're hosting guests or seeking solitude, this property delivers unmatched peace and privacy, all within a 30-minute commute to downtown Dallas.
This is more than a home. It’s a lifestyle. A legacy. A rare opportunity to own a slice of your own Texas paradise.
The true beauty of this property cannot be fully captured in photos—an in-person visit is essential to appreciate its charm and appeal.
- Houzeo last checked: 5 hours ago
- Listing updated: August 22, 2026 at 10:06 am
- Listing Provided by: Misty Macdonald (972) 351-6964 | City Real Estate (972) 878-2222
- Source: NTREIS MLS-TX | MLS#: 21072152

Property Details
Status
Active
Type
Single Family Residence
No. of Stories
1
County
City
Neighborhood
--
Year Built
1980
HOA Fees
-
Finished Area
2,658 sqft
Lot Size
15.59 acres lot
Basement Area
- sqft
MLS Name
NTREIS MLS
MLS Number
21072152
MLS Status
Active
Cumulative Days on Market
181

Continue Your Journey in App
Find your dream home, receive real-time updates, and many more!
Download App
Continue Your Journey in App
Find your dream home, receive real-time updates, and many more!
Location
Facts & Features
Rooms
Bedrooms & bathrooms
Bedrooms: 3
Bathrooms: 2
Laundry
Level: First
Area: 120.00 Square Feet
Dimensions: 12 x 10
Office
Level: First
Area: 240.00 Square Feet
Dimensions: 20 x 12
PrimaryBedroom
Level: First
Area: 476.00 Square Feet
Dimensions: 28 x 17
FullBath
Level: First
Area: 88.00 Square Feet
Dimensions: 11 x 8
Kitchen
Level: First
Area: 462.00 Square Feet
Dimensions: 22 x 21
DiningRoom
Level: First
Area: 285.00 Square Feet
Dimensions: 19 x 15
LivingRoom
Level: First
Area: 195.00 Square Feet
Dimensions: 15 x 13
Bedroom
Level: First
Area: 144.00 Square Feet
Dimensions: 12 x 12
Bedroom
Level: First
Area: 180.00 Square Feet
Dimensions: 15 x 12
Interior
Sewer
Septic Tank
Interior Features
Wet Bar, Built In Features, Decorative Designer Lighting Fixtures, Eat In Kitchen, Granite Counters, High Speed Internet, Kitchen Island, Open Floorplan, Pantry, Walk In Closets, Wired For Sound
Appliances
Some Gas Appliances, Convection Oven, Double Oven, Dishwasher, Electric Oven, Gas Cooktop, Gas Water Heater, Microwave, Plumbed For Gas, Tankless Water Heater
Exterior Features
Awnings, Dog Run, Garden, Rain Gutters, Storage
Flooring
Luxury Vinyl Plank
Cooling
Central Air, Ceiling Fans, Electric
Heating
Central, Electric, Heat Pump
Construction
Year Built
Year Built: 1980
Home type
Single Family Residence
Foundation Details
Pillar Post Pier
Architectural Style
Detached, Farmhouse
Roof
Metal
Construction Materials
Fiber Cement, Metal Siding
Utilities & Energy
Security Features
Security Gate, Smoke Detectors
Laundry Features
Washer Hookup, Dryer Hookup, Electric Dryer Hookup, Laundry In Utility Room
Utilities
Electricity Connected, Propane, None, Septic Available
Parking Features
Additional Parking, Concrete, Carport, Driveway, Electric Gate, On Site, Off Street, Private
Pool Features
Cabana, Gunite, In Ground, Outdoor Pool, Pool, Waterfall, Water Feature
Other Features
Patio And Porch Features
Awnings, Deck, Covered
Lot Features
Acreage, Cleared, Hardwood Trees, Landscaped, Pasture, Pond On Lot, Many Trees, Sloped, Wooded
Subdivision Name
3 Walnut Springs Est15.59 Acres
Vegetation
Cleared, Grassed, Partially Wooded, Pine
Disclosures
Accessory Dwelling Unit
Price History
| Date | Event | Price |
|---|---|---|
09/29/2025 Source: | Price Increased | $1,600,000 +10.34% $602/sqft |
09/29/2025 Source: | Listed for Sale | $1,450,000 $546/sqft |

Nearby Homes



Find Homes by Property Features in Ferris, TX
Nearby New Homes For Sale
Nearby Pre-Owned Homes For Sale

Based on information from the North Texas Real Estate Information Systems, Inc., through Oct 09, 2026, 02:30PM. Information is provided exclusively for consumers’ personal, non-commercial use. It may not be used for any purpose other than to identify prospective properties consumers may be interested in purchasing. Data is deemed reliable but is not guaranteed accurate. This website may not include listings or property addresses of sellers who have directed their listing brokers to withhold their listing or their property address from display on the Internet. ©2026 North Texas Real Estate Information Systems, Inc. All Rights Reserved.
 Advertising Broker: Michelle Brecker | Pathway To Home Realty