- Overview
- Description
- Property Details
- Location
- HOA Management
- Facts & Features
- Getting Around



$245,000
Monthly Est:$1,219
 3 Beds
 3 Baths
2 full baths + 1 half bath
 1,852sqft
490 River Bnd Dr, Crossville, TN 38555
$245,000
$1,219/moEst:
Get Pre-Approved
Condominium
Built in 1988
$300/mo HOA
-- sqft lot
$132/sq.ft
Description
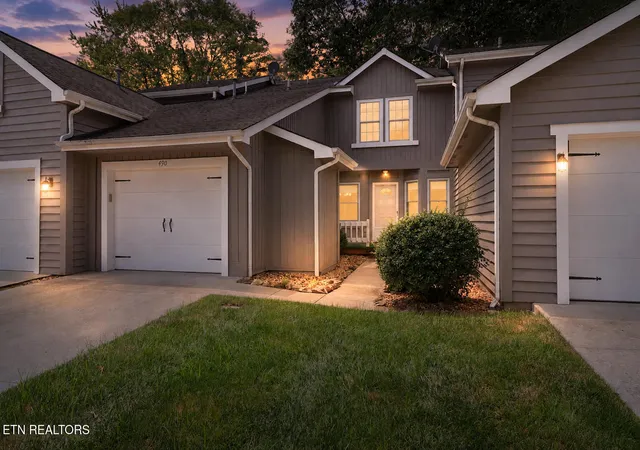
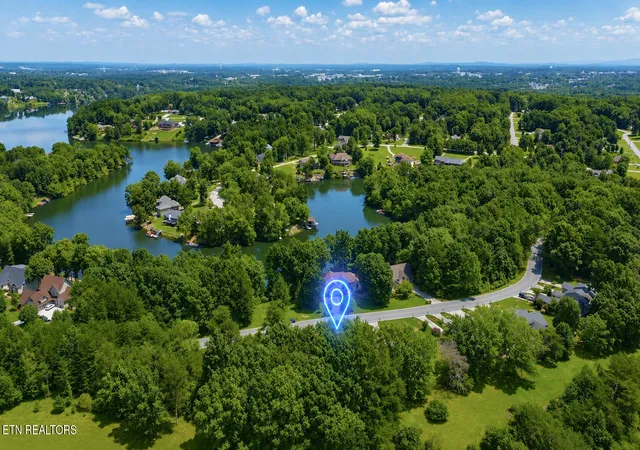
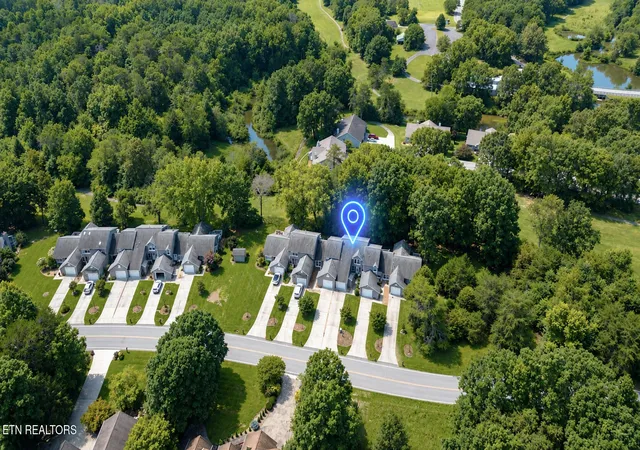
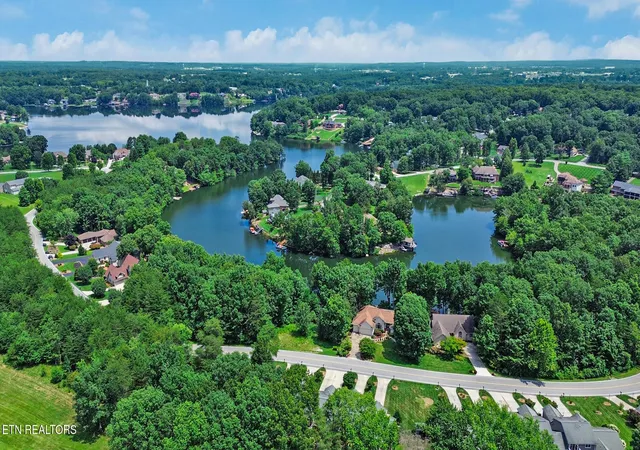
Welcome to 490 Riverbend Dr -- a charming condo nestled in one of Crossville's most picturesque neighborhoods.
This beautifully appointed 3-bedroom, 2 & 1/2-bathroom residence offers 1,852 square feet of comfortable, maintenance-friendly living that's perfect for anyone seeking a relaxed Tennessee lifestyle.
Step inside and discover a thoughtfully designed layout. Step into a spacious foyer with a coat closet. Then enter into the living space with the natural light you are looking for. The living area features patio doors to the deck & a gas fireplace. The dining area also has doors to the deck. Continue into the kitchen where you have additional dining space with a pantry, breakfast area & chef's island. Off the kitchen is the utility room with built in cabinets. The main level also features a half bath powder room.
Head upstairs to the sleeping areas for 3 bedrooms and 2 full bathrooms. The primary bedroom is spacious with a walk in closet, and a private balcony. The primary bathroom was recently remodeled with a walk in shower with glass doors. Just outside the bath area is a second sink and make up area. The second floor features 2 additional bedrooms, a guest bath with a tub/shower combo and a hall closet. The stairs area is currently fitted with a chair lift with battery back up that is negotiable with sale.
Outside, the upgrades continue to impress. The gorgeous deck provides outdoor spaces ideal for morning coffee or evening relaxation. Under the home is a commercial dehumidifier to ensure the home's crawl space stays ideal. The attached garage allows for parking as well as storage in the interior storage area.
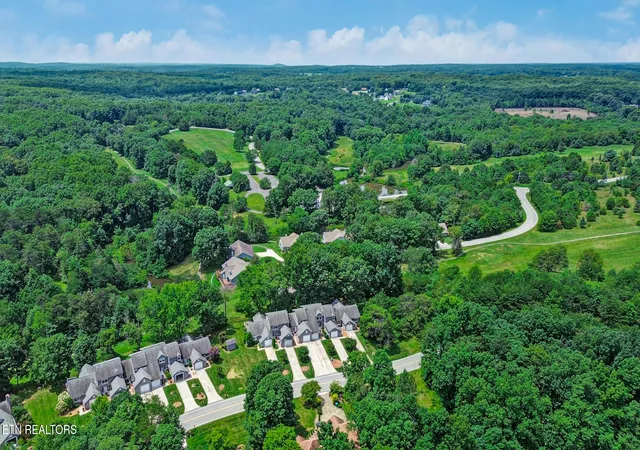
The surrounding neighborhood is nothing short of enchanting, featuring dogwood-lined roads and charming street lights that create an inviting atmosphere year-round. Fiber internet is available for fast internet speeds.
Convenience is always close at hand with shopping, dining, and recreation options just minutes away. Enjoy live performances at the renowned Cumberland County Playhouse, take a stroll through Downtown Crossville, or rest easy knowing Cumberland Medical Center is nearby. Crossville boasts being the Golf Capital of Tennessee with 9 amazing courses. The plateau and surrounding areas have some of the best hiking and waterfalls in the area. Come check out this and everything else it has to offer.
This is effortless living in a truly special Crossville setting. Schedule your showing today!
- Houzeo last checked: 4 minutes ago
- Listing updated: September 11, 2026 at 5:50 pm
- Listing Provided by: Sam Scarlett (386) 747-7288 | eXp Realty, LLC (888) 519-5113
- Source: East Tennessee REALTORS® MLS-TN | MLS#: 1349486

This condo is in:
Property Details
Status
Active
Type
Condominium
No. of Stories
-
County
City
Neighborhood
--
Year Built
1988
HOA Fees
$300/mo
Finished Area
1,852 sqft
Lot Size
-- sqft lot
Basement Area
- sqft
MLS Name
East Tennessee REALTORS® MLS
MLS Number
1349486
MLS Status
Active
Days on Market
108

Continue Your Journey in App
Find your dream home, receive real-time updates, and many more!
Continue Your Journey in App
Find your dream home, receive real-time updates, and many more!
Location
HOA Management
N/A
HOA Fees
$300/ Monthly
Amenities
 Amenities and services may be covered by one or multiple associations and service providers.
 Pest Contract
Grounds Maintenance
Building Exterior
Disclaimer: Amenities are based on third-party information and may vary; buyers must independently verify all amenities, as information is deemed reliable but not guaranteed.
Facts & Features
Rooms
Bedrooms & bathrooms
Bedrooms: 3
Bathrooms: 3
Interior
Flooring
Laminate, Tile
Sewer
Public Sewer
Cooling
Central Cooling, Ceiling Fan(s)
Interior Features
Walk In Closet(s), Kitchen Island, Pantry, Eat In Kitchen
Heating
Central, Natural Gas, Electric
Appliances
Dishwasher, Disposal, Range, Self Cleaning Oven
Exterior Features
Balcony
Construction
Year Built
Year Built: 1988
Home type
Condominium
Architectural Style
Cottage
Construction Materials
Wood Siding, Frame
Utilities & Energy
Parking Features
Off Street Parking, Garage Door Opener, Designated Parking, Attached, Main Level
Fireplace Features
Insert, Ventless, Gas Log
Security Features
Smoke Detector
Water Source
Public
Basement
Crawl Space
Other Features
Patio And Porch Features
Porch Covered, Deck
Subdivision Name
Holiday Hills
Lot Features
Other
Price History
| Date | Event | Price |
|---|---|---|
07/24/2026 Source: | Price Increased | $250,000 +2.04% $135/sqft |
07/24/2026 Source: | Price Decreased | $245,000 -11.20% $132/sqft |
06/22/2025 Source: | Listed for Sale | $275,900 $149/sqft |
03/11/2025 Source: | Off Market | $275,900 +6.32% $149/sqft |
07/04/2023 Source: | Price Decreased | $259,500 -3.89% $140/sqft |

Show more
Find Homes by Property Features in Crossville, TN

Based on information from the Knoxville Area Association of REALTORS MLS through Nov 09, 2026, 08:00AM. Information is provided exclusively for consumers’ personal, non-commercial use. It may not be used for any purpose other than to identify prospective properties that consumers may be interested in purchasing. The data is deemed reliable but is not guaranteed accurate by the MLS. This website may not include listings or property addresses of sellers who have directed their listing brokers to withhold their listing or their property address from display on the Internet. © 2026 Knoxville Area Association of REALTORS® MLS. All Rights Reserved. Angela Fowler Real Estate, LLC | 423.320.4620 | afowler@catt.com Mailing Address: 452 Kailors Cove Cir, Ringgold, GA 30736
 Advertising Broker: Angela Fowler | Angela Fowler Real Estate, LLC.
