
- Overview
- Description
- Property Details
- Location
- Facts & Features
- Getting Around
- Nearby Homes
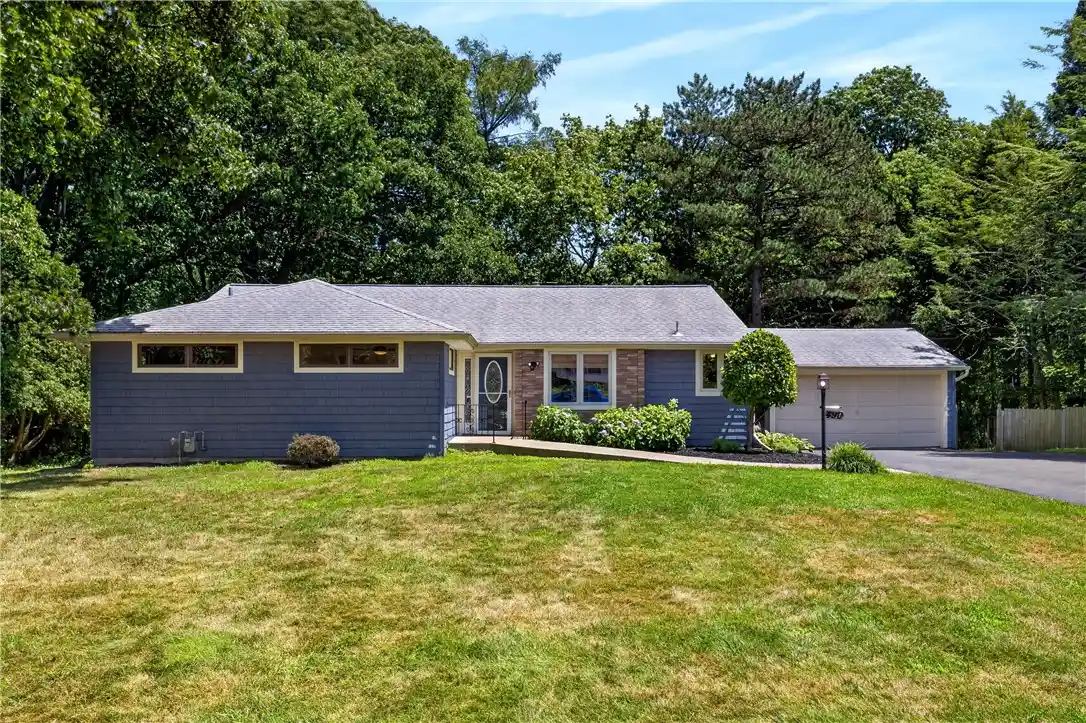

Street View
$354,900
Monthly Est:$1,766
 4 Beds
 4 Baths
4 full baths
 2,180sqft
490 Van Voorhis Ave, Rochester, NY 14617
$354,900
$1,766/moEst:
Get Pre-Approved
Single Family Residence
Built in 1952
$-- HOA
1 acre lot
$163/sq.ft
Description
Welcome to 490 Van Voorhis Ave! Offered for the first time in decades, this exceptional 3-bedroom, 3-bath ranch has been lovingly maintained & updated by the same family since the early 1960s and is nestled on a picturesque, partially wooded 1-acre lot. Offering over 2,000 square feet of living space including the potential in-law suite or private office space with it's own a private entranceway & an additional full bathroom, this home is filled with endless possibilities!
Curb appeal shines at this beautiful home with newer faux cedar shake siding, a tear off roof (2017), new driveway, a lovely walkway alongside a lush garden & a freshly painted front door.
Step inside to discover a stunning eat-in kitchen featuring soft-close cabinetry, an abundance of cabinet & counter space, a pantry, stainless steel appliances, & a double oven—perfect for everyday living and entertaining. The expansive living room is the heart of the home, showcasing a beautiful wood-burning fireplace & elegant double doors leading to a spacious Trex balcony deck overlooking the peaceful backyard.
The main level offers three generously sized bedrooms with gleaming hardwood floors, exceptional closet space & abundant natural light. The spacious primary suite features double closets & a beautifully appointed private bath. On this level, you will find an additional full bathroom that boasts timeless tile-work & a built-in vanity.
The partially finished, walkout basement offers incredible flexibility with high ceilings, luxury vinyl plank flooring, a beautifully updated full bathroom, laundry area, bar space complete alongside a pool table, & an additional unfinished workshop space ready to be customized to suit your needs.
Outside is your own private retreat featuring a 40’ x 20’ cement in-ground pool tucked alongside the woods, a convenient shed, and plenty of space to relax, entertain, & enjoy nature. With meticulous care throughout, generous living space, potential for multi-generational living & a truly remarkable setting, this is a rare opportunity you won’t want to miss!
Showings start Thursday July 16th at 9:30am, Delayed negotations for Wednesday, July 22nd at 2pm!
- Houzeo last checked: 3 minutes ago
- Listing updated: July 24, 2026 at 6:51 pm
- Listing Provided by: Jamie E. Cobb (585) 279-8020 DRE #10401323165 | RE/MAX Plus (585) 279-8200
- Source: New York State Alliance of MLSs, Buffalo-NY | MLS#: R1698328

Property Details
Status
Pending
Type
Single Family Residence
No. of Stories
1
County
City
Neighborhood
Year Built
1952
HOA Fees
-
Finished Area
2,180 sqft
Lot Size
1 acre lot
Basement Area
- sqft
MLS Name
New York State Alliance of MLSs, Buffalo
MLS Number
R1698328
MLS Status
Pending
Days on Market
111
Cumulative Days on Market
8

Continue Your Journey in App
Find your dream home, receive real-time updates, and many more!
Continue Your Journey in App
Find your dream home, receive real-time updates, and many more!
Location
Facts & Features
Rooms
Bedrooms & bathrooms
Bedrooms: 4
Bathrooms: 4
Interior
Heating
Gas, Forced Air
Cooling
Central Air
Exterior Features
Blacktop Driveway, Deck, Private Yard, See Remarks
Flooring
Hardwood, Luxury Vinyl, Varies
Sewer
Septic Tank
Window Features
Thermal Windows
Interior Features
Ceiling Fans, Eat In Kitchen, Separate Formal Living Room, See Remarks, Solid Surface Counters, Natural Woodwork, Bedroom On Main Level, In Law Floorplan, Main Level Primary
Appliances
Built In Refrigerator, Dryer, Dishwasher, Gas Cooktop, Gas Oven, Gas Range, Gas Water Heater, Microwave, Washer
Construction
Year Built
Year Built: 1952
Home type
Single Family Residence
Architectural Style
Ranch
Property Condition
Resale
Construction Materials
Other, See Remarks, Vinyl Siding, Copper Plumbing
Roof
Asphalt
Foundation Details
Block
Utilities & Energy
Laundry Features
In Basement
Parking Features
Attached, Garage, Workshop In Garage, Garage Door Opener
Electric
Circuit Breakers
Utilities
Water Connected
Water Source
Connected, Public
Basement
Full, Walk Out Access
Other Features
Patio And Porch Features
Deck
Lot Features
Rectangular, Rectangular Lot, Residential Lot, Wooded
Subdivision Name
Simon Del Grand
Price History
| Date | Event | Price |
|---|---|---|
07/23/2026 Source: | Off Market | $354,900 $163/sqft |
07/23/2026 Source: | Pending | $354,900 $163/sqft |
07/15/2026 Source: | Listed for Sale | $354,900 $163/sqft |

Nearby Homes
Find Homes by Property Features in Rochester, NY

Based on data from the New York State Alliance of MLSs (CNYIS, Inc., UNYREIS and WNYREIS) through Nov 04, 2026, 10:45AM.. All information is provided exclusively for consumers’ personal, non-commercial use. It may not be used for any purpose other than to identify prospective properties consumers may be interested in purchasing. The data is deemed reliable by is not guaranteed accurate by the MLS. This website may not include listings or property addresses of sellers who have directed their listing brokers to withhold their listing or their property address from display on the Internet. All information provided is deemed reliable but is not guaranteed and should be independently verified. © 2026 the New York State Alliance of MLSs. All Rights Reserved.
 Advertising Broker: Derek Greene | The Greene Realty Group
