- Overview
- Description
- Property Details
- Location
- Facts & Features
- Getting Around
- Nearby Homes


$749,999
Monthly Est:$3,733
 5 Beds
 6 Baths
4 full baths + 2 half baths
 5,167sqft
4901 Bainbridge Ct, Lilburn, GA 30047
$749,999
$3,733/moEst:
Get Pre-Approved
Single Family Residence
Built in 1982
$-- HOA
33,541.2 sqft lot
$145/sq.ft
Description
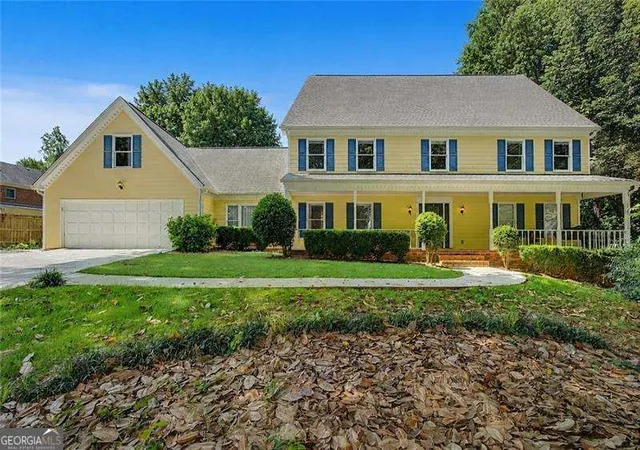
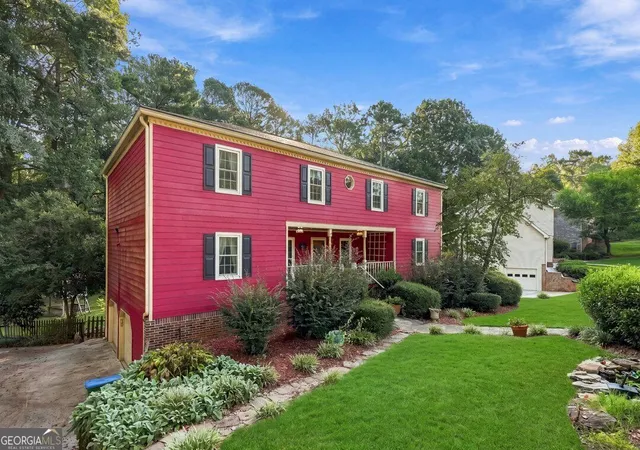
Experience refined living in this exquisitely renovated colonial estate, located in the heart of Lilburn within the highly coveted Parkview school district, just a short walk to Camp Creek Elementary and Parkview High School. Built on nearly an acre of land, this property boasts over 5,000 square feet of meticulously finished living space. The expansive layout includes grand living and dining areas, stunning hardwood floors, elegant crown molding, masterfully crafted judges paneling, and two fireplaces. The home features 4 generously sized bedrooms and 5 bathrooms, each designed with high-end finishes and stone countertops. Additionally, there are 3 versatile multi-purpose rooms perfect for a private gym, home schooling, office, media lounge, guest accommodations, or creative space. The master suite is a true retreat, featuring a jetted bathtub, a separate invigorating shower, and luxurious finishes. The kitchen is a chef's dream with high-end appliances, herringbone-patterned tile flooring, a spacious walk-in pantry. The fully finished basement, with its own private entrance and abundant natural light, is ideal for guests, multi-generational living, or additional entertainment space. Surrounded by mature trees and complemented by a tranquil creek, the expansive backyard offers both beauty and privacy. The elevated 10-foot deck provides breathtaking views of the natural surroundings, creating an exceptional setting for entertaining or quiet relaxation. A spacious two-car garage and expansive grounds complete this remarkable offering. This home represents a rare opportunity to own a truly distinguished residence that combines elegance, scale, and modern comfort in one of Lilburn's most desirable locations.
- Houzeo last checked: 13 minutes ago
- Listing updated: October 11, 2026 at 5:07 am
- Listing Provided by: | Method Real Estate Advisors (404) 478-7879
- Source: Georgia MLS-GA | MLS#: 10737452

Property Details
Status
Active
Type
Single Family Residence
No. of Stories
-
County
City
Neighborhood
--
Year Built
1982
HOA Fees
-
Finished Area
5,167 sqft
Lot Size
33,541.2 sqft lot
Basement Area
- sqft
MLS Name
Georgia MLS
MLS Number
10737452
MLS Status
Active
Days on Market
173
Cumulative Days on Market
173

Continue Your Journey in App
Find your dream home, receive real-time updates, and many more!
Download App
Continue Your Journey in App
Find your dream home, receive real-time updates, and many more!
Location
Facts & Features
Rooms
Bedrooms & bathrooms
Bedrooms: 5
Bathrooms: 6
Interior
Sewer
Public Sewer
Flooring
Carpet, Hardwood, Tile
Interior Features
Bookcases, Double Vanity, In Law Floorplan, Separate Shower, Soaking Tub, Vaulted Ceiling(s), Walk In Closet(s)
Heating
Central, Forced Air
Cooling
Ceiling Fan(s), Central Air
Window Features
Double Pane Windows
Appliances
Dishwasher, Disposal, Double Oven
Construction
Year Built
Year Built: 1982
Home type
Single Family Residence
Construction Materials
Brick
Roof
Composition
Architectural Style
Traditional
Property Condition
Updated/remodeled
Utilities & Energy
Fireplace Features
Basement, Factory Built
Water Source
Public
Basement
Bath Finished, Concrete, Daylight, Exterior Entry, Finished, Full, Interior Entry
Electric
220 Volts
Parking Features
Garage, Attached, Kitchen Level
Utilities
High Speed Internet, Underground Utilities
Laundry Features
In Hall
Other Features
Patio And Porch Features
Deck, Patio
Lot Features
Level, Private
Subdivision Name
None
Vegetation
Partially Wooded, Wooded
Community Features
Street Lights, Near Public Transport, Walk To Schools, Near Shopping
Price History
| Date | Event | Price |
|---|---|---|
10/08/2026 Source: | Price Decreased | $749,999 -3.85% $145/sqft |
09/02/2026 Source: | Price Decreased | $780,000 -2.38% $151/sqft |
08/06/2026 Source: | Price Decreased | $799,000 -6.00% $155/sqft |
07/06/2026 Source: | Price Decreased | $850,000 -5.45% $165/sqft |
06/04/2026 Source: | Price Decreased | $899,000 -2.81% $174/sqft |


Show more
Nearby Homes



Find Homes by Property Features in Lilburn, GA
Nearby New Homes For Sale


Information Deemed Reliable But Not Guaranteed. © 2026 Georgia Multiple Listing Service. All Rights Reserved.
 Advertising Broker: Fred McGill | Simple Showing, Inc