Andover RE
Powered by 
- 1
- Overview
- Description
- Property Details
- Location
- HOA Management
- Facts & Features
- Getting Around
- Nearby Homes

Street View
$659,000
Monthly Est:$3,280
 4 Beds
 4 Baths
3 full baths + 1 half bath
 4,696sqft
4901 Fairway Ridge Cir, West Bloomfield, MI 48323
$659,000
$3,280/moEst:
Get Pre-Approved
Condominium
Built in 1984
$587/mo HOA
-- sqft lot
$140/sq.ft
Description
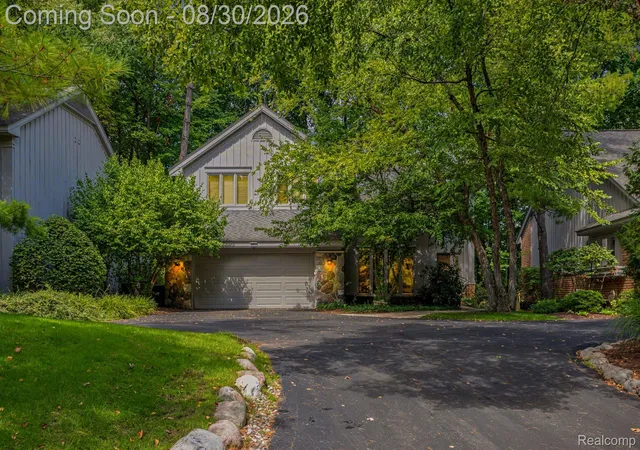
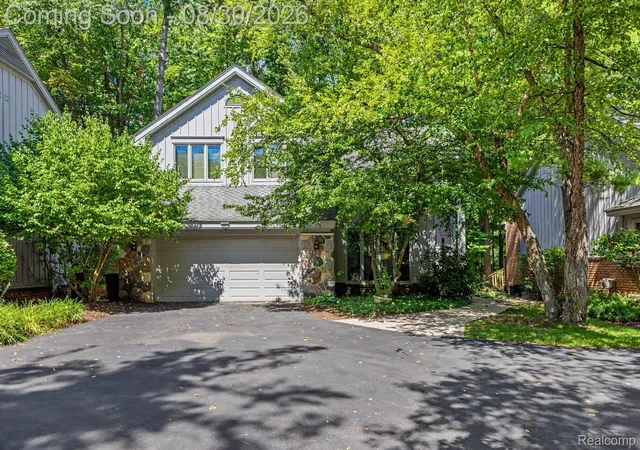
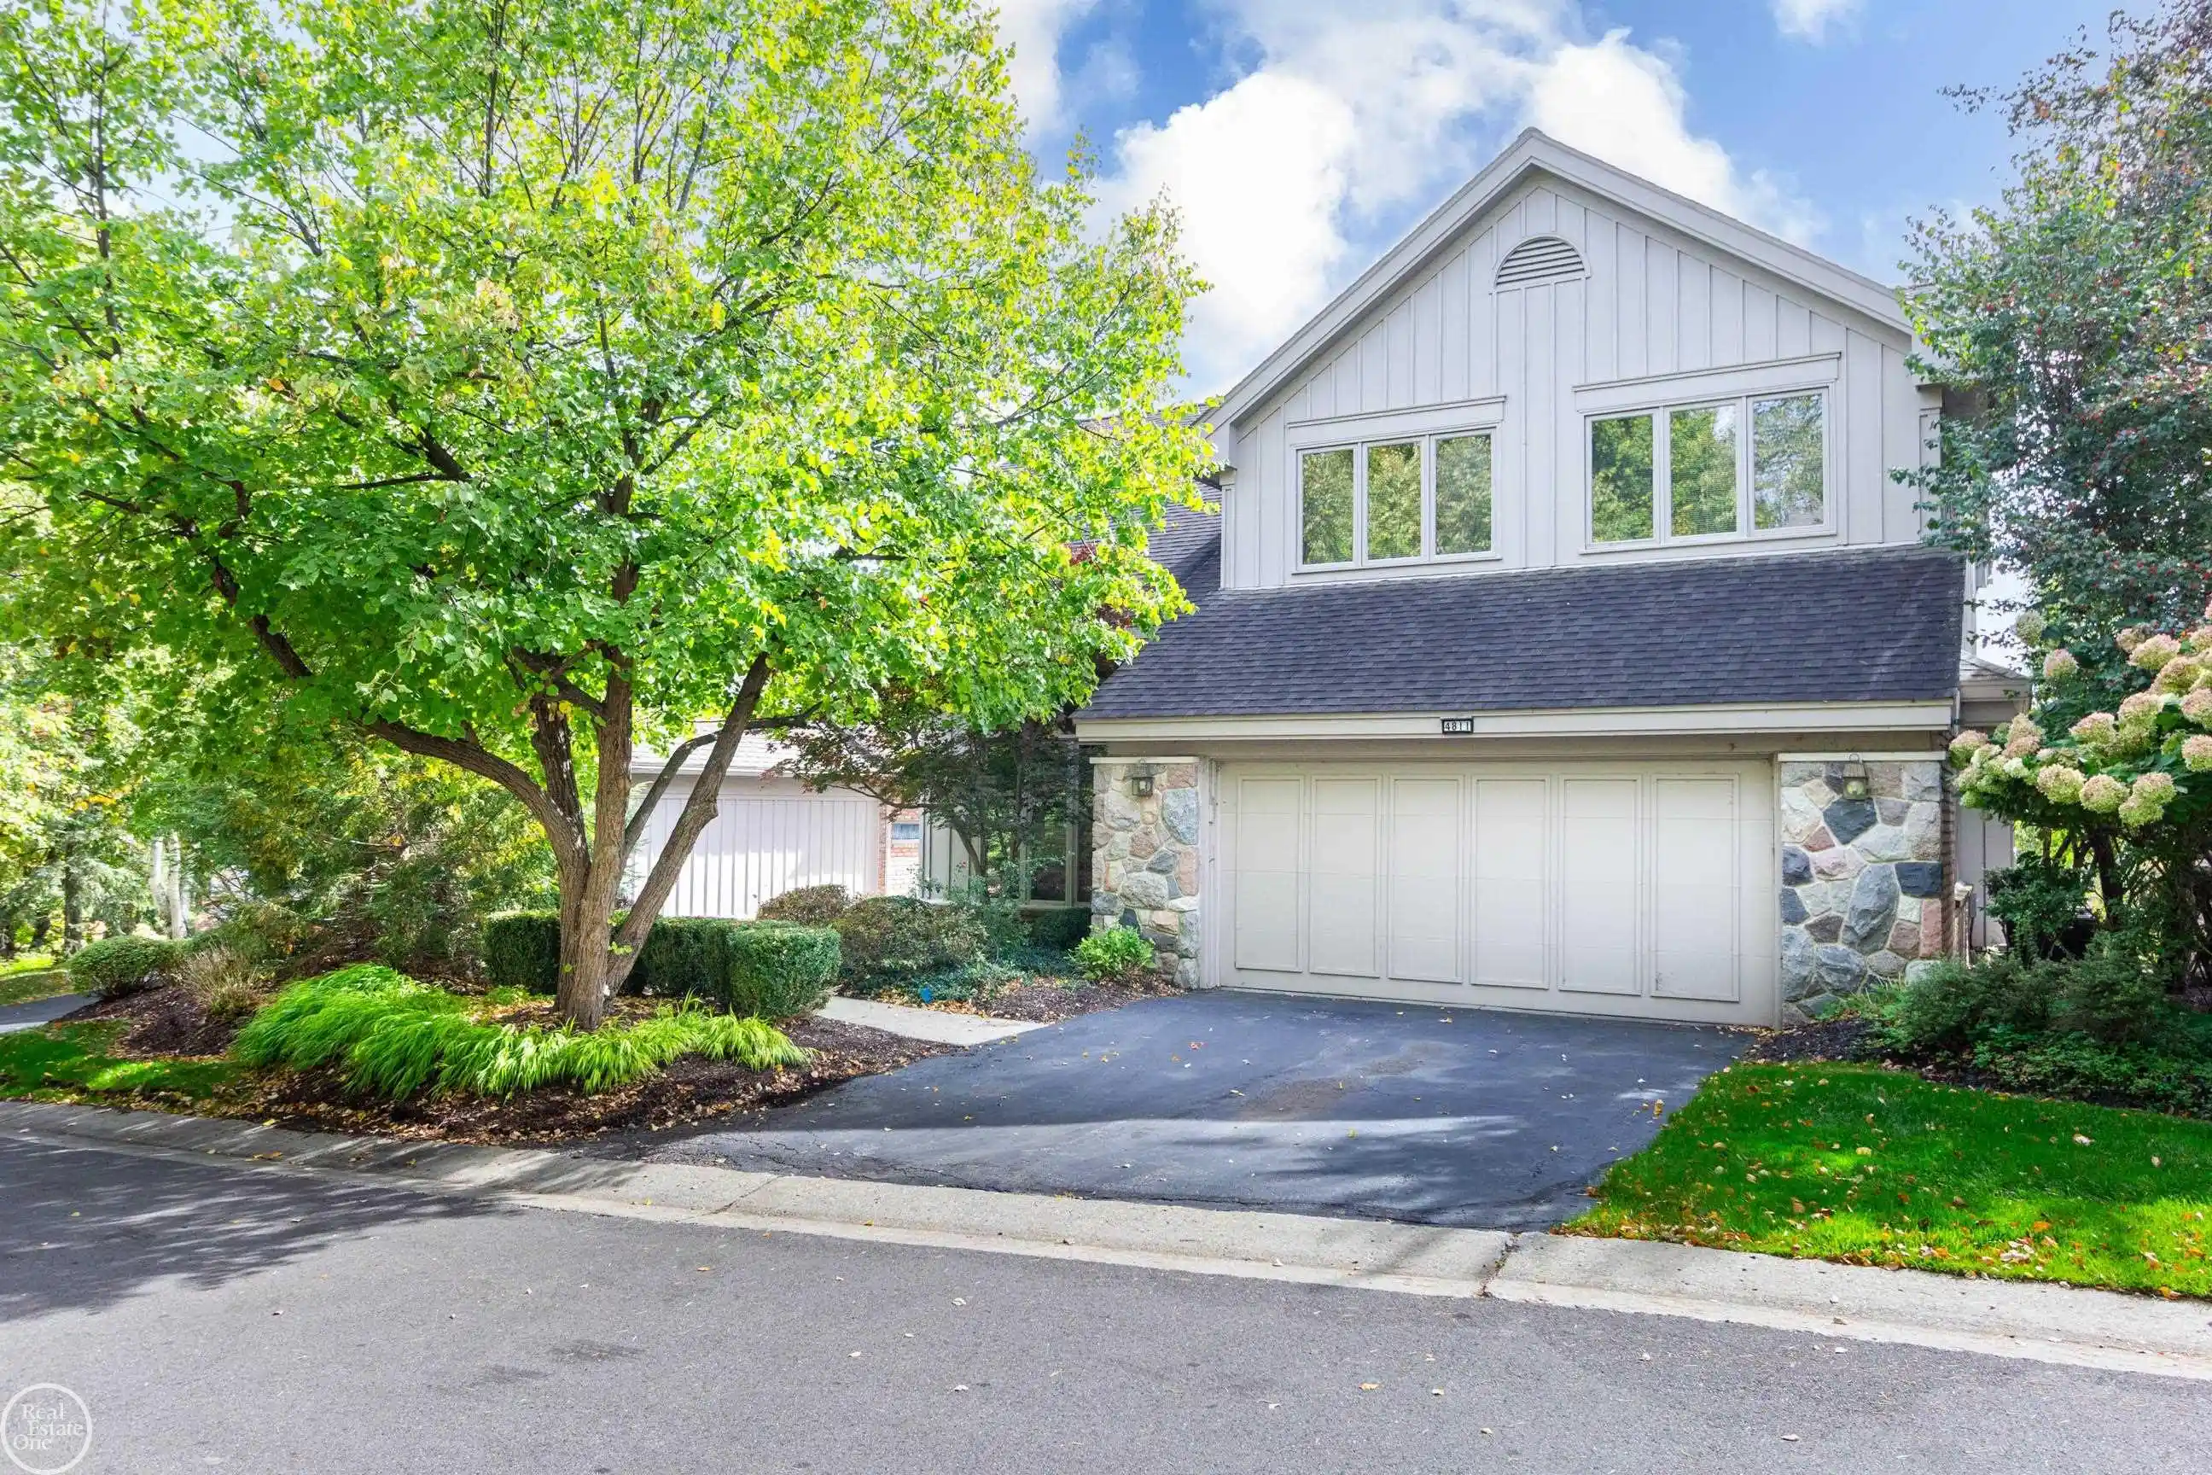
A beautifully renovated and exceptionally spacious Woodcliff On The Park Colonial with nearly 4,700 square feet of finished living space, offering refined living, impressive entertaining spaces, and a remarkable primary suite in a desirable wooded West Bloomfield setting with highly acclaimed Bloomfield Hills Schools.
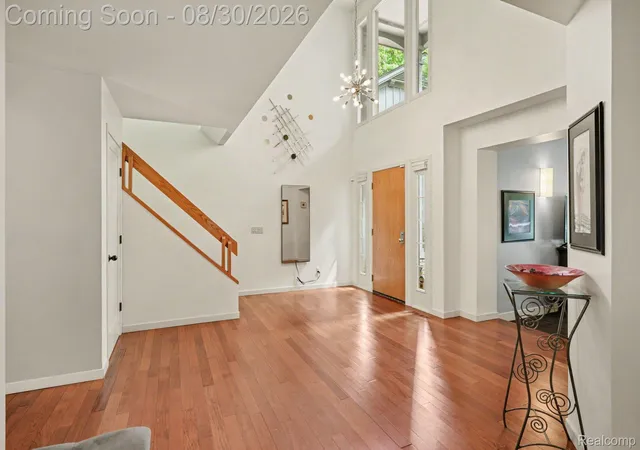
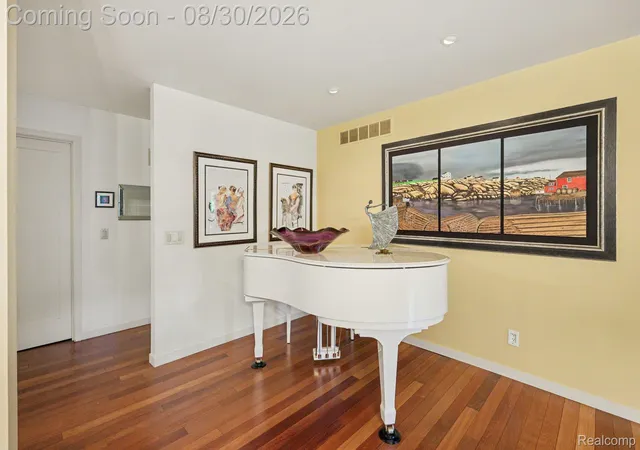
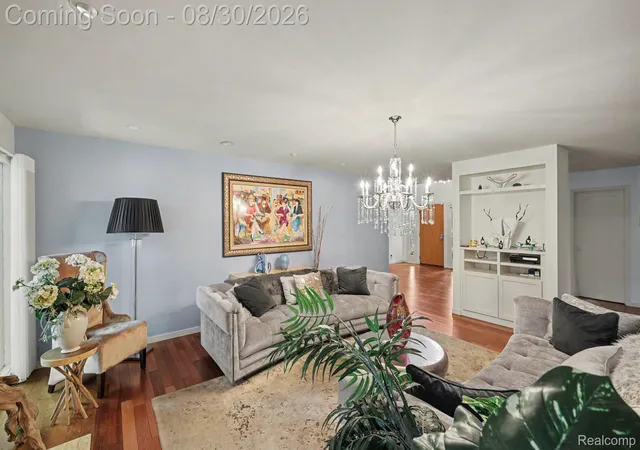
The home makes an immediate impression with a welcoming two-story foyer and thoughtfully designed main level enhanced by hardwood flooring and abundant natural light. Designed for elegant entertaining and everyday living, the first floor offers a formal living room, inviting family room, piano room, dining room, and breakfast nook. Multiple fireplaces add warmth and ambiance, while first-floor laundry and a convenient powder room provide everyday functionality.
At the center of the home, the renovated kitchen features extensive cabinetry, granite countertops, a striking tile backsplash, stainless steel appliances, and a generous center island.
The second level is anchored by an extraordinary primary retreat designed as a private escape. Three large walk-in closets offer exceptional storage, while a dedicated vanity room with its own sink leads into the impressive primary bath. The spa-inspired space features dual sinks, a freestanding jetted tub, and an expansive walk-in steam shower with a built-in bench. Completing the suite is a private sitting area with its own fireplace and balcony overlooking the rear. Two additional generously sized bedrooms and a full bath complete the upper level.
The finished lower level further expands the home's versatility with a fourth bedroom featuring a proper egress window, full bath, exercise room, and spacious recreation area ideal for entertaining or relaxing, complete with a TV and fireplace setting. Vinyl plank flooring and abundant storage enhance the lower level.
Enjoy a new deck and maintenance-free exterior.
- Houzeo last checked: 7 minutes ago
- Listing updated: September 20, 2026 at 4:23 am
- Listing Provided by: Yana Krefman (248) 410-9550 | Expert Realty Solutions Inc (800) 979-3591
- Source: Realcomp MLS-MI | MLS#: 20261068276

- Originating MLS: Realcomp II Ltd
Property Details
Status
Active
Type
Condominium
No. of Stories
-
County
City
Neighborhood
--
Year Built
1984
HOA Fees
$587/mo
Finished Area
4,696 sqft
Lot Size
-- sqft lot
Basement Area
- sqft
MLS Name
Realcomp MLS
MLS Number
20261068276
MLS Status
Active
Days on Market
65
Cumulative Days on Market
22

Continue Your Journey in App
Find your dream home, receive real-time updates, and many more!
Continue Your Journey in App
Find your dream home, receive real-time updates, and many more!
Location
HOA Management
N/A
HOA Fees
$587/ Monthly
Amenities
 Amenities and services may be covered by one or multiple associations and service providers.
 Maintenance
 Snow Removal
 Trash Pickup
Disclaimer: Amenities are based on third-party information and may vary; buyers must independently verify all amenities, as information is deemed reliable but not guaranteed.
Facts & Features
Rooms
Bedrooms & bathrooms
Bedrooms: 4
Bathrooms: 4
Interior
Appliances
Dishwasher, Disposal, Double Oven, Dryer, Electric Cooktop, Free Standing Refrigerator, Microwave, Other, Stainless Steel Appliances, Washer
Sewer
Public Sewer
Cooling
Central Air
Window Features
Egress Windows
Heating
Forced Air, Natural Gas, Zoned
Exterior Features
Balcony, Grounds Maintenance, Lighting
Interior Features
Entrance Foyer, Programmable Thermostat
Construction
Year Built
Year Built: 1984
Home type
Condominium
Architectural Style
Colonial
Construction Materials
Brick, Wood Siding
Foundation Details
Basement, Poured, Sump Pump
Roof
Asphalt
Utilities & Energy
Water Source
Public
Parking Features
Two Car Garage, Attached
Fireplace Features
Electric, Family Room, Gas, Master Bedroom
Pool Features
None
Utilities
Cable Available
Basement
Daylight, Finished, Full
Laundry Features
Gas Dryer Hookup, Laundry Room
Security Features
Carbon Monoxide Detectors, Smoke Detectors
Other Features
Subdivision Name
Woodcliff On The Park Occpn 367
Lot Features
Wooded
Patio And Porch Features
Deck
Disclosures
Taxes Homestead Exempt
Price History
| Date | Event | Price |
|---|---|---|
08/30/2026 Source: | Listed for Sale | $659,000 $140/sqft |
08/29/2026 Source: | Coming Soon | $659,000 $140/sqft |

Nearby Homes


Find Homes by Property Features in West Bloomfield, MI
Nearby New Homes For Sale


Based on information from the Board/Association of REALTORS® (alternatively, from the Realcomp II Ltd. MLS) through Oct 31, 2026, 04:45AM. All information provided is deemed reliable, but is not guaranteed to be accurate and should be independently verified. IDX provided courtesy of Realcomp II Ltd. via Andover Real Estate & Houzeo, Copyright 2026 Realcomp II Ltd. Shareholders Any use of search facilities of data on the site, other than by a consumer looking to purchase real estate, is prohibited. IDX information is provided exclusively for consumers' personal, noncommercial use and may not be used for any purpose other than to identify prospective properties consumers may be interested in purchasing. The accuracy of all information, regardless of source, is not guaranteed or warranted. All information should be independently verified. Listing Information presented by local MLS brokerage: Andover Real Estate, local REALTOR®- Scott Rubin - (248)206-3666 . Any use of search facilities of data on the site, other than by a consumer looking to purchase real estate, is prohibited. © 2024 Realcomp II Ltd. MLS. All Rights Reserved.
 Advertising Broker: Andover Real Estate | Andover Real Estate
