
- Overview
- Description
- Property Details
- Location
- HOA Management
- Facts & Features
- Getting Around
- Nearby Homes
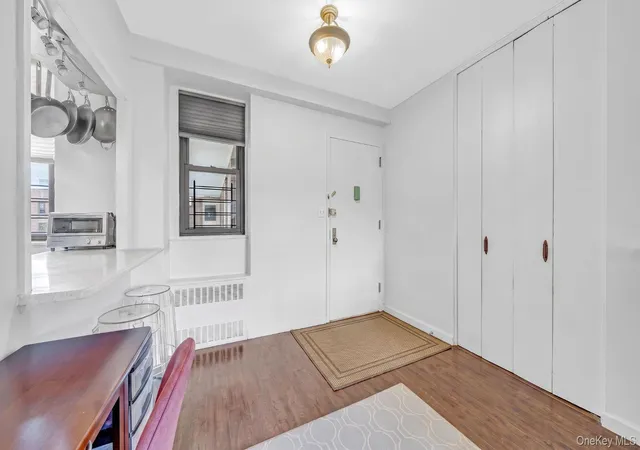

Street View
$439,000
Monthly Est:$2,185
 3 Beds
 2 Baths
2 full baths
 1,200sqft
4901 Henry Hudson Pkwy W #6E, New York, NY 10471
$439,000
$2,185/moEst:
Get Pre-Approved
Stock Cooperative
Built in 1964
$-- HOA
-- sqft lot
$366/sq.ft
Description
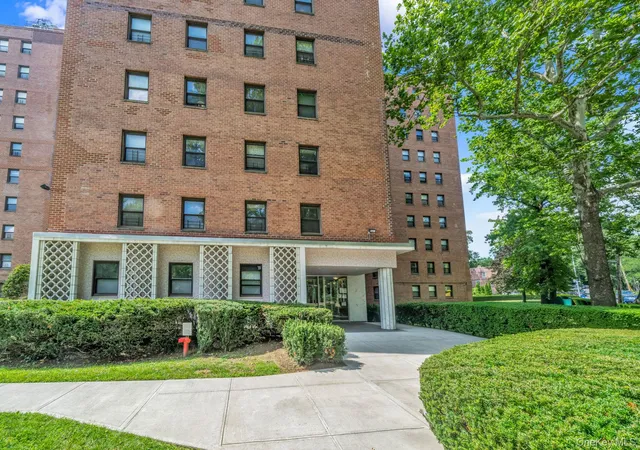
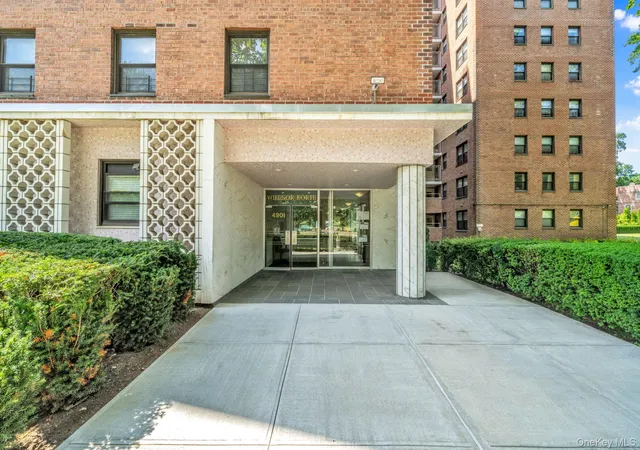
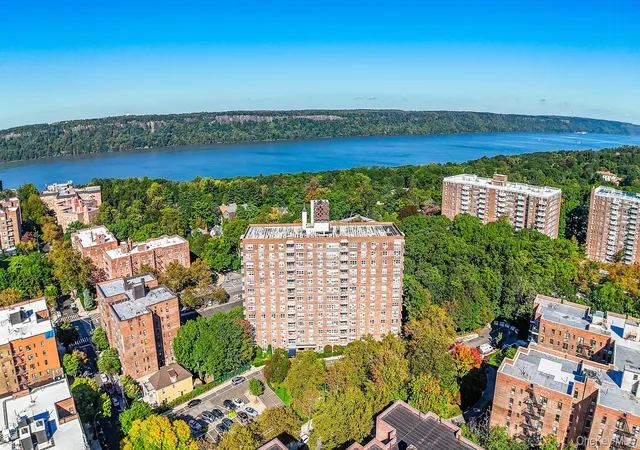
Welcome to 4901 Henry Hudson Parkway West, Unit 6E—a beautiful 3-bedroom, 2-bathroom in Windsor North, one of Riverdale's most desirable full-service residential communities.
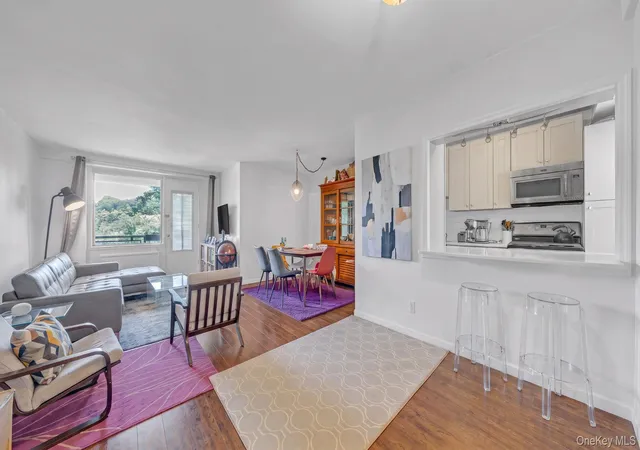
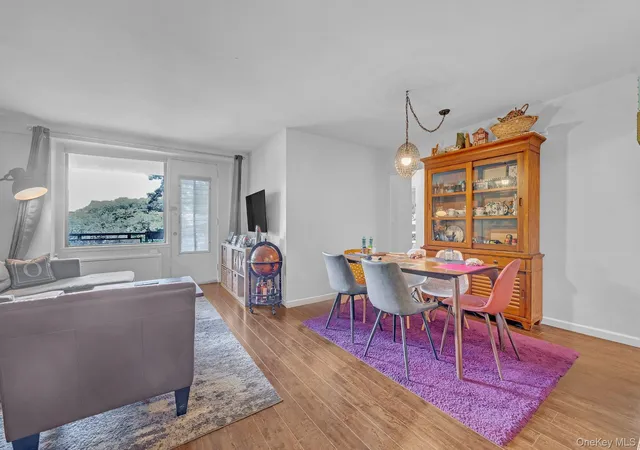
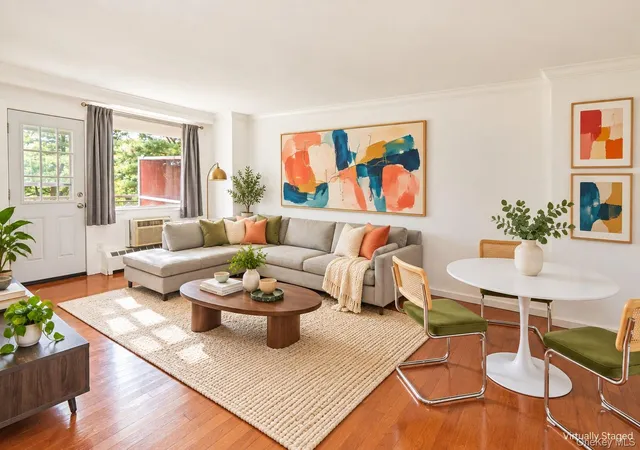
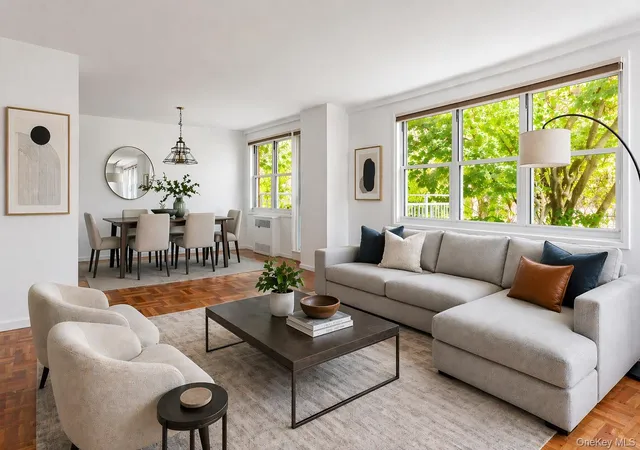
This bright and spacious residence features oversized windows that fill the space with natural light, a private terrace, an expansive open-concept living and dining area, and a renovated kitchen with shaker cabinetry, quartz countertops, and stainless steel appliances. The spacious primary suite includes a private en-suite bath and custom-designed closets, while two additional bedrooms offer the flexibility for family, guests, or a home office.
Designed with both comfort and functionality in mind, this residence offers custom closets throughout, providing exceptional storage and organization rarely found in today's market. Central air conditioning ensures year-round comfort, making this cooperative unit truly move-in ready.
Residents enjoy an outstanding collection of amenities, including a 24-hour doorman, seasonal swimming pool, fitness center, parking, storage, on-site staff, outdoor grilling area, two beautifully landscaped private courtyards, two private playgrounds, a private basketball court, and a pet-friendly community. During the winter months, the community's private sledding hill becomes a favorite gathering spot for residents of all ages. Monthly common charges include electricity, gas, heat, and central air conditioning.
Perfectly situated near Wave Hill, parks, shopping, dining, Metro-North, the No. 1 subway, express and local buses, and major highways, this exceptional unit offers the ideal blend of spacious living, abundant storage, and the convenience of one of Riverdale's most sought-after locations.
- Houzeo last checked: 3 minutes ago
- Listing updated: August 28, 2026 at 1:31 pm
- Listing Provided by: Steven M. Padernacht (607) 669-3361 , Vera Covali | Keller Williams Realty NYC Grp (718) 697-6800
- Source: OneKey MLS-NY as distributed by MLS GRID | MLS#: 1030353

This condo is in:
 Clubhouse
 Basketball Court
 Fitness Center
 Park / Green Space
 Playground
 Swimming Pool
 Gated Community
 Security
Property Details
Status
Pending
Type
Condominium
No. of Stories
-
County
City
Neighborhood
Year Built
1964
HOA Fees
-
Finished Area
1,200 sqft
Lot Size
-- sqft lot
Basement Area
- sqft
MLS Name
OneKey MLS
MLS Number
1030353
MLS Status
Pending
Days on Market
99
Cumulative Days on Market
26

Continue Your Journey in App
Find your dream home, receive real-time updates, and many more!
Continue Your Journey in App
Find your dream home, receive real-time updates, and many more!
Location
HOA Management
Argo
HOA Fees
$-/
Amenities
 Amenities and services may be covered by one or multiple associations and service providers.
 Electricity
 Maintenance
 Heating
 Pool
 Lawn Care
 Park Playground
 Security Guard
 Water
 Trash Pickup
 Gas
 Parking
 Gym
 Sewer
 Security Gate
 Elevator
 Air Conditioning
 Live In Super
Disclaimer: Amenities are based on third-party information and may vary; buyers must independently verify all amenities, as information is deemed reliable but not guaranteed.
Facts & Features
Rooms
Bedrooms & bathrooms
Bedrooms: 3
Bathrooms: 2
Interior
Appliances
Dishwasher, Microwave, Refrigerator
Heating
Ducts, Forced Air, Natural Gas
Flooring
Laminate
Cooling
Central Air
Interior Features
Breakfast Bar, Elevator
Sewer
Public Sewer
Construction
Year Built
Year Built: 1964
Home type
Stock Cooperative
Construction Materials
Brick
Architectural Style
High Rise
Property Condition
Actual, Updated/remodeled
Utilities & Energy
Parking Features
Assigned, Parking Lot, Private
Basement
Common, Finished, Walk Out Access
Laundry Features
Laundry Room
Water Source
Public
Association Amenities
Door Person, Elevator(s), Fitness Center, Gated, Landscaping, Live In Super, Maintenance, Parking, Playground, Pool, Security, Trash
Utilities
Cable Connected, Electricity Connected, Natural Gas Connected, Phone Connected, Sewer Connected
Other Features
Subdivision Name
Windsor Apartments
Patio And Porch Features
Terrace
Price History
| Date | Event | Price |
|---|---|---|
08/25/2026 Source: | Pending | $439,000 $366/sqft |
08/19/2026 Source: | Listing Removed | $439,000 $366/sqft |
07/25/2026 Source: | Listed for Sale | $439,000 $366/sqft |

Riverdale Ranks #240 in New York, NY


Homes

Rental Prices

Median Home Price
Nearby Homes
Find Homes by Property Features in New York, NY


Based on information from OneKey MLS® through Nov 01, 2026, 08:01PM as submitted to and distributed by MLS GRID. All data is obtained from various sources and may not have been verified by broker or MLS GRID. Supplied Open House Information is subject to change without notice. All information should be independently reviewed and verified for accuracy. Properties may or may not be listed by the office/agent presenting the information. IDX information is provided exclusively for consumers’ personal non-commercial use. It may not be used for any purpose other than to identify prospective properties consumers may be interested in purchasing. The data is deemed reliable but is not guaranteed by MLS GRID. The use of the MLS GRID Data may be subject to an end-user license agreement prescribed by the Member Participant’s applicable MLS, if any, and as amended from time to time. © 2026 OneKey MLS. All rights reserved.
 Advertising Broker: Derek Greene | The Greene Realty Group
