- Overview
- Description
- Property Details
- Location
- HOA Management
- Facts & Features
- Getting Around
- Nearby Homes

Street View
$389,990
Monthly Est:$1,941
 3 Beds
 3 Baths
2 full baths + 1 half bath
 2,125sqft
4902 Balsa Point, Acworth, GA 30101
$389,990
$1,941/moEst:
Get Pre-Approved
Townhouse
Built in 2026
$100/mo HOA
2,613.6 sqft lot
$184/sq.ft
Description
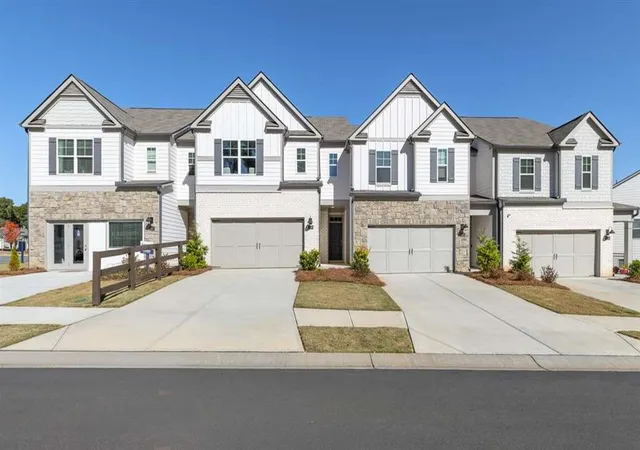
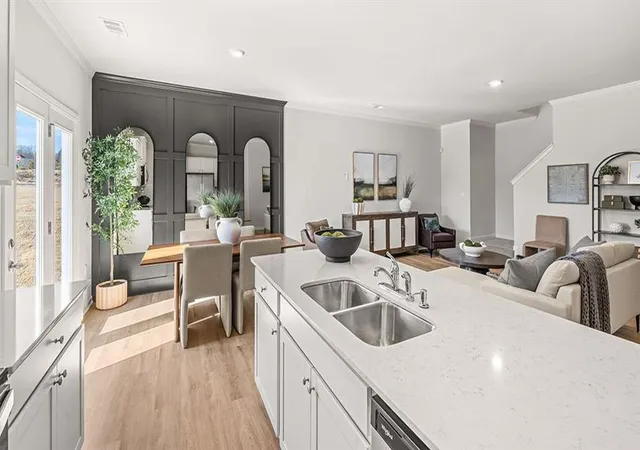
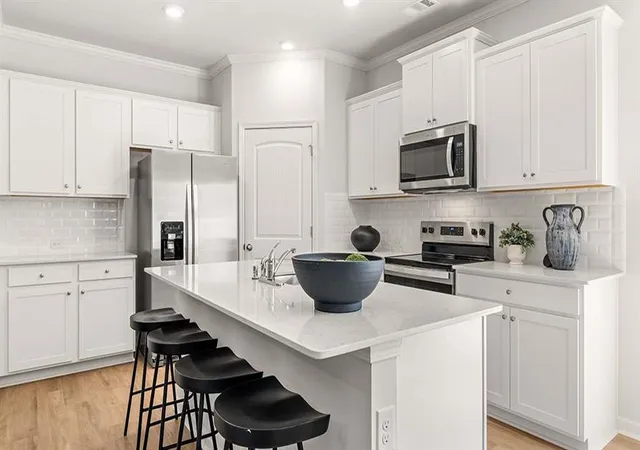
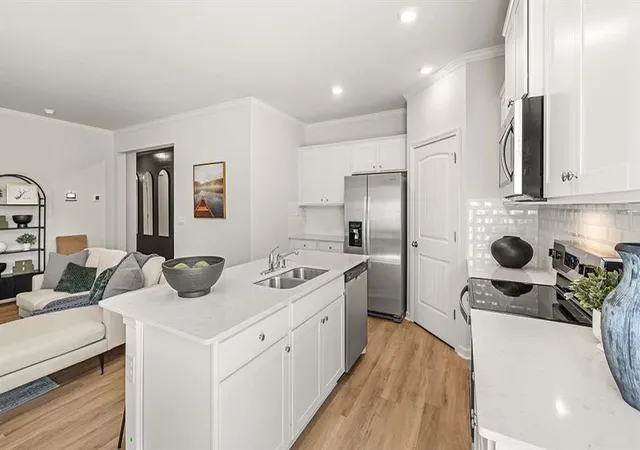
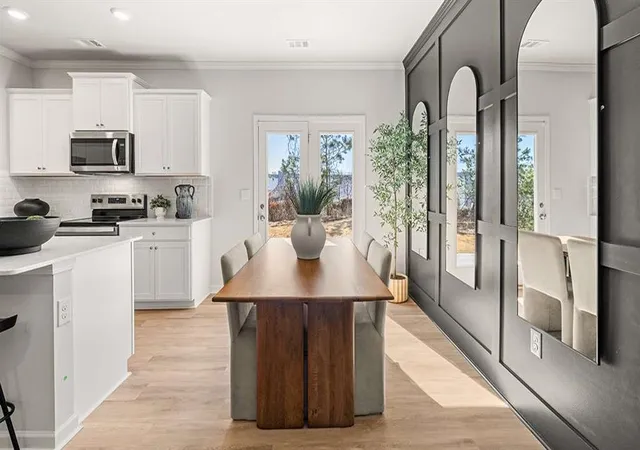
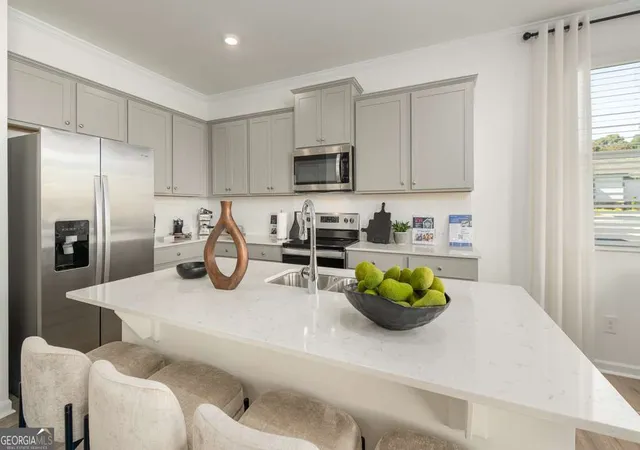
FINAL OPPORTUNITIES! Discover elevated townhome living in this beautifully designed new construction home, ideally located in a gated community just minutes from downtown Acworth. The popular Sudbury plan offers 3 spacious bedrooms, 2.5 baths, and a versatile upstairs loft, perfectly suited for a home office, media room, or additional living space. The open concept main level is thoughtfully designed for both everyday living and entertaining, featuring durable RevWood flooring throughout, abundant natural light, and seamless flow to the rear patio for effortless indoor outdoor living. A front entry two car garage adds both convenience and curb appeal. At the heart of the home, the chef inspired kitchen showcases a large center island, elegant quartz countertops, stainless steel appliances, and ample cabinetry, creating a stylish and functional gathering space. Upstairs, the layout prioritizes privacy, with two secondary bedrooms positioned at the front of the home, while the expansive primary suite is tucked away at the rear, offering peaceful backyard views. The luxurious owner’s retreat provides a serene escape with generous space and comfort. Residents will enjoy an exceptional lifestyle with future community amenities including a pool and cabana, all within a picturesque setting near shopping, dining, Lake Acworth, local parks, and scenic trails. With easy access to I 75, commuting and exploring everything the area has to offer is effortless. Photos are for illustrative purposes only and may not depict the actual home.
- Houzeo last checked: 4 minutes ago
- Listing updated: October 23, 2026 at 5:23 pm
- Listing Provided by: Taylor Smith (678) 252-5633 | D.R. Horton Realty of GA, Inc.-Atlanta Central Division (770) 730-7900
- Source: First Multiple Listing Service-GA | MLS#: 7788638

Property Details
Status
Active
Type
Townhouse
No. of Stories
-
County
City
Neighborhood
--
Year Built
2026
HOA Fees
$100/mo
Finished Area
2,125 sqft
Lot Size
2,613.6 sqft lot
Basement Area
- sqft
MLS Name
First Multiple Listing Service
MLS Number
7788638
MLS Status
Active
Days on Market
138

Continue Your Journey in App
Find your dream home, receive real-time updates, and many more!
Continue Your Journey in App
Find your dream home, receive real-time updates, and many more!
Location
HOA Management
N/A
HOA Fees
$1,200/ Annually
Amenities
 Amenities and services may be covered by one or multiple associations and service providers.
 Insurance
 Pest Control
 Maintenance
 Security Guard
 Reserve Fund
Swim
Disclaimer: Amenities are based on third-party information and may vary; buyers must independently verify all amenities, as information is deemed reliable but not guaranteed.
Facts & Features
Rooms
Bedrooms & bathrooms
Bedrooms: 3
Bathrooms: 3
Interior
Heating
Electric, Forced Air
Appliances
Dishwasher, Disposal, Electric Water Heater, Microwave
Interior Features
Entrance Foyer, High Ceilings, High Ceilings 9 Ft Lower, High Ceilings 9 Ft Main, High Ceilings 9 Ft Upper, High Speed Internet, Low Flow Plumbing Fixtures, Walk In Closet(s)
Exterior Features
Other
Cooling
Central Air, Zoned
Flooring
Carpet, Laminate, Vinyl
Window Features
Double Pane Windows, Insulated Windows
Sewer
Public Sewer
Construction
Year Built
Year Built: 2026
Home type
Townhouse
Architectural Style
Townhouse, Traditional
Foundation Details
Slab
Property Condition
New Construction
Roof
Composition
Construction Materials
Brick
Utilities & Energy
Laundry Features
Laundry Room, Upper Level
Utilities
Cable Available, Electricity Available, Phone Available, Sewer Available, Underground Utilities, Water Available
Parking Features
Attached, Garage Door Opener, Kitchen Level
Water Source
Public
Basement
None
Pool Features
None
Electric
110 Volts
Fireplace Features
None
Security Features
Carbon Monoxide Detector(s), Fire Alarm, Smoke Detector(s)
Other Features
Subdivision Name
Rosewood Farms
Patio And Porch Features
Patio
Lot Features
Level
Community Features
Clubhouse, Gated, Homeowners Assoc, Near Schools, Near Shopping, Pool, Sidewalks, Street Lights
Price History
| Date | Event | Price |
|---|---|---|
06/15/2026 Source: | Price Decreased | $379,990 -2.56% $179/sqft |
06/15/2026 Source: | Listed for Sale | $389,990 $184/sqft |

Getting Around 4902 Balsa Point
Bike Score®

Somewhat Bikeable
12/100
Walk Score®

Car-Dependent
2/100
Data provided by Redfin
Nearby Homes

Find Homes by Property Features in Acworth, GA
Nearby New Homes For Sale

Listings identified with the FMLS IDX logo come from FMLS and are held by brokerage firms other than the owner of this website. The listing brokerage is identified in any listing details. Information is deemed reliable but is not guaranteed. If you believe any FMLS listing contains material that infringes your copyrighted work, please click here to review our DMCA policy and learn how to submit a takedown request. © 2026 First Multiple Listing Service, Inc.
The listing broker’s offer of compensation is made only to participants of the MLS where the listing is filed.
 Advertising Broker: Fred McGill | Simple Showing, Inc
