- Overview
- Description
- Property Details
- Location
- Facts & Features
- Getting Around
- Nearby Homes



$560,000
Monthly Est:$2,787
 5 Beds
 4 Baths
3 full baths + 1 half bath
 3,095sqft
4902 Five Acre Rd, Plant City, FL 33565
$560,000
$2,787/moEst:
Get Pre-Approved
Single Family Residence
Built in 1976
$-- HOA
1.89 acres lot
$181/sq.ft
Description
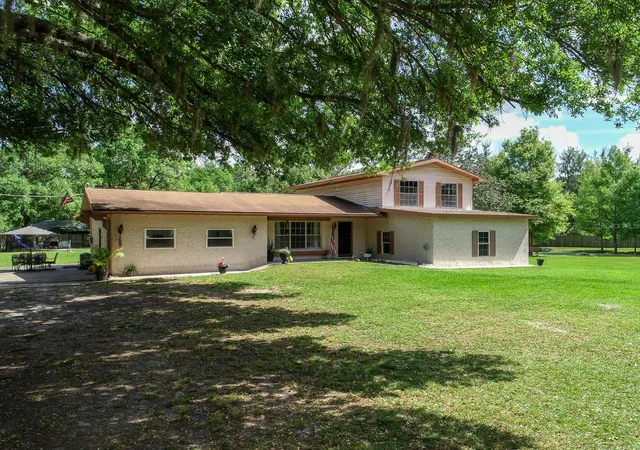
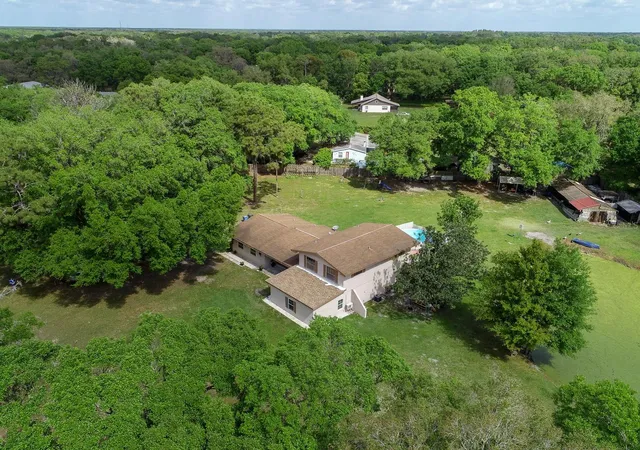
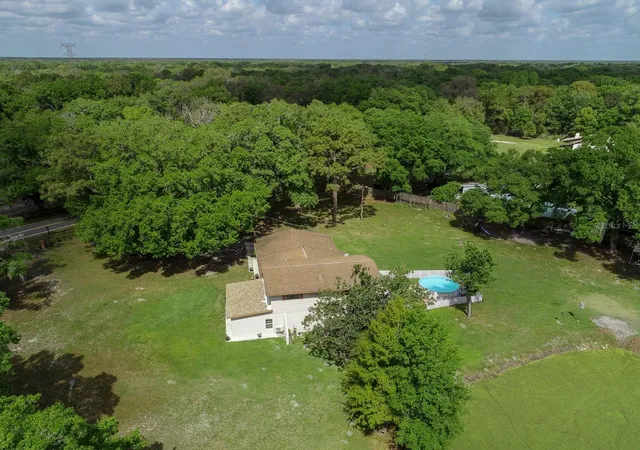
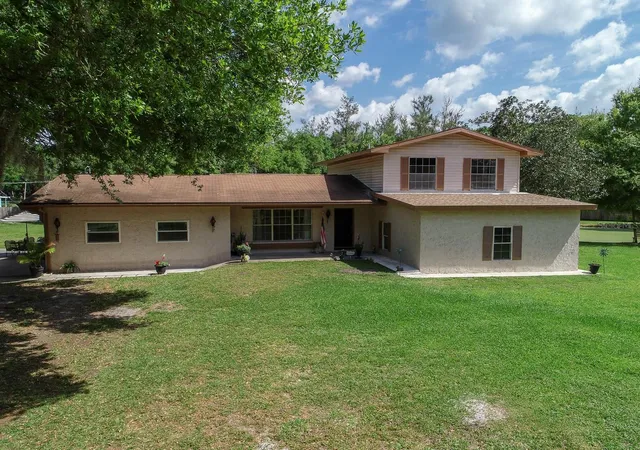
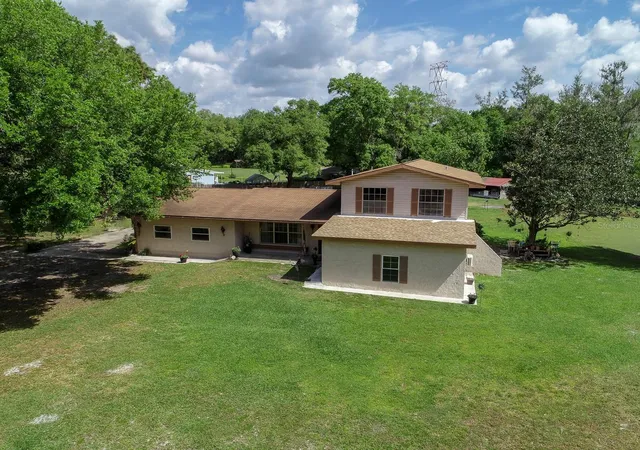
PRICE REDUCED!!! Discover the charm and elegance of this 5-bedroom, 3.5-bathroom Spanish-style home, complete with bonus room and modern upgrades, all nestled on 1.9 acres of cleared land. This corner lot property west of Plant City offers a pond, an 864 sq. ft. greenhouse, and two gated entrances, making it perfect for those seeking space, privacy, and versatility.
Step inside to porcelain tile flooring throughout, accentuating the home's Spanish-inspired hardware, accents, and lighting. The downstairs master suite is a true retreat, featuring a spacious sitting/reading area, a walk-in closet, and a luxurious en-suite bathroom. A second master suite upstairs provides additional privacy and comfort.
Enjoy multiple living spaces, including a formal living and dining area, step-down family room, study, and an oversized bonus room. The eat-in kitchen is well-equipped for entertaining, while the laundry room offers a separate mud/work/storage area for added convenience.
The outdoor lanai overlooks the expansive backyard, providing the perfect setting for relaxation or entertaining. Bring your RVs, boats, or horses, as there's ample space and a parking pad. The fully functional greenhouse is equipped with power and water, ideal for gardening enthusiasts.
Additional features include a brand-new roof, two A/C units, an electric water heater, well and septic for lower utility costs, and a solid concrete structure with professional, fully permitted upgrades. Conveniently located just minutes from McIntosh and I-4, this home offers the perfect blend of country living with easy city access.
Sold AS-IS for seller convenience. Room sizes are approximate. Don’t miss this rare opportunity to own a move-in-ready Spanish-style estate in the heart of suburban Plant City!
- Houzeo last checked: 12 hours ago
- Listing updated: September 22, 2026 at 4:53 pm
- Listing Provided by: Efrain Jovel PA (813) 760-9513 | RE/MAX ALLIANCE GROUP (813) 602-1000
- Source: Stellar MLS-FL | MLS#: TB8362974

Property Details
Status
Active
Type
Single Family Residence
No. of Stories
-
County
City
Neighborhood
--
Year Built
1976
HOA Fees
-
Finished Area
3,095 sqft
Lot Size
1.89 acres lot
Basement Area
- sqft
MLS Name
Stellar MLS
MLS Number
TB8362974
MLS Status
Active
Days on Market
570
Cumulative Days on Market
542

Continue Your Journey in App
Find your dream home, receive real-time updates, and many more!
Download App
Continue Your Journey in App
Find your dream home, receive real-time updates, and many more!
Location
Facts & Features
Rooms
Bedrooms & bathrooms
Bedrooms: 5
Bathrooms: 4
Bedroom 3
Level: Second
Area: 156.00 Square Feet
Dimensions: 13x12
Bedroom 4
Level: Second
Area: 182.00 Square Feet
Dimensions: 14x13
Dining Room
Level: First
Area: 100.00 Square Feet
Dimensions: 10x10
Kitchen
Level: First
Area: 180.00 Square Feet
Dimensions: 15x12
Living Room
Level: First
Area: 280.00 Square Feet
Dimensions: 20x14
Primary Bathroom
Level: First
Area: 80.00 Square Feet
Dimensions: 10x8
Primary Bedroom
Level: First
Area: 480.00 Square Feet
Dimensions: 20x24
Primary Bedroom 2
Level: Second
Area: 210.00 Square Feet
Dimensions: 15x14
Family Room
Level: First
Area: 280.00 Square Feet
Dimensions: 20x14
Bonus Room
Level: First
Area: 280.00 Square Feet
Dimensions: 20x14
Bathroom 5
Level: First
Area: 224.00 Square Feet
Dimensions: 14x16
Interior
Heating
Central, Electric
Flooring
Carpet, Ceramic Tile, Tile
Window Features
Blinds, Window Treatments
Cooling
Central Air
Exterior Features
Storage
Appliances
Dishwasher, Dryer, Electric Water Heater, Microwave, Range, Range Hood, Refrigerator, Washer
Interior Features
Ceiling Fans(s), Eat In Kitchen, Primary Bedroom Main Floor, Solid Surface Counters, Solid Wood Cabinets, Split Bedroom, Stone Counters, Walk In Closet(s), Window Treatments
Sewer
Septic Tank
Construction
Year Built
Year Built: 1976
Home type
Single Family Residence
Foundation Details
Slab
Property Condition
Completed
Roof
Shingle
Construction Materials
Block, Stucco
Architectural Style
Contemporary, Mediterranean
Utilities & Energy
Utilities
Electricity Connected, Public
Security Features
Smoke Detector(s)
Water Source
Well
Parking Features
Boat, Driveway, Parking Pad
Laundry Features
Inside
Other Features
Lot Features
Corner Lot, In County, Level, Oversized Lot, Zoned For Horses
Subdivision Name
Tomlinsons Acres Platted
Patio And Porch Features
Deck, Patio, Porch
Vegetation
Mature Landscaping, Oak Trees, Trees/landscaped
Community Features
None
Price History
| Date | Event | Price |
|---|---|---|
04/25/2026 Source: | Listed for Sale | $560,000 -3.45% $181/sqft |
04/13/2026 Source: | Listing Removed | $580,000 $187/sqft |
10/14/2025 Source: | Price Decreased | $580,000 -7.94% $187/sqft |
03/18/2025 Source: | Listed for Sale | $630,000 +5.18% $204/sqft |
03/18/2025 Source: | Price Increased | $599,000 +47.90% $194/sqft |

Show more
Nearby Homes
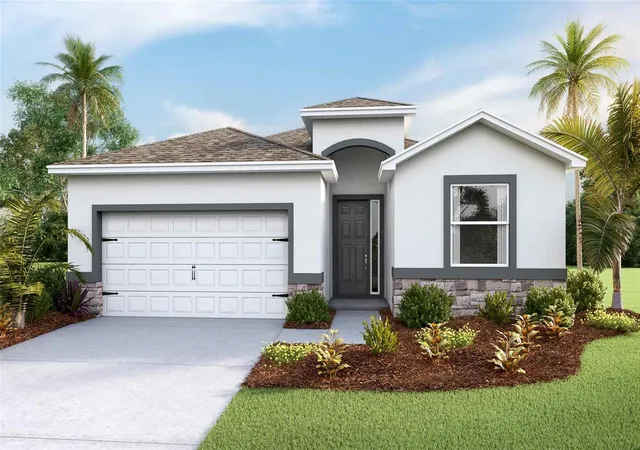
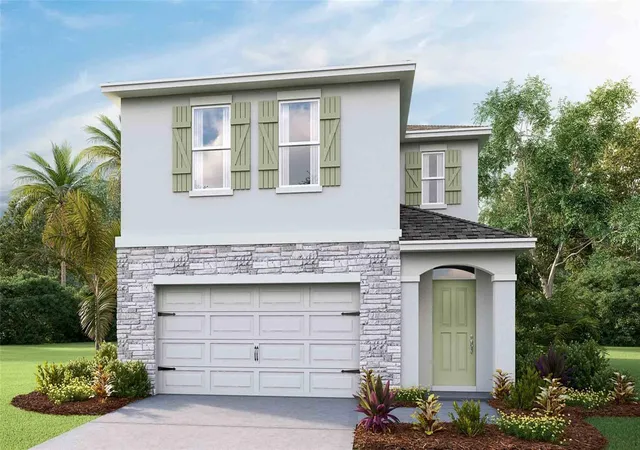
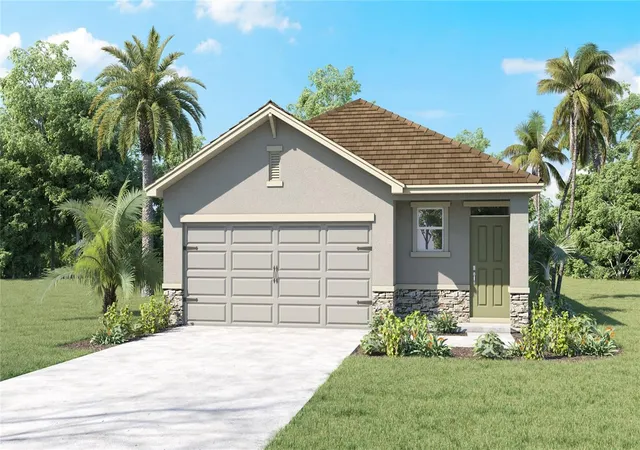
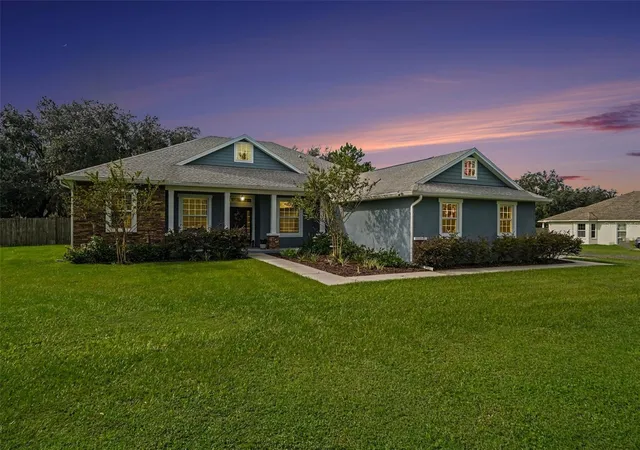


Find Homes by Property Features in Plant City, FL
Nearby New Homes For Sale

Based on information from Stellar MLS® through Oct 09, 2026, 02:30PM as submitted to and distributed by MLS GRID. All data is obtained from various sources and may not have been verified by the broker or MLS GRID. Supplied Open House Information is subject to change without notice. All information should be independently reviewed and verified for accuracy. Properties may or may not be listed by the office/agent presenting the information. IDX information is provided exclusively for consumers’ personal non-commercial use. It may not be used for any purpose other than to identify prospective properties consumers may be interested in purchasing. The data is deemed reliable but is not guaranteed by MLS GRID. The use of the MLS GRID Data may be subject to an end-user license agreement prescribed by the Member Participant’s applicable MLS, if any, and as amended from time to time. © 2026 Stellar MLS. All Rights Reserved.
 Advertising Broker: Fred McGill | Simple Showing, Inc