- Overview
- Description
- Property Details
- Location
- HOA Management
- Facts & Features
- Getting Around
- Nearby Homes



$387,500
Monthly Est:$1,929
 3 Beds
 2 Baths
2 full baths
 1,863sqft
4902 Sandy Glen Way, Wimauma, FL 33598
$387,500
$1,929/moEst:
Get Pre-Approved
Single Family Residence
Built in 2017
$590/mo HOA
7,320 sqft lot
$208/sq.ft
Description
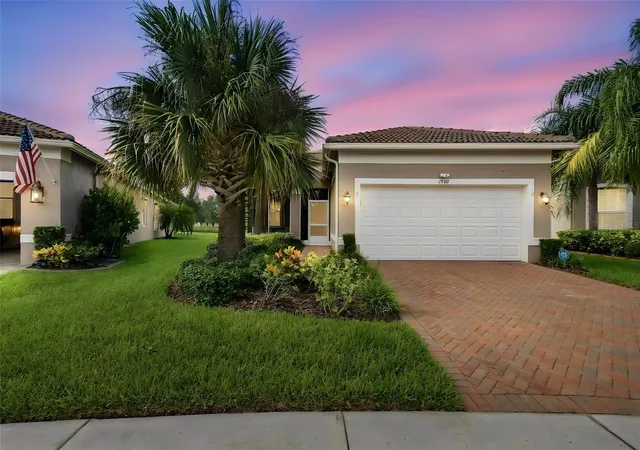
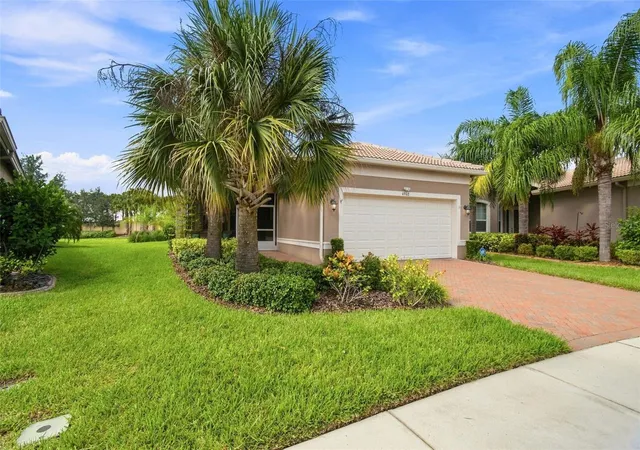
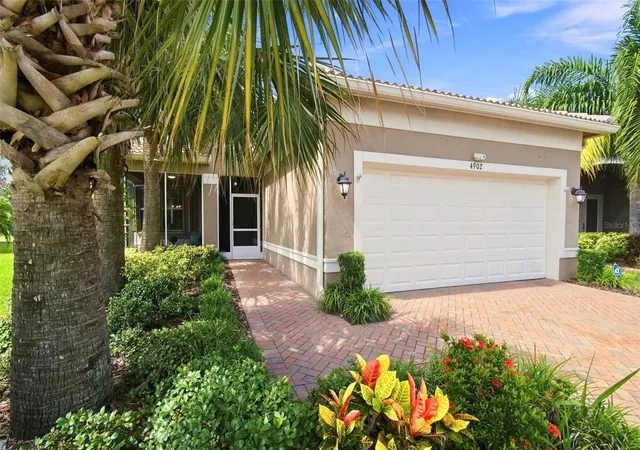
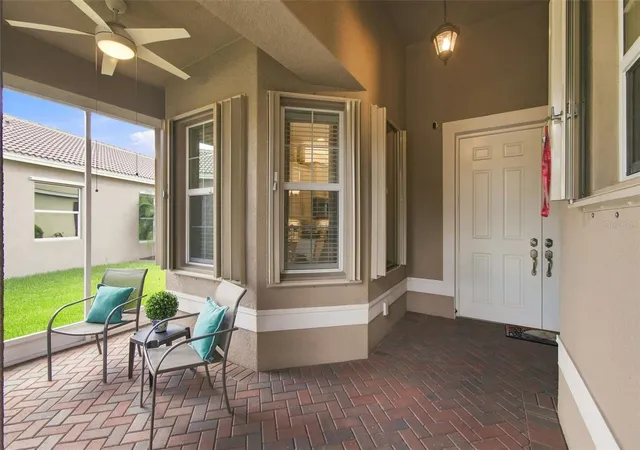
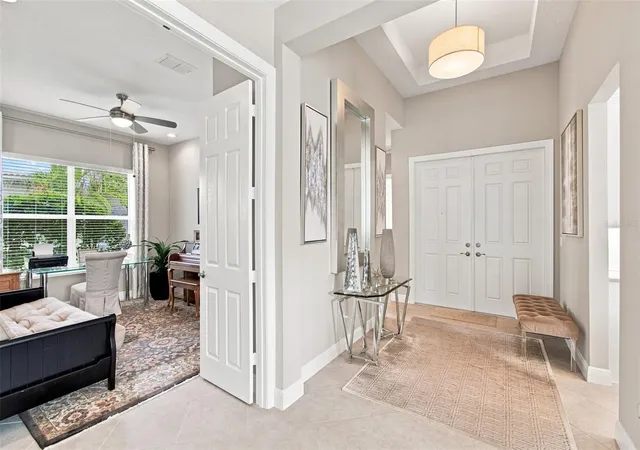
Under contract-accepting backup offers. Step into this gently lived in and model perfect turn key Valencia Lakes gem. Seasonal residents only here several months of the year. Former builder spec home with all the bells and whistles that a professional decorator could muster. Designer accents throughout. Luscious tropical plantings surround the home from the awesome palms out front to the amazing pond views. Privacy plus in the rear yard of this generous pie shaped lot. In need of some peace and quiet. You have found it here!! Pavered decks, walks and driveway are twice as nice with large fully enclosed screened pavered areas at the front and rear doors of home. Soaring 10’ ceilings throughout. Coffered ceilings in the attractive entrance foyer and primary bedroom. Kitchen is a cooks dream with stainless appliances and tons of counter top space. Designer accented cabinetry and hardware. A convenient and cozy breakfast bay adjoins the more than ample kitchen. Open views from kitchen to combination dining and great rooms and thru the open rear lanai. Magnificent primary bedroom suite with his and hers walk in closets and en suite bath. Secondary bedrooms are large and with 10’ ceilings. One or both would work well for den, music room or quiet study. Upgraded ceiling fans and miles of easy care tile throughout this lovely and efficient home. Brand new energy efficient water heater. Enjoy a delicious meal at Mattison’s. Maybe a little pickle ball. A stroll. A bike ride, etc. Live the best in resort style living in this sensational home right in the midst of this amazingly well kept 55 plus community. This awesome home is turn key and an inventory of contents to be removed is available as an attachment to listing.
- Houzeo last checked: 7 minutes ago
- Listing updated: October 3, 2026 at 12:24 pm
- Listing Provided by: Michael Ginty (813) 684-0016 | RE/MAX REALTY UNLIMITED (813) 684-0016
- Source: Stellar MLS-FL as distributed by MLS GRID | MLS#: TB8547364

Property Details
Status
Active Under Contract
Type
Single Family Residence
No. of Stories
1
County
City
Neighborhood
--
Year Built
2017
HOA Fees
$590/mo
Finished Area
1,863 sqft
Lot Size
7,320 sqft lot
Basement Area
- sqft
MLS Name
Stellar MLS
MLS Number
TB8547364
MLS Status
Pending
Days on Market
54
Cumulative Days on Market
23

Continue Your Journey in App
Find your dream home, receive real-time updates, and many more!
Continue Your Journey in App
Find your dream home, receive real-time updates, and many more!
Location
HOA Management
Natasha Smith
HOA Fees
$590/ Monthly
Amenities
 Amenities and services may be covered by one or multiple associations and service providers.
 Pool
 Park Playground
 Security Guard
 Storage
 Gym
 Security Gate
 Club House
 Maintenance
 Recreation Facilities
Disclaimer: Amenities are based on third-party information and may vary; buyers must independently verify all amenities, as information is deemed reliable but not guaranteed.
Facts & Features
Rooms
Bedrooms & bathrooms
Bedrooms: 3
Bathrooms: 2
Kitchen
Level: First
Area: 110.00 Square Feet
Dimensions: 11x10
Dining Room
Level: First
Area: 121.00 Square Feet
Dimensions: 11x11
Great Room
Level: First
Area: 252.00 Square Feet
Dimensions: 18x14
Primary Bedroom
Level: First
Area: 225.00 Square Feet
Dimensions: 15x15
Bedroom 2
Level: First
Area: 132.00 Square Feet
Dimensions: 12x11
Bedroom 3
Level: First
Area: 121.00 Square Feet
Dimensions: 11x11
Balcony/Porch/Lanai
Level: First
Area: 180.00 Square Feet
Dimensions: 18x10
Laundry
Level: First
Area: 56.00 Square Feet
Dimensions: 8x7
Interior
Flooring
Carpet, Ceramic Tile
Appliances
Dishwasher, Dryer, Electric Water Heater, Exhaust Fan, Range, Range Hood, Refrigerator, Washer
Interior Features
Ceiling Fans(s), Coffered Ceiling(s), High Ceilings, Open Floorplan, Solid Surface Counters, Window Treatments
Sewer
Public Sewer
Window Features
Blinds, Shades, Window Treatments
Cooling
Central Air
Heating
Central
Exterior Features
Garden, Hurricane Shutters, Lighting, Private Yard, Sidewalk
Construction
Year Built
Year Built: 2017
Home type
Single Family Residence
Architectural Style
Florida
Construction Materials
Block, Stucco
Foundation Details
Slab
Roof
Tile
Utilities & Energy
Water Source
Public
Laundry Features
Inside, Laundry Room, Washer Hookup
Parking Features
Driveway, Garage Door Opener
Basement
Other
Association Amenities
Clubhouse, Fitness Center, Gated, Maintenance, Park, Pool, Recreation Facilities, Security, Storage
Utilities
Bb/hs Internet Available, Cable Available, Electricity Connected, Public, Sewer Connected, Underground Utilities, Water Connected
Security Features
Gated Community, Security Gate, Security System
Other Features
Lot Features
In County, Landscaped, Level, Paved, Unincorporated
Patio And Porch Features
Covered, Front Porch, Rear Porch, Screened
Community Features
Clubhouse, Deed Restrictions, Fitness Center, Gated Community No Guard, Golf Carts Ok, Irrigation Reclaimed Water, Pool, Restaurant, Sidewalks, Special Community Restrictions, Street Lights
Subdivision Name
Valencia Lakes Tr M
Vegetation
Mature Landscaping, Trees/landscaped
Price History
| Date | Event | Price |
|---|---|---|
10/03/2026 Source: | Contingent (Active Under Contract) | $387,500 $208/sqft |
09/10/2026 Source: | Listed for Sale | $387,500 -3.12% $208/sqft |
04/25/2026 Source: | Listing Removed | $400,000 -5.88% $215/sqft |
01/27/2026 Source: | Listed for Sale | $425,000 +6.25% $228/sqft |
01/27/2026 Source: | Price Increased | $400,000 +19.80% $215/sqft |

Show more
Nearby Homes












Find Homes by Property Features in Wimauma, FL
Nearby New Homes For Sale

Based on information from Stellar MLS® through Nov 04, 2026, 06:45AM as submitted to and distributed by MLS GRID. All data is obtained from various sources and may not have been verified by the broker or MLS GRID. Supplied Open House Information is subject to change without notice. All information should be independently reviewed and verified for accuracy. Properties may or may not be listed by the office/agent presenting the information. IDX information is provided exclusively for consumers’ personal non-commercial use. It may not be used for any purpose other than to identify prospective properties consumers may be interested in purchasing. The data is deemed reliable but is not guaranteed by MLS GRID. The use of the MLS GRID Data may be subject to an end-user license agreement prescribed by the Member Participant’s applicable MLS, if any, and as amended from time to time. © 2026 Stellar MLS. All Rights Reserved.
 Advertising Broker: Fred McGill | Simple Showing, Inc
