- Overview
- Description
- Property Details
- Location
- HOA Management
- Facts & Features
- Getting Around
- Nearby Homes

Street View
$549,000
Monthly Est:$2,733
 5 Beds
 5 Baths
4 full baths + 1 half bath
 4,237sqft
4904 Aegean Ter, Saint Joseph, MO 64506
$549,000
$2,733/moEst:
Get Pre-Approved
Single Family Residence
Built in 2005
$16.67/mo HOA
18,295 sqft lot
$130/sq.ft
Description
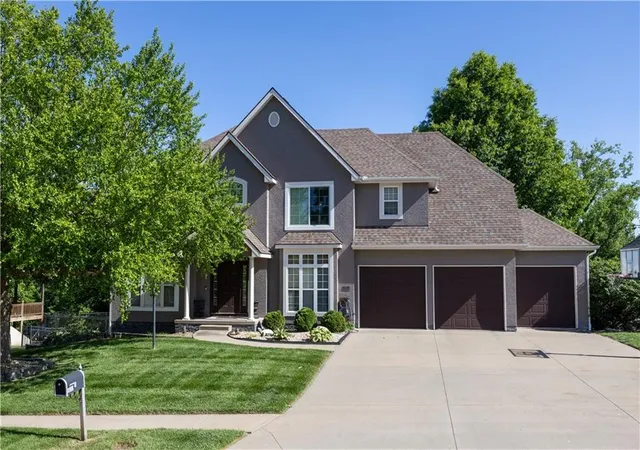
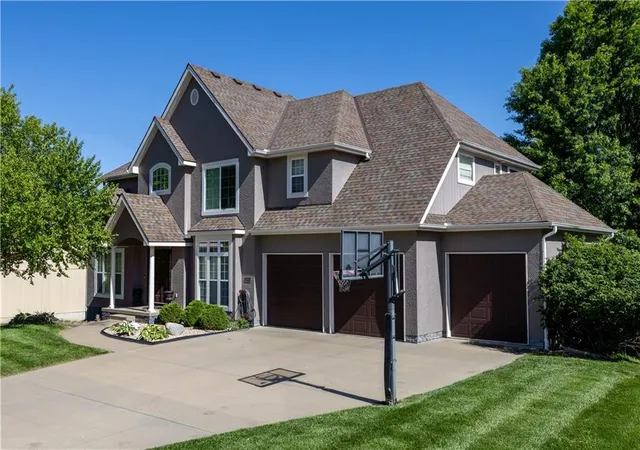
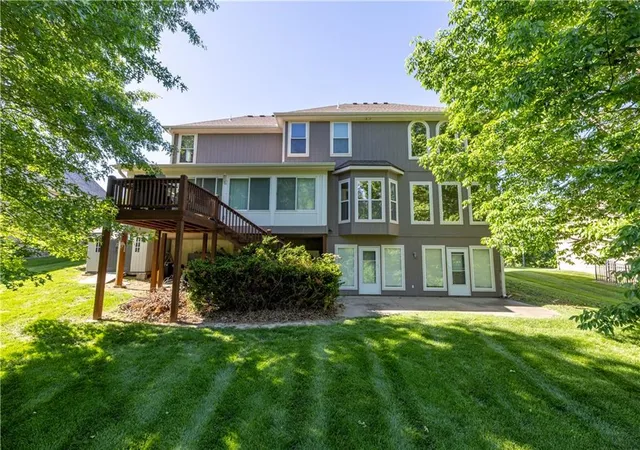
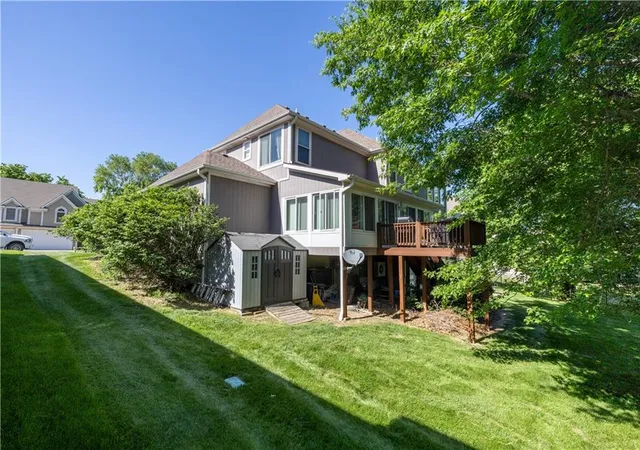
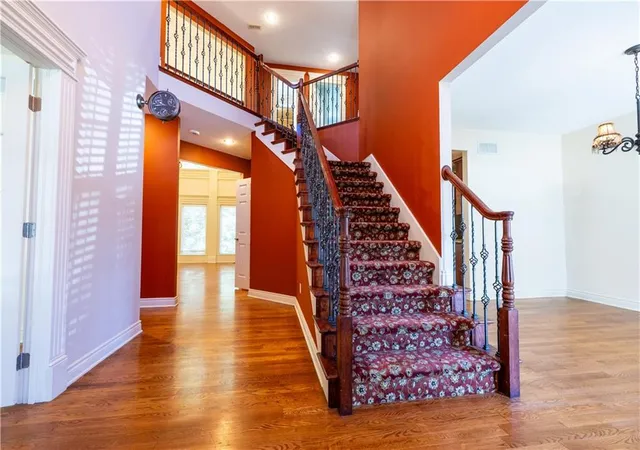
This exquisite 5 bedroom, 4 1/2 bath home with three car garage is located in the much-desired Corinth Estates. Elegance exudes throughout the home with all of the finished details. The main floor offers a formal dining room and an office that you enter through french doors. The open kitchen boasts beautiful cabinets with granite countertops and an eat-in kitchen. The laundry room is on the main floor as well and is conveniently located right off the kitchen. The kitchen opens up to the gorgeous living room with two-story windows that offer an abundance of natural light and a cozy fireplace. The four-season room was recently added on. It has its own heating/cooling system and is the perfect space for reading a book, drinking your morning coffee, or watching the snow fall. The "WOW" factor hits you the second you walk in the front door. The grand staircase leads up to four spacious bedrooms and three full bathrooms. The oversized primary bedroom/bathroom is HUGE and a great place to escape after a long day. The finished walk-out basement offers additional space for entertaining, a game room, or theater room. There is a separate entrance to enter the 5th bedroom in the basement which also has a full bathroom and walk-in closet. This has great potential to be a Mother-In-Law's Suite, a teenager's paradise, or rent the space as an Airbnb for income potential. The back of the property is lined with trees for extra privacy. There is also an attached storage shed for the lawnmower, outdoor tools, etc. Bonus--All of the kitchen appliances, washer, and dryer stay with the home! All you have to do is move in! The seller is willing to offer a $8,500.00 allowance at closing for interior finishes/carpet cleaning (whatever the buyers choose to use it for) with a reasonable offer!
- Houzeo last checked: 10 hours ago
- Listing updated: September 29, 2026 at 2:13 am
- Listing Provided by: Jacqui STITES (816) 344-9343 | The St.Joe Real Estate Group, (816) 396-6076
- Source: Heartland MLS-KS | MLS#: 2620137

Property Details
Status
Active
Type
Single Family Residence
No. of Stories
-
County
City
Neighborhood
--
Year Built
2005
HOA Fees
$16.67/mo
Finished Area
4,237 sqft
Lot Size
18,295 sqft lot
Basement Area
- sqft
MLS Name
Heartland MLS
MLS Number
2620137
MLS Status
Active
Days on Market
144

Continue Your Journey in App
Find your dream home, receive real-time updates, and many more!
Download App
Continue Your Journey in App
Find your dream home, receive real-time updates, and many more!
Location
HOA Management
N/A
HOA Fees
$200/ Annually
Disclaimer: Amenities are based on third-party information and may vary; buyers must independently verify all amenities, as information is deemed reliable but not guaranteed.
Facts & Features
Rooms
Bedrooms & bathrooms
Bedrooms: 5
Bathrooms: 5
Bedroom 1
Level: Second
Bedroom 2
Level: Second
Bedroom 3
Level: Second
Bedroom 4
Level: Second
Bedroom 5
Level: Basement
Interior
Heating
Electric, Natural Gas
Cooling
Electric, Central Gas
Sewer
Public Sewer
Construction
Year Built
Year Built: 2005
Home type
Single Family Residence
Construction Materials
Vinyl Siding
Roof
Composition
Utilities & Energy
Basement
Finished, Walk Out Access
Parking Features
Attached
Water Source
Public
Other Features
Subdivision Name
Corinth Est
Price History
| Date | Event | Price |
|---|---|---|
09/29/2026 Source: | Listed for Sale | $549,000 $130/sqft |

Nearby Homes
Find Homes by Property Features in Saint Joseph, MO


Based on information from the Kansas City Regional Association of REALTORS® or Heartland MLS through Oct 05, 2026, 03:03PM. The information displayed on this page is confidential, proprietary, and copyrighted information of Heartland Multiple Listing Service, Inc. (“Heartland MLS”). Heartland MLS does not make any warranty or representation concerning the timeliness or accuracy of the information displayed herein. In consideration for the receipt of the information on this page, the recipient agrees to use the information solely for the private non- commercial purpose of identifying a property in which the recipient has a good faith interest in acquiring. Some IDX listings have been excluded from this website. The data relating to real estate displayed on this website comes in part from the Heartland Multiple Listing Service database compilation. The properties displayed on this website may not be all of the properties in the Heartland MLS database compilation, or all of the properties listed with other brokers participating in the Heartland MLS IDX program. Detailed information about the properties displayed on this website includes the name of the listing company. © 2026 Heartland Multiple Listing Service, Inc. All Rights Reserved.
 Advertising Broker: Nicholas Huscroft | Chosen Realty