- Overview
- Description
- Property Details
- Location
- Facts & Features
- Getting Around
- Nearby Homes



$645,000
Monthly Est:$3,210
 5 Beds
 3 Baths
 4,112sqft
4904 E 50th Avenue, Spokane, WA 99223
$645,000
$3,210/moEst:
Get Pre-Approved
Single Family Residence
Built in 1972
$-- HOA
19,166 sqft lot
$157/sq.ft
Description
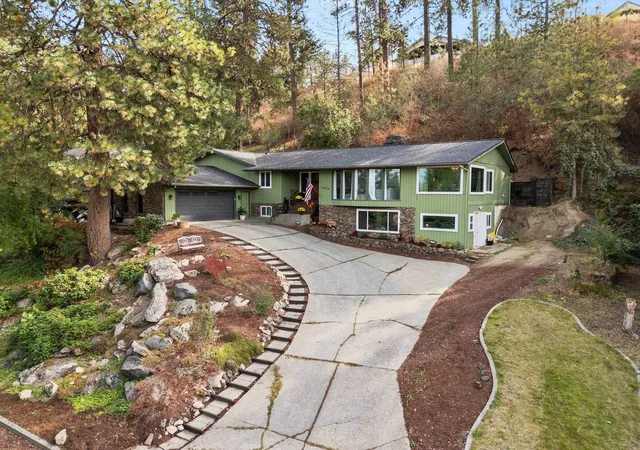
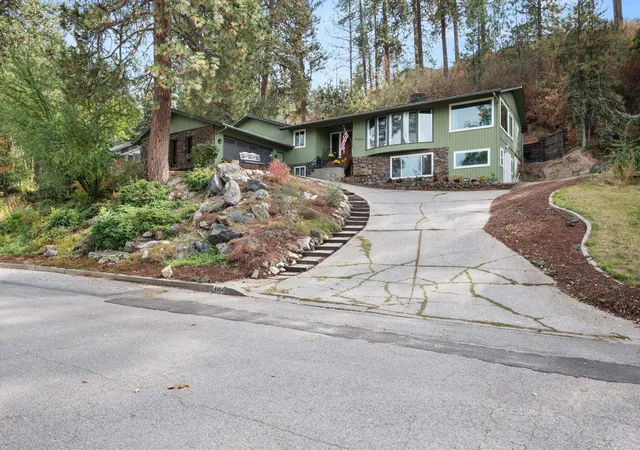
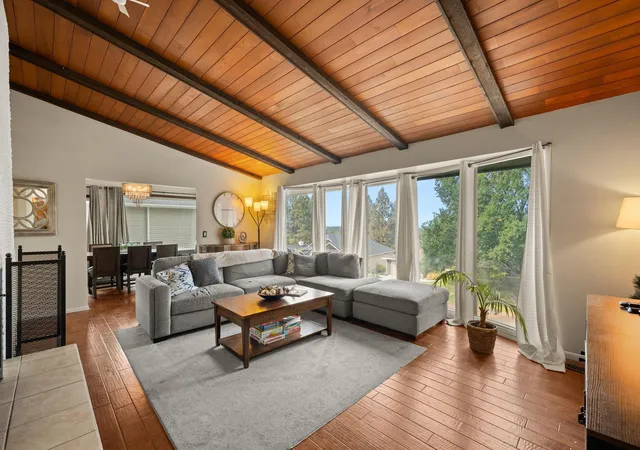
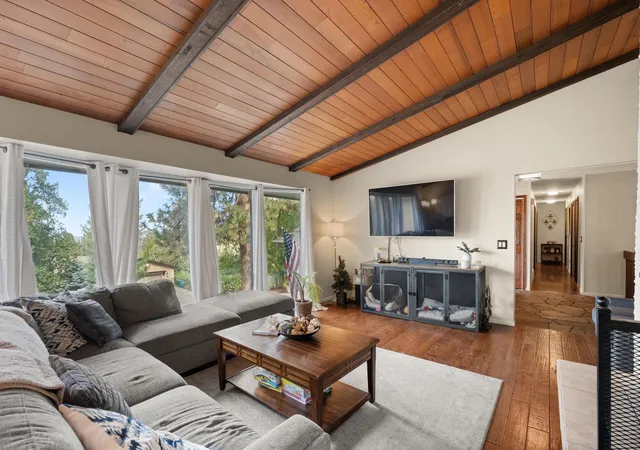
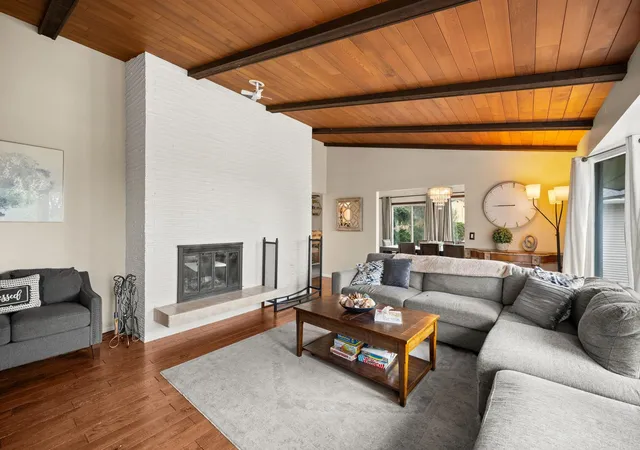
Some homes just have a little more to offer, and this rancher makes you notice it the moment you walk in. Vaulted ceilings, hardwood floors, and oversized windows fill the main living and dining areas with natural light while framing sweeping views of downtown and the mountains. The large kitchen has plenty of room to gather, with a comfortable eat-in area. The large primary bedroom features a custom walk-in shower and walk in closet. Both levels offer generous living spaces, each with its own fireplace, making for a cozy space to relax and unwind. Downstairs offers a wet bar provides that foundation for a fantastic mother-in-law suite, guest quarters, or second living space. There’s also a separate exterior entrance to the office, creating an option for running a business from home. Outside, the private back patio and hot tub make the .44-acre lot feel like your own retreat. With the views, versatile lower level, private outdoor space, this is a home that invites you to settle in and stay awhile.
- Houzeo last checked: 9 minutes ago
- Listing updated: October 2, 2026 at 7:22 am
- Listing Provided by: Riley Price | REAL Broker LLC (855) 450-0442
- Source: Spokane MLS-WA | MLS#: 202624818

Property Details
Status
Active
Type
Single Family Residence
No. of Stories
1
County
City
Neighborhood
--
Year Built
1972
HOA Fees
-
Finished Area
4,112 sqft
Lot Size
19,166 sqft lot
Basement Area
- sqft
MLS Name
Spokane MLS
MLS Number
202624818
MLS Status
Active
Days on Market
34

Continue Your Journey in App
Find your dream home, receive real-time updates, and many more!
Continue Your Journey in App
Find your dream home, receive real-time updates, and many more!
Location
Facts & Features
Rooms
Bedrooms & bathrooms
Bedrooms: 5
Bathrooms: 3
Basement
Level: Basement
First Floor
Level: First
Interior
Interior Features
Hot Water, Pantry, Cathedral Ceiling(s), Natural Woodwork
Window Features
Bay Window(s), Vinyl Frames
Exterior Features
Spa/hot Tub
Cooling
Central Air
Flooring
Wood
Appliances
Indoor Grill, Double Oven, Dishwasher, Refrigerator, Disposal, Microwave, Hard Surface Counters
Heating
Natural Gas, Forced Air
Construction
Year Built
Year Built: 1972
Home type
Single Family Residence
Architectural Style
Ranch
Roof
Composition
Construction Materials
Wood Siding
Utilities & Energy
Parking Features
Attached
Basement
Full, Finished, Daylight, Rec/family Area, Laundry, Walk Out Access, See Remarks
Fireplace Features
Woodburning Fireplce
Other Features
Patio And Porch Features
Patio
Lot Features
Views, Treed, Hillside, Cul De Sac, Oversized Lot, Surveyed
Price History
| Date | Event | Price |
|---|---|---|
09/25/2026 Source: | Listed for Sale | $645,000 $157/sqft |

Getting Around 4904 E 50th Avenue
Bike Score®

Somewhat Bikeable
1/100
Walk Score®

Car-Dependent
2/100
Data provided by Redfin
Nearby Homes
Find Homes by Property Features in Spokane, WA
Nearby New Homes For Sale
Nearby Pre-Owned Homes For Sale


Based on information from the Spokane Association of REALTORS® through Oct 30, 2026, 12:15AM. IDX information is provided exclusively for consumers’ personal, non-commercial use, that it may not be used for any purpose other than to identify prospective properties consumers may be interested in purchasing. Information is deemed reliable but is not guaranteed accurate. ©2026 Spokane Association of REALTORS®. All Rights Reserved.
 Advertising Broker: Christy Lee-Naumann | Real Estate by You LLC
