- Overview
- Description
- Property Details
- Location
- HOA Management
- Facts & Features
- Getting Around
- Nearby Homes
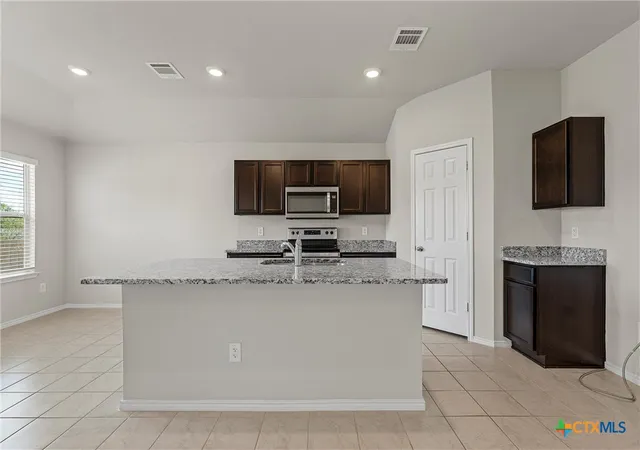

Street View
$249,900
Monthly Est:$1,244
 3 Beds
 2 Baths
2 full baths
 1,335sqft
4904 Karen Green Dr, Killeen, TX 76549
$249,900
$1,244/moEst:
Get Pre-Approved
Single Family Residence
Built in 2022
$22.92/mo HOA
8,995.14 sqft lot
$187/sq.ft
Description
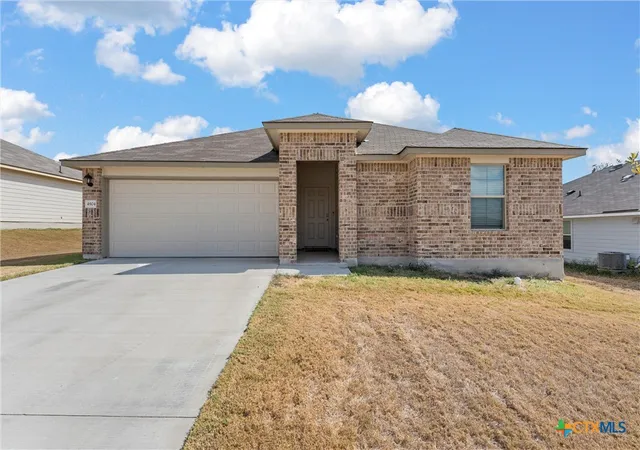
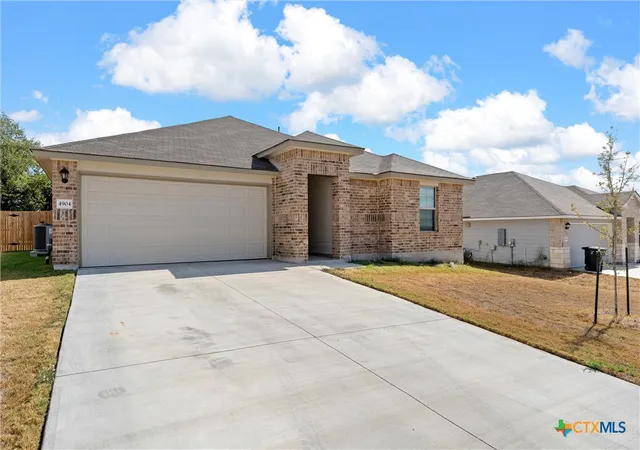
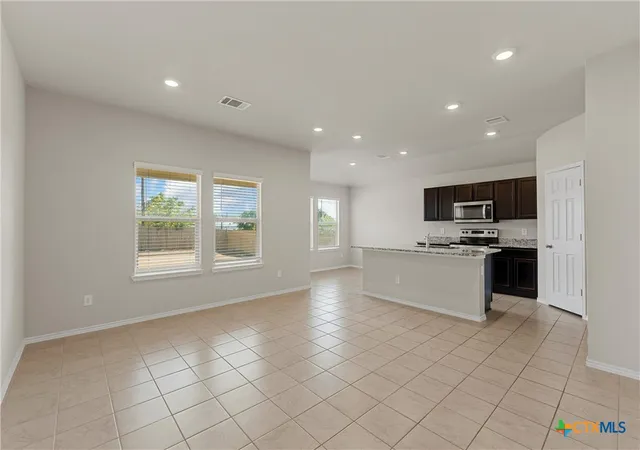
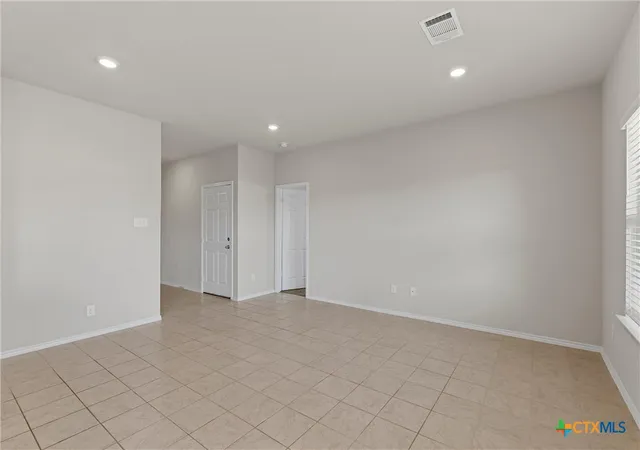
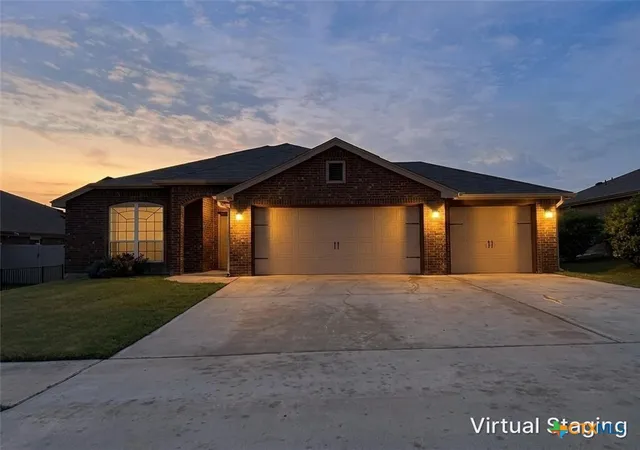
Welcome to Mesa Verde Estates in Killeen! This charming 3-bedroom, 2-bathroom home offers 1,335 square feet of comfortable, functional living space. The inviting kitchen features a central island with an eat-in option and opens seamlessly to the dining and living areas, creating an ideal space for entertaining or everyday gatherings. The thoughtfully designed split-bedroom layout offers privacy, with the primary suite located just off the living room and two secondary bedrooms positioned at the front of the home. A convenient laundry room is located near the garage entrance, with easy access to the primary bedroom and main living areas. Step from the living room into the private, level backyard, perfect for relaxing, playing, or enjoying outdoor activities. The home also features a security system, sprinkler system, and a refrigerator in the garage that conveys, for added convenience. Location is a standout! Enjoy being just minutes from local restaurants, H-E-B, and SH 195, with Fort Cavazos approximately 15 minutes away, along with convenient access to shopping, dining, and multiple hospital systems. This move-in-ready home offers a comfortable layout, desirable features, and a convenient Killeen location.
- Houzeo last checked: 3 minutes ago
- Listing updated: October 1, 2026 at 9:25 pm
- Listing Provided by: David Matteson (716) 785-4086 DRE #0736426 | Hearthstone Home Group- All Ci (737) 234-0518
- Source: Central Texas MLS-TX | MLS#: 626234

Property Details
Status
Active
Type
Single Family Residence
No. of Stories
1
County
City
Neighborhood
--
Year Built
2022
HOA Fees
$22.92/mo
Finished Area
1,335 sqft
Lot Size
8,995.14 sqft lot
Basement Area
- sqft
MLS Name
Central Texas MLS
MLS Number
626234
MLS Status
Active
Days on Market
7
Cumulative Days on Market
644

Continue Your Journey in App
Find your dream home, receive real-time updates, and many more!
Download App
Continue Your Journey in App
Find your dream home, receive real-time updates, and many more!
Location
HOA Management
N/A
HOA Fees
$275/ Annually
Disclaimer: Amenities are based on third-party information and may vary; buyers must independently verify all amenities, as information is deemed reliable but not guaranteed.
Facts & Features
Rooms
Bedrooms & bathrooms
Bedrooms: 3
Bathrooms: 2
Interior
Appliances
Dishwasher, Electric Range, Electric Water Heater, Disposal, Refrigerator, Some Electric Appliances, Microwave, Range
Interior Features
All Bedrooms Down, Ceiling Fans, Primary Downstairs, Living Dining Room, Main Level Primary, Open Floorplan, Pull Down Attic Stairs, Recessed Lighting, Split Bedrooms, Separate Shower, Tub Shower, Vanity, Walk In Closets, Breakfast Bar, Breakfast Area, Eat In Kitchen, Granite Counters, Kitchen Island, Kitchen Family Room Combo, Kitchen Dining Combo, Pantry
Heating
Electric
Exterior Features
Covered Patio, Private Yard
Cooling
Electric, One Unit
Sewer
Public Sewer
Flooring
Carpet, Tile
Construction
Year Built
Year Built: 2022
Home type
Single Family Residence
Property Condition
Resale
Architectural Style
Traditional
Construction Materials
Lap Siding, Masonry
Foundation Details
Slab
Roof
Composition, Shingle
Utilities & Energy
Water Source
Public
Utilities
Electricity Available, High Speed Internet Available, Trash Collection Public
Security Features
Security System Owned, Smoke Detectors
Laundry Features
Washer Hookup, Electric Dryer Hookup, Inside, Main Level, Lower Level, Laundry Room
Fireplace Features
None
Pool Features
None
Parking Features
Attached, Garage Faces Front, Garage
Other Features
Community Features
None, Street Lights, Sidewalks
Subdivision Name
Mesa Verde Estates
Patio And Porch Features
Covered, Patio
Price History
| Date | Event | Price |
|---|---|---|
05/12/2026 Source: | Listed for Sale | $249,900 -12.32% $187/sqft |
10/25/2024 Source: | Off Market | $285,000 +14.05% $213/sqft |
10/25/2024 Source: | Price Decreased | $249,900 -9.13% $187/sqft |
10/25/2024 Source: | Listed for Sale | $275,000 $206/sqft |

Nearby Homes


Find Homes by Property Features in Killeen, TX
Nearby New Homes For Sale

Based on information from the association of REALTORS® (alternatively, from the Central Texas MLS) through Oct 09, 2026, 04:45AM. IDX information is provided exclusively for personal, non-commercial use, and may not be used for any purpose other than to identify prospective properties consumers may be interested in purchasing. Information is deemed reliable but not guaranteed. © 2026 Central Texas MLS, All Rights Reserved.
 Advertising Broker: Michelle Brecker | Pathway To Home Realty