- Overview
- Description
- Property Details
- Location
- HOA Management
- Facts & Features
- Getting Around
- Nearby Homes

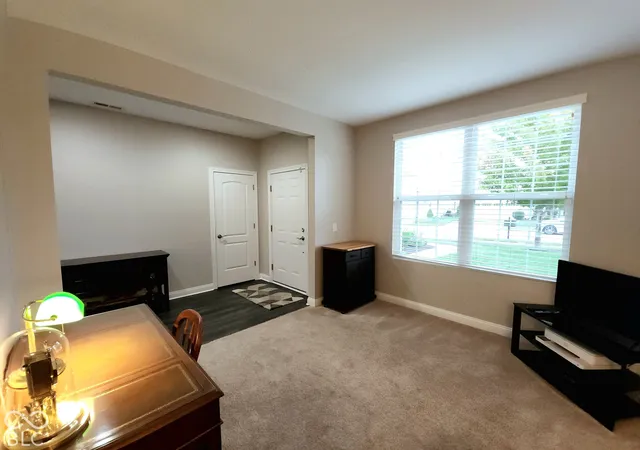


$350,000
Monthly Est:$1,742
 2 Beds
 2 Baths
2 full baths
 1,778sqft
4904 Lilium Dr, Plainfield, IN 46168
$350,000
$1,742/moEst:
Get Pre-Approved
Single Family Residence
Built in 2017
$253/mo HOA
6,665 sqft lot
$197/sq.ft
Description
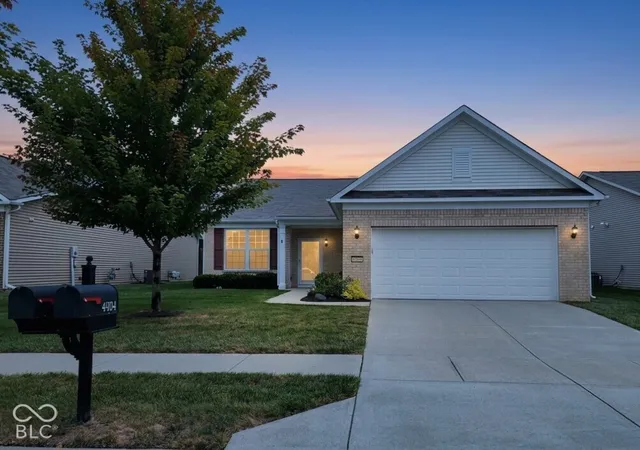
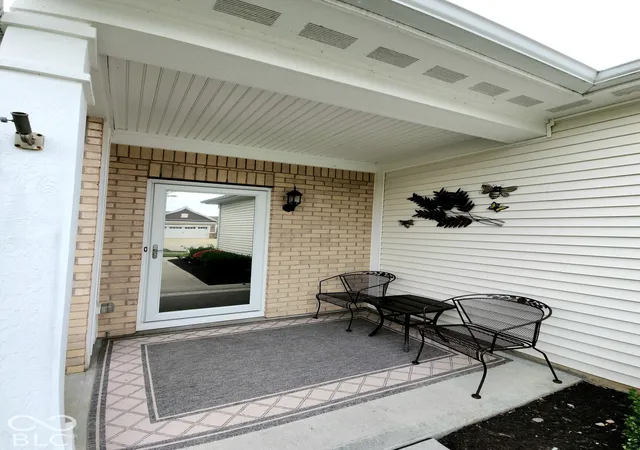
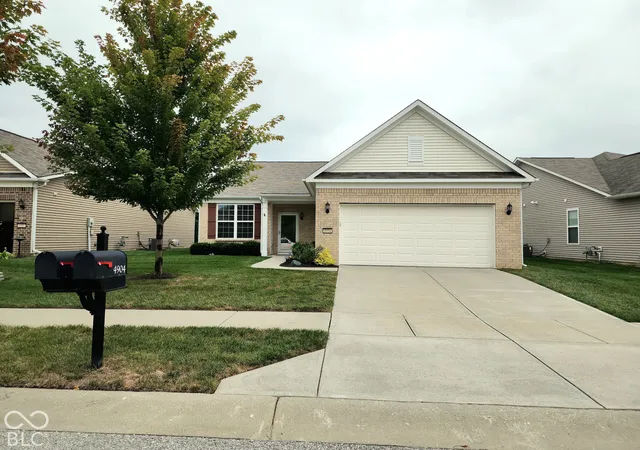
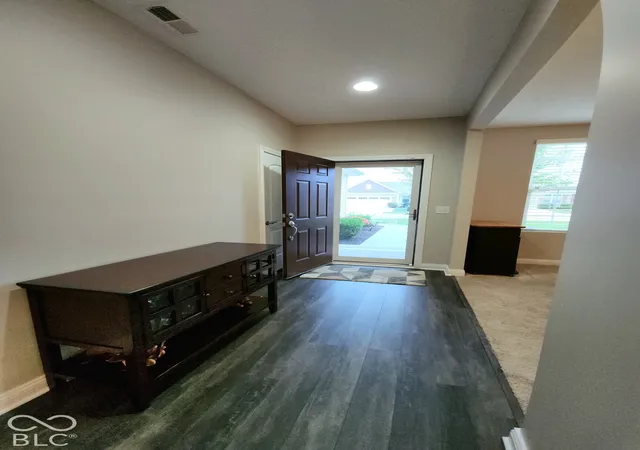
Privacy is yours! No homes behind you gives you all the privacy you desire. There is nothing to do here except unpack those boxes and start living the Del Webb Resort Lifestyle. Light, Bright and airy describes this freshly painted home. The best homes have the kitchen at the heart of them and this one is no exception. Guests will love gathering around the large center island with Granite Counters. Cooks will delight in the gas cooktop with 5 burners, the built-in oven and microwave, pull-out shelving in the 42" white cabinets and best of all an amazing walk-in pantry. Classic upgrades of crown moulding, tall baseboards and custom lighting make this home stand out. The Owner's Suite is amazing too. The massive spa shower comes complete with a seat, shelving and room to party. Double, raised vanity, plus a nice sized WIC. The den and guest room are located at the front of the home allowing for privacy from others in the home. Guest will enjoy having their own area too. Easy access full bath with a tub/shower combination. Grab that morning coffee or the evening cocktail and head out to your covered porch complete with a sunscreen to make it even cozier. The garage was not missed when upgrading this home. An extra 4' extension was added along with an epoxy floor finish and storage shelving that stay with this finished garage. All of this and a lifestyle that you could only dream of. Travel, clubs, sports, volunteer opportunities and more. HOA fee includes, all lawn care. Mowing, weeding, shrub & tree trimming, fertilizer, edging, etc. When the snow flies, your streets, driveway and sidewalks are cleared. Pickleball, Tennis & Bocce Courts. Heated Swimming pool. Exercise Rm. Crafts, Cards, Seminars, Majhong, Parties, Dances, Veterans Club plus lots more clubs and interest groups. You will never be bored here. Live you best life after 55 in this amazing community.
- Houzeo last checked: 1 hour ago
- Listing updated: September 27, 2026 at 10:02 pm
- Listing Provided by: Anthony Marsiglio , Jenn Schroer | REMAX ONE (317) 839-4330
- Source: Metropolitan Indianapolis Board of REALTORS (MIBOR) MLS-IN | MLS#: 22127334

Property Details
Status
Active
Type
Single Family Residence
No. of Stories
-
County
City
Neighborhood
--
Year Built
2017
HOA Fees
$253/mo
Finished Area
1,778 sqft
Lot Size
6,665 sqft lot
Basement Area
- sqft
MLS Name
Metropolitan Indianapolis Board of REALTORS (MIBOR) MLS
MLS Number
22127334
MLS Status
Active
Days on Market
14
Cumulative Days on Market
3

Continue Your Journey in App
Find your dream home, receive real-time updates, and many more!
Download App
Continue Your Journey in App
Find your dream home, receive real-time updates, and many more!
Location
HOA Management
N/A
HOA Fees
$253/ Monthly
Amenities
 Amenities and services may be covered by one or multiple associations and service providers.
 Tennis
 Insurance
 Club House
 Health Club
 Gym
Gym
 Maintenance
 Snow Removal
 Sports Court
Association Home Owners
Lawncare
Exercise Course
Management
Disclaimer: Amenities are based on third-party information and may vary; buyers must independently verify all amenities, as information is deemed reliable but not guaranteed.
Facts & Features
Rooms
Bedrooms & bathrooms
Bedrooms: 2
Bathrooms: 2
Great Room
Level: Main
Area: 285.00 Square Feet
Dimensions: 19x15
Dining Room
Level: Main
Area: 110.00 Square Feet
Dimensions: 11x10
Kitchen
Level: Main
Area: 252.00 Square Feet
Dimensions: 18x14
Laundry
Level: Main
Area: 64.00 Square Feet
Dimensions: 8x8
Master Bedroom
Level: Main
Area: 210.00 Square Feet
Dimensions: 15x14
Bedroom 2
Level: Main
Area: 132.00 Square Feet
Dimensions: 12x11
Library
Level: Main
Area: 120.00 Square Feet
Dimensions: 12x10
Interior
Appliances
Gas Cooktop, Dishwasher, Dryer, Electric Water Heater, Disposal, Exhaust Fan, Microwave, Oven, Refrigerator, Washer, Water Softener Owned
Interior Features
Breakfast Bar, High Ceilings, Kitchen Island, Paddle Fan, Hi Speed Internet Availbl, Pantry
Cooling
Central Air
Heating
Forced Air, Natural Gas
Exterior Features
Tennis Community
Construction
Year Built
Year Built: 2017
Home type
Single Family Residence
Architectural Style
Traditional
Construction Materials
Vinyl With Brick
Foundation Details
Slab
Property Condition
Updated/remodeled
Utilities & Energy
Security Features
Smoke Detector(s)
Electric
200+ Amp Service
Water Source
Public
Laundry Features
Laundry Room, Main Level, Sink
Association Amenities
Clubhouse, Exercise Course, Fitness Center, Insurance, Maintenance Grounds, Maintenance, Pickleball Court(s), Management, Snow Removal, Tennis Court(s)
Parking Features
Attached
Utilities
Cable Available, Natural Gas Connected, Sewer Connected, Water Connected
Other Features
Patio And Porch Features
Covered
Lot Features
Close To Clubhouse, Curbs, Sidewalks, Storm Sewer, Street Lights, Suburb
Subdivision Name
Vandalia
Price History
| Date | Event | Price |
|---|---|---|
09/25/2026 Source: | Listed for Sale | $350,000 $197/sqft |

Nearby Homes
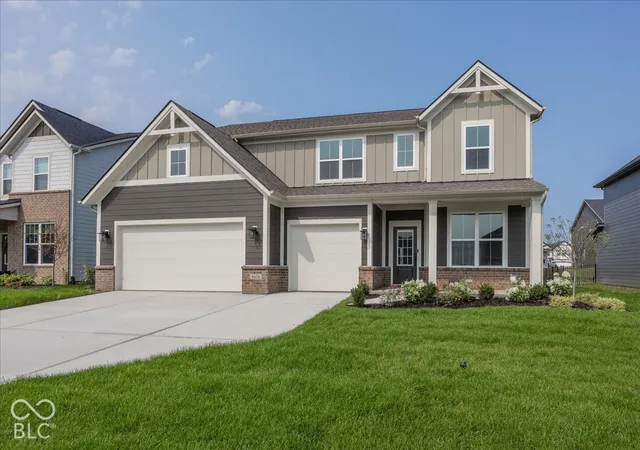
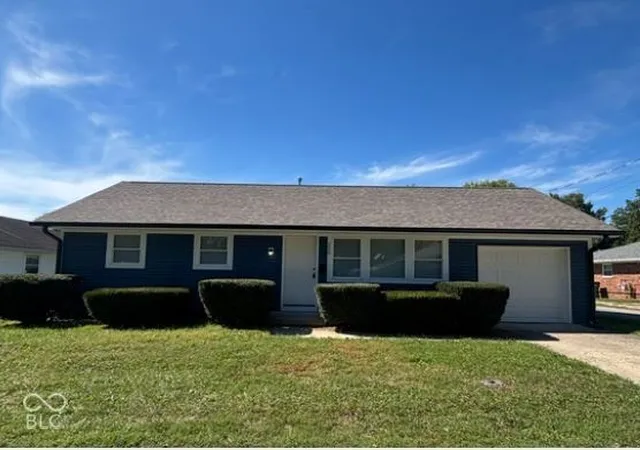
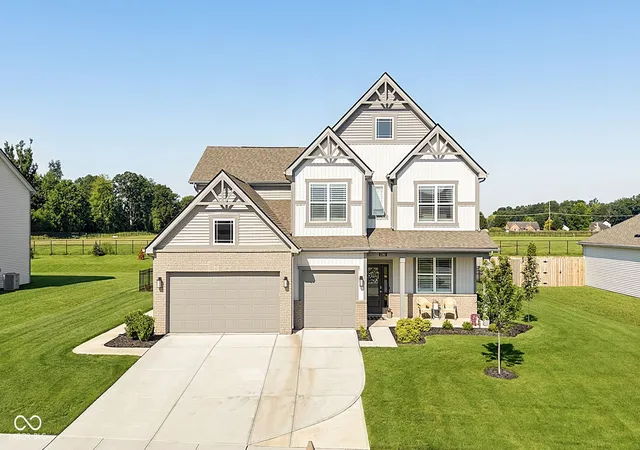
Find Homes by Property Features in Plainfield, IN
Nearby New Homes For Sale

Based on information from MIBOR REALTOR® Association through Oct 09, 2026, 02:31PM. The Broker Listing Cooperative® listing service's Listing information is deemed reliable but is not guaranteed accurate by the Broker Listing Cooperative® listing service. All data is obtained from various sources and may not have been verified by broker or Broker Listing Cooperative listing service. Supplied Open House Information is subject to change without notice. All information should be independently reviewed and verified for accuracy. Properties may or may not be listed by the office/agent presenting the information.. All Rights Reserved. © 2026 MIBOR REALTOR® Association.
 Advertising Broker: Jonah Hartsburg | Hoosier Hub Realty