- Overview
- Description
- Property Details
- Location
- Facts & Features
- Getting Around
- Nearby Homes

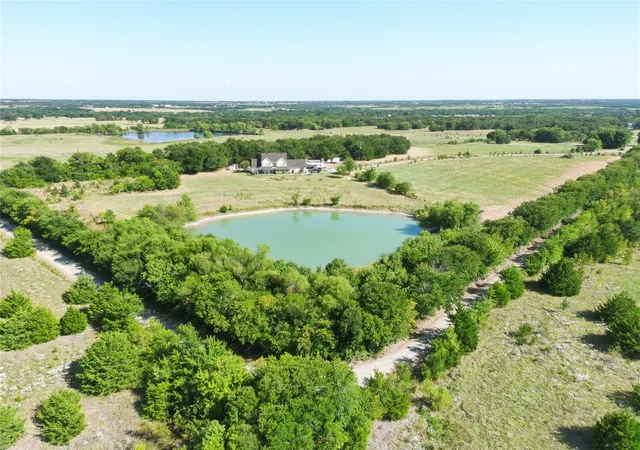


$1,600,000
Monthly Est:$7,964
 4 Beds
 4 Baths
3 full baths + 1 half bath
 3,660sqft
4905 County Rd 1134, Leonard, TX 75452
$1,600,000
$7,964/moEst:
Get Pre-Approved
Single Family Residence
Built in 2002
$-- HOA
48.5 acres lot
$437/sq.ft
Description
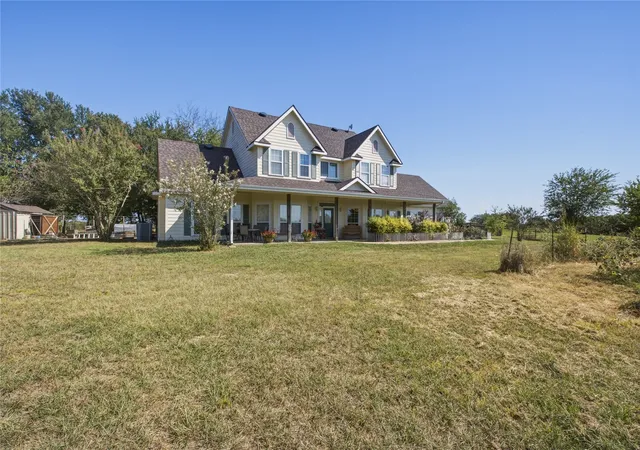
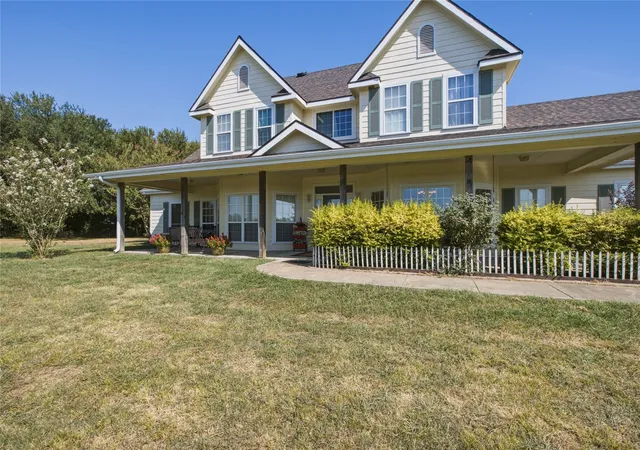
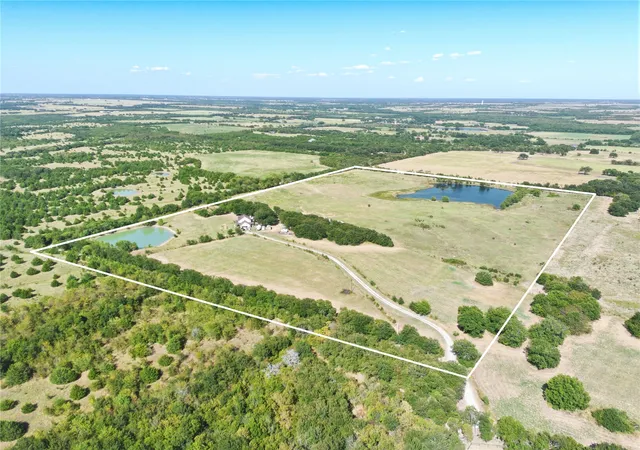
Welcome to your North Texas country retreat in Leonard! Situated on 48 acres of ag-exempt land, this spacious 3,660 sq ft, 4-bedroom, 3.5-bath home offers privacy, room to roam, and endless possibilities. The property is fenced and cross-fenced and features two ponds that have never dried up, making it ideal for livestock, recreation, or simply enjoying the peaceful countryside.
The home has been thoughtfully updated with several major improvements, including a new high-impact composition roof with transferable warranty (2025), foundation repairs (2026), and 9 new windows (2026). Major mechanical and plumbing updates include two HVAC systems, both checked in 2026, new upstairs and downstairs water heaters, a new motor and pump for the low-pressure septic system, and a whole-house water filtration system. Additional improvements include Cool Blanket attic insulation, two solar attic fans, new thermostats, a refaced fireplace, repaired and cleaned chimney, and a new garage-to-house entry door.
With 48 acres, two dependable ponds, ag exemption, fencing and cross-fencing, and significant recent updates, this property offers the perfect opportunity to enjoy the freedom and beauty of country living without sacrificing peace of mind.
Property features oversized 2 car garage, new laminate flooring downstairs, new carpet in master suite, double pane efficient windows and a high impact and fire rated composition roof. Barn is 100x36 with 25' overhang on south end, west side lean to is 125x16, 50x36 concrete floor with 15x12 tackroom, 10' roll up doors on each end 10' sliding door in middle. Barn has electric and water.
- Houzeo last checked: 36 minutes ago
- Listing updated: September 10, 2026 at 1:12 am
- Listing Provided by: Ashley Izaguirre , Carlos Izaguirre | Decorative Real Estate (469) 358-1120
- Source: NTREIS MLS-TX | MLS#: 21375643

Property Details
Status
Active
Type
Single Family Residence
No. of Stories
1
County
City
Neighborhood
--
Year Built
2002
HOA Fees
-
Finished Area
3,660 sqft
Lot Size
48.5 acres lot
Basement Area
- sqft
MLS Name
NTREIS MLS
MLS Number
21375643
MLS Status
Active
Cumulative Days on Market
8

Continue Your Journey in App
Find your dream home, receive real-time updates, and many more!
Download App
Continue Your Journey in App
Find your dream home, receive real-time updates, and many more!
Location
Facts & Features
Rooms
Bedrooms & bathrooms
Bedrooms: 4
Bathrooms: 4
BreakfastRoomNook
Level: First
Area: 169.00 Square Feet
Dimensions: 13 x 13
Office
Level: First
Area: 169.00 Square Feet
Dimensions: 13 x 13
Kitchen
Level: First
Area: 143.00 Square Feet
Dimensions: 13 x 11
PrimaryBathroom
Level: First
Area: 120.00 Square Feet
Dimensions: 12 x 10
PrimaryBedroom
Level: First
Area: 195.00 Square Feet
Dimensions: 13 x 15
LivingRoom
Level: First
Area: 414.00 Square Feet
Dimensions: 23 x 18
Interior
Heating
Electric, Fireplaces
Sewer
Septic Tank
Cooling
Attic Fan, Central Air, Ceiling Fans, Electric
Interior Features
Multiple Master Suites, Other, Walk In Closets
Appliances
Double Oven, Dishwasher, Electric Cooktop, Electric Oven, Microwave
Exterior Features
Rv Hookup
Construction
Year Built
Year Built: 2002
Home type
Single Family Residence
Architectural Style
Ranch, Farmhouse
Utilities & Energy
Water Source
Public
Utilities
Electricity Available, Septic Available, Water Available
Parking Features
Driveway, Garage Faces Side, Boat, Rv Access Parking
Fireplace Features
Living Room
Pool Features
None
Other Features
Subdivision Name
None
Patio And Porch Features
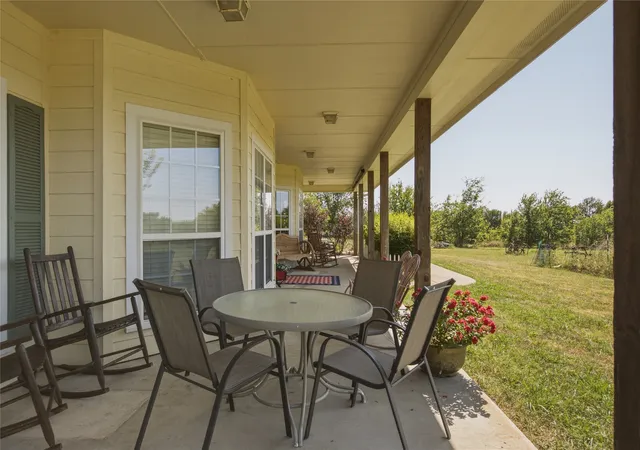
Rear Porch, Covered
Lot Features
Acreage, Pasture, Pond On Lot
Price History
| Date | Event | Price |
|---|---|---|
09/01/2026 Source: | Listed for Sale | $1,600,000 $437/sqft |

Nearby Homes




Find Homes by Property Features in Leonard, TX
Nearby New Homes For Sale

Based on information from the North Texas Real Estate Information Systems, Inc., through Oct 08, 2026, 11:00AM. Information is provided exclusively for consumers’ personal, non-commercial use. It may not be used for any purpose other than to identify prospective properties consumers may be interested in purchasing. Data is deemed reliable but is not guaranteed accurate. This website may not include listings or property addresses of sellers who have directed their listing brokers to withhold their listing or their property address from display on the Internet. ©2026 North Texas Real Estate Information Systems, Inc. All Rights Reserved.
 Advertising Broker: Michelle Brecker | Pathway To Home Realty