- Overview
- Description
- Property Details
- Location
- HOA Management
- Facts & Features
- Getting Around
- Nearby Homes


$299,999
Monthly Est:$1,493
 3 Beds
 2 Baths
2 full baths
 1,788sqft
4905 Summer Oaks Ln, Fort Worth, TX 76123
$299,999
$1,493/moEst:
Get Pre-Approved
Single Family Residence
Built in 2004
$210/mo HOA
0.13 acre lot
$168/sq.ft
Description
***Motivated Seller, up to $5,000 in seller concession towards closing costs*** Beautifully maintained and inviting home that offers comfort, space, and convenience. With being minutes from Downtown Fort Worth with quick access to Chisholm Trail Parkway. Enjoy easy commuting along with close proximity to shopping, dining, and entertainment while still being tucked into a welcoming neighborhood setting. Inside, you’ll find a light-filled interior with a thoughtfully designed open floor plan that balances function and style. Large windows bring in abundant natural light, creating a warm and airy atmosphere throughout. The home features two spacious living areas and two dining spaces, offering flexibility for both everyday living and entertaining. Whether hosting gatherings or enjoying a quiet evening at home, there’s room for everyone. A distinctive fireplace anchors the main living area, complemented by unique architectural details that add charm and character. The open layout allows for seamless flow between spaces while still maintaining a sense of definition and comfort. The second living area can easily serve as a media room, playroom, or home office to suit your needs. The split-bedroom design provides added privacy, with the primary suite privately situated at the back of the home, creating a peaceful retreat. Secondary bedrooms are generously sized and well-positioned for family or guests. Located near Harmony School of Innovation - Fort Worth and within the desirable Stone Meadow community, this home combines convenience, comfort, and style in one exceptional package.
- Houzeo last checked: 8 minutes ago
- Listing updated: September 24, 2026 at 3:55 pm
- Listing Provided by: Ryan Hicks (214) 608-1099 | Vylla Home (713) 647-2349
- Source: NTREIS MLS-TX | MLS#: 21180990

Property Details
Status
Active
Type
Single Family Residence
No. of Stories
1
County
City
Neighborhood
--
Year Built
2004
HOA Fees
$210/mo
Finished Area
1,788 sqft
Lot Size
0.13 acre lot
Basement Area
- sqft
MLS Name
NTREIS MLS
MLS Number
21180990
MLS Status
Active
Cumulative Days on Market
221

Continue Your Journey in App
Find your dream home, receive real-time updates, and many more!
Continue Your Journey in App
Find your dream home, receive real-time updates, and many more!
Location
HOA Management
Stonemeadow HOA
HOA Fees
$210/ SemiAnnually
Amenities
 Amenities and services may be covered by one or multiple associations and service providers.
 AllFacilities
Disclaimer: Amenities are based on third-party information and may vary; buyers must independently verify all amenities, as information is deemed reliable but not guaranteed.
Facts & Features
Rooms
Bedrooms & bathrooms
Bedrooms: 3
Bathrooms: 2
LivingRoom
Level: First
Area: 440.00 Square Feet
Dimensions: 22 x 20
Laundry
Level: First
Area: 30.00 Square Feet
Dimensions: 6 x 5
FullBath
Level: First
Area: 55.00 Square Feet
Dimensions: 11 x 5
DiningRoom
Level: First
Area: 117.00 Square Feet
Dimensions: 13 x 9
PrimaryBathroom
Level: First
Area: 110.00 Square Feet
Dimensions: 11 x 10
Kitchen
Level: First
Area: 168.00 Square Feet
Dimensions: 14 x 12
FamilyRoom
Level: First
Area: 225.00 Square Feet
Dimensions: 15 x 15
Bedroom
Level: First
Area: 120.00 Square Feet
Dimensions: 12 x 10
Bedroom
Level: First
Area: 120.00 Square Feet
Dimensions: 12 x 10
PrimaryBedroom
Level: First
Area: 196.00 Square Feet
Dimensions: 14 x 14
Interior
Window Features
Skylights
Interior Features
Granite Counters, Open Floorplan, Pantry, Cable Tv, Vaulted Ceilings, Walk In Closets
Flooring
Carpet, Ceramic Tile
Heating
Central, Electric
Cooling
Central Air, Ceiling Fans, Electric, Roof Turbines
Sewer
Public Sewer
Appliances
Dishwasher, Disposal
Construction
Year Built
Year Built: 2004
Home type
Single Family Residence
Roof
Composition
Foundation Details
Slab
Architectural Style
Detached
Utilities & Energy
Parking Features
Covered, Garage, Garage Door Opener
Laundry Features
Common Area
Security Features
Security System
Water Source
Public
Pool Features
None
Fireplace Features
Masonry
Utilities
Sewer Available, Water Available, Cable Available
Other Features
Lot Features
Interior Lot
Patio And Porch Features
Covered
Subdivision Name
Stone Meadow Add
Price History
| Date | Event | Price |
|---|---|---|
06/19/2026 Source: #21180990 | Price Decreased | $304,900 -1.61% $171/sqft |
03/20/2026 Source: | Price Increased | $309,900 +3.30% $173/sqft |
02/15/2026 Source: | Listed for Sale | $299,999 -4.76% $168/sqft |
02/15/2026 Source: | Price Increased | $315,000 +5.18% $176/sqft |
12/30/2022 Source: | Sold | $299,500 +13211.11% $168/sqft |

Show more
Nearby Homes
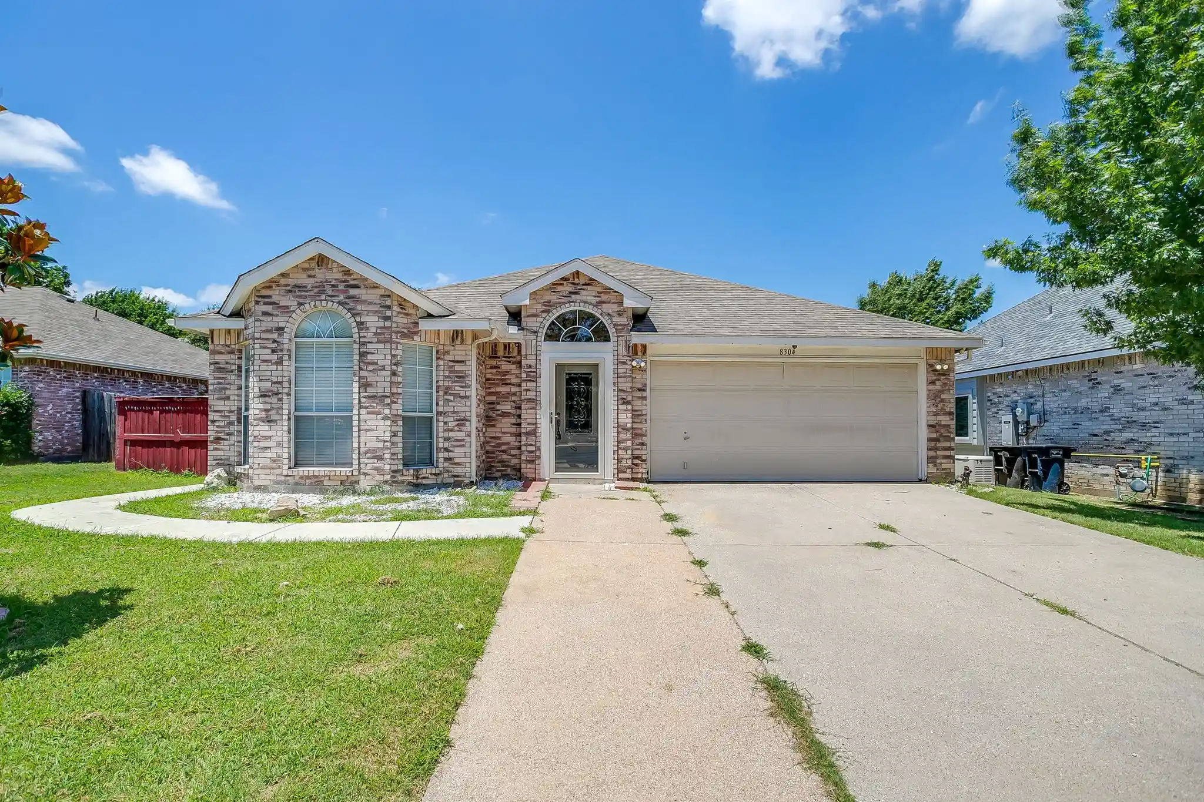
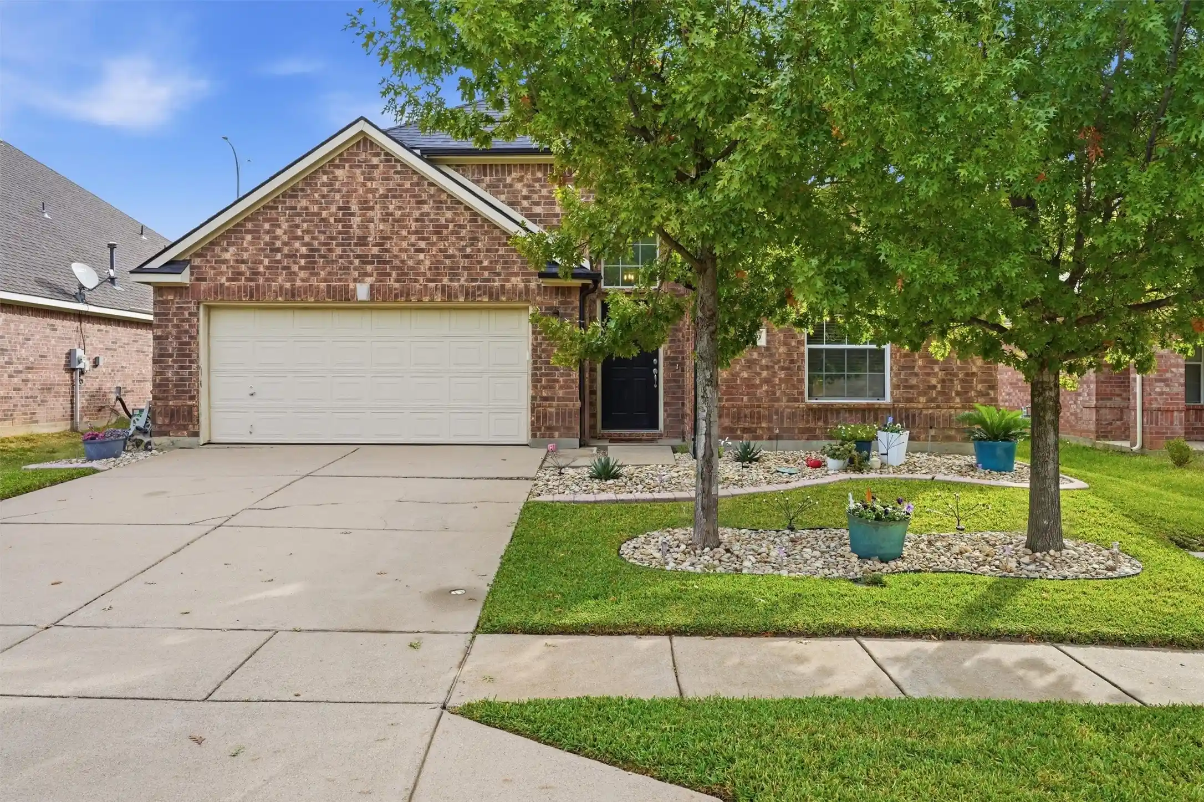
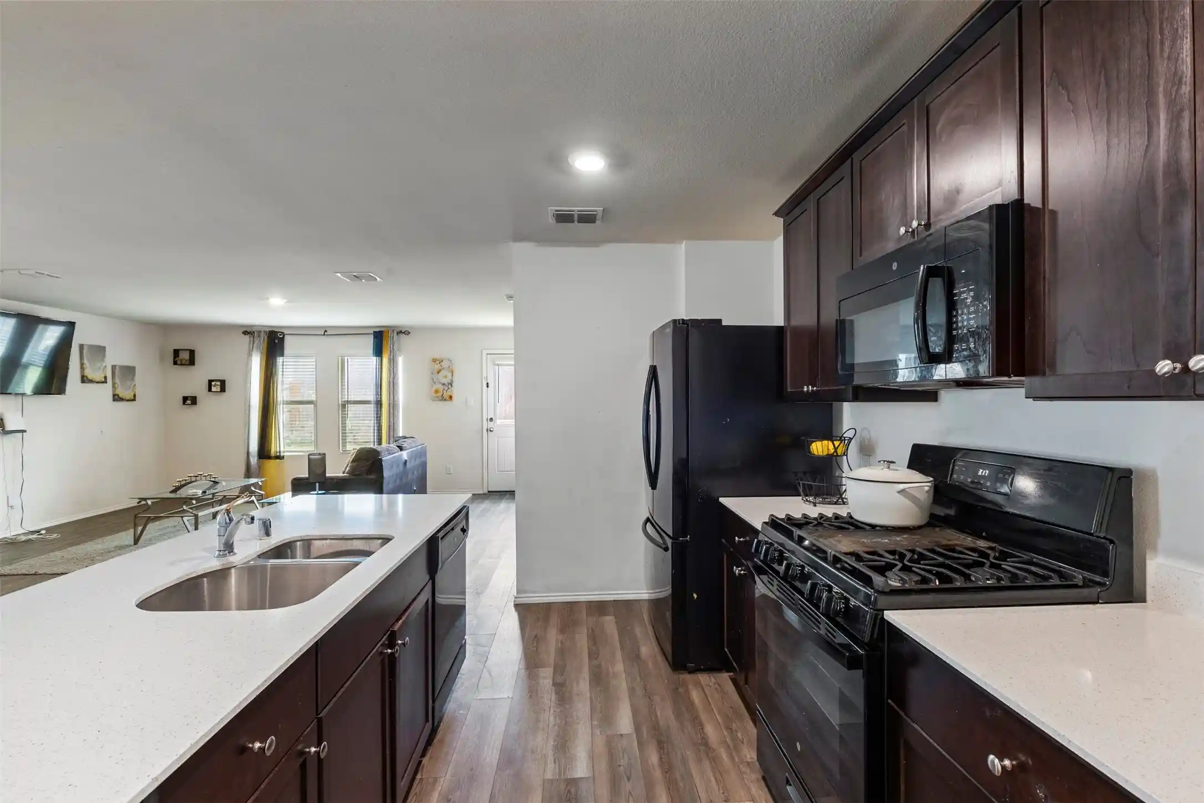
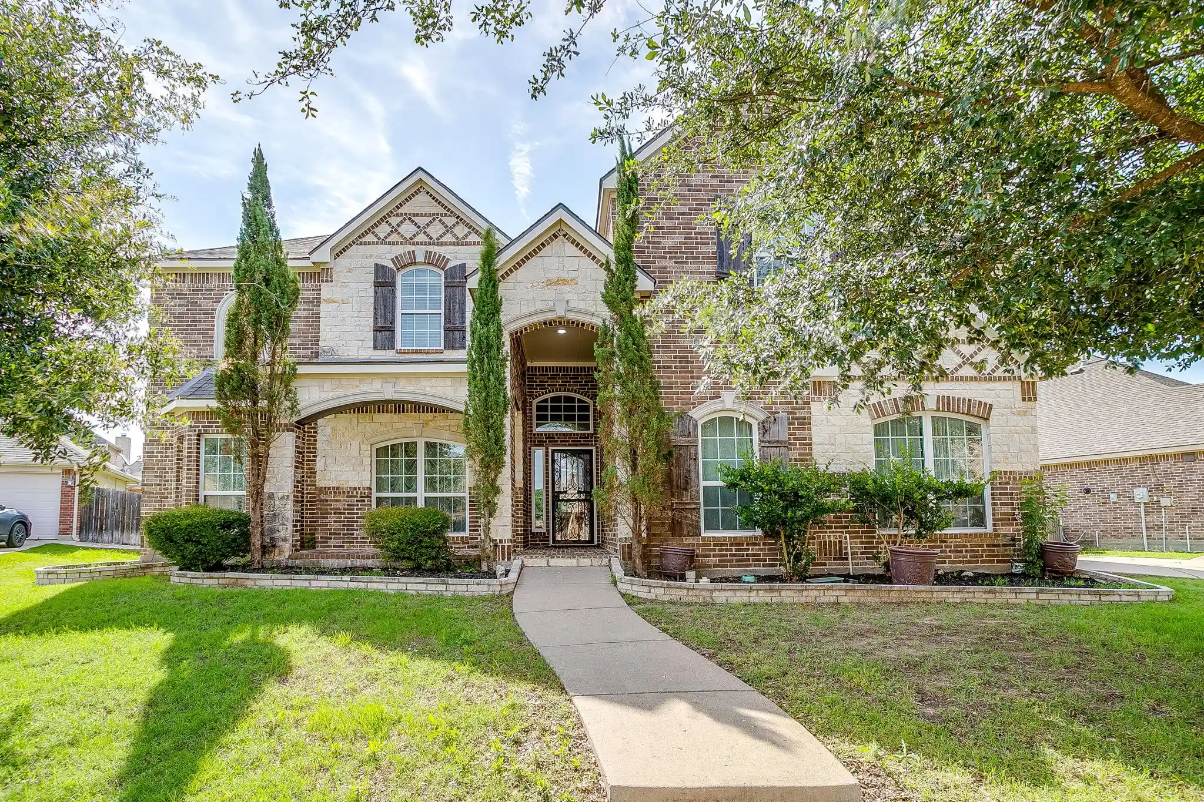
Find Homes by Property Features in Fort Worth, TX
Nearby New Homes For Sale

Based on information from the North Texas Real Estate Information Systems, Inc., through Oct 31, 2026, 07:30AM. Information is provided exclusively for consumers’ personal, non-commercial use. It may not be used for any purpose other than to identify prospective properties consumers may be interested in purchasing. Data is deemed reliable but is not guaranteed accurate. This website may not include listings or property addresses of sellers who have directed their listing brokers to withhold their listing or their property address from display on the Internet. ©2026 North Texas Real Estate Information Systems, Inc. All Rights Reserved.
 Advertising Broker: Michelle Brecker | Pathway To Home Realty
