- Overview
- Description
- Property Details
- Location
- Facts & Features
- Getting Around
- Nearby Homes


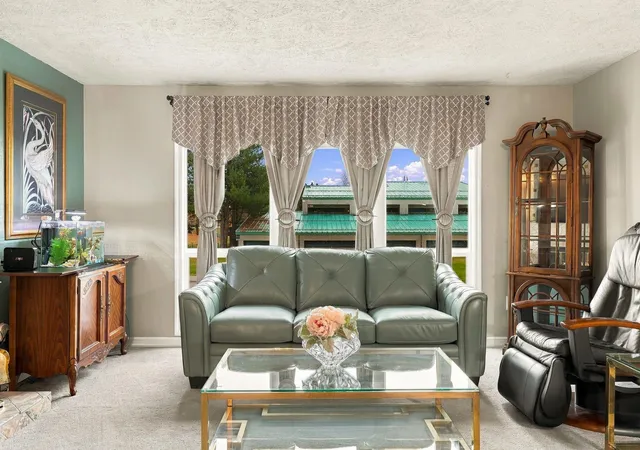


$410,000
Monthly Est:$2,041
 3 Beds
 3 Baths
 1,820sqft
4906 W Alpine Dr, Spokane, WA 99208
$410,000
$2,041/moEst:
Get Pre-Approved
Single Family Residence
Built in 1984
$-- HOA
12,430 sqft lot
$225/sq.ft
Description
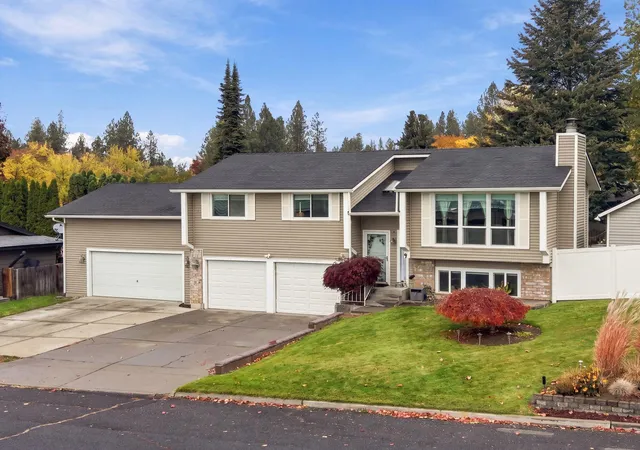
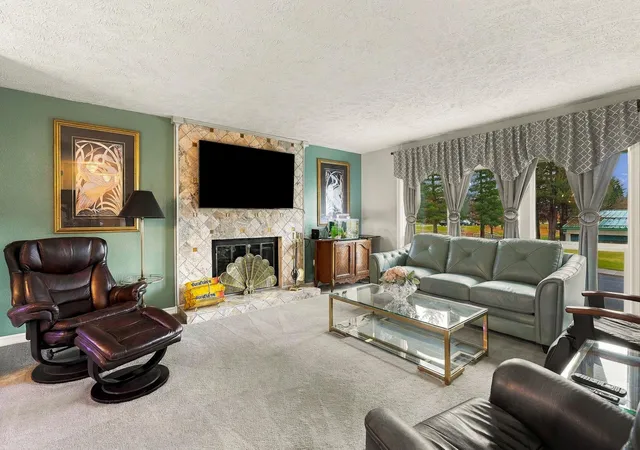
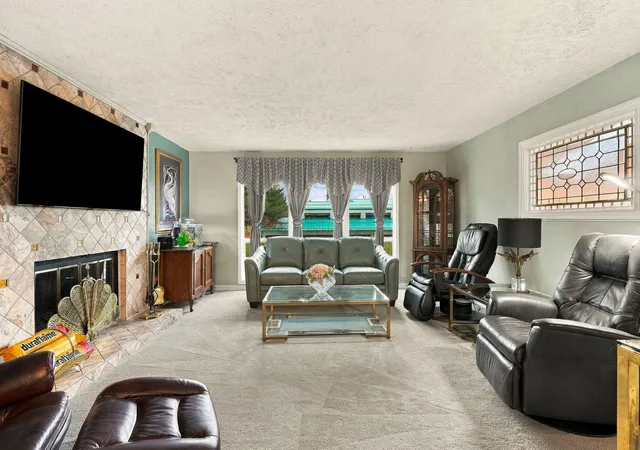
Well-maintained home with a daylight basement, impressive shop space, and plenty of updates! The kitchen features a convenient breakfast bar, pantry, and newer stove and microwave (2022). Upstairs, enjoy a spacious bathroom with a garden soaking tub and an updated primary bath (2023). Major improvements include select new front windows with shades (2023), a 40-year roof installed in 2015, high-efficiency furnace, tankless hot water heater, and central A/C (2022–2023). The attached 2-car garage connects to an incredible 30x30 shop, complete with heating and cooling, compressor setup, and plumbing for a future bathroom. Additional features include vinyl siding, a 6-zone sprinkler system, and a two-tier backyard deck perfect for entertaining, plus an 18x12 storage shed and additional shed off the garage. Driveway security system stays! Skylights have both been replaced.
- Houzeo last checked: 12 hours ago
- Listing updated: November 3, 2026 at 3:09 pm
- Listing Provided by: Kylie Richard | Keller Williams Spokane - Main (509) 458-4000
- Source: Spokane MLS-WA as distributed by MLS GRID | MLS#: 202626559

Property Details
Status
Active
Type
Single Family Residence
No. of Stories
2
County
City
Neighborhood
Year Built
1984
HOA Fees
-
Finished Area
1,820 sqft
Lot Size
12,430 sqft lot
Basement Area
- sqft
MLS Name
Spokane MLS
MLS Number
202626559
MLS Status
New
Days on Market
1

Continue Your Journey in App
Find your dream home, receive real-time updates, and many more!
Continue Your Journey in App
Find your dream home, receive real-time updates, and many more!
Location
Facts & Features
Rooms
Bedrooms & bathrooms
Bedrooms: 3
Bathrooms: 3
Basement
Level: Basement
First Floor
Level: First
Interior
Appliances
Tankless Water Heater, Free Standing Range, Dishwasher, Refrigerator, Disposal, Microwave, Washer, Dryer, Hard Surface Counters
Heating
Gas, Forced Air
Window Features
Vinyl Frames
Cooling
Central Air
Construction
Year Built
Year Built: 1984
Home type
Single Family Residence
Roof
Composition
Construction Materials
Vinyl Siding
Architectural Style
Traditional
Utilities & Energy
Basement
Partial, Finished, Daylight, Rec/family Area, Laundry
Parking Features
Attached, Underground, Rv Access/parking, Off Site, Oversized
Fireplace Features
Woodburning Fireplce
Other Features
Subdivision Name
Woodridge Third Addition
Patio And Porch Features
Deck
Lot Features
Fenced Yard, Sprinkler Automatic, Oversized Lot
Price History
| Date | Event | Price |
|---|---|---|
11/02/2026 Source: | Listed for Sale | $410,000 $225/sqft |

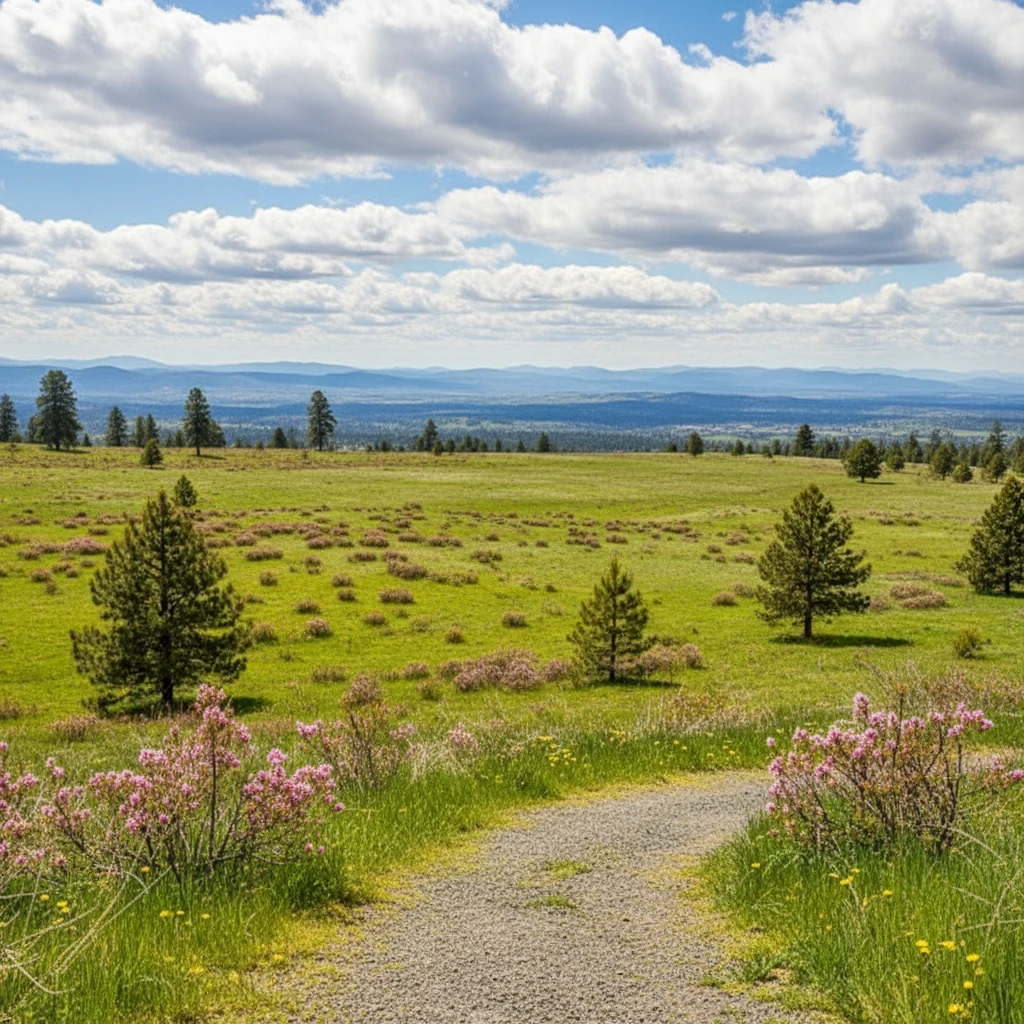
North Indian Trail Ranks #12 in Spokane, WA

Homes

Rental Prices

Median Home Price
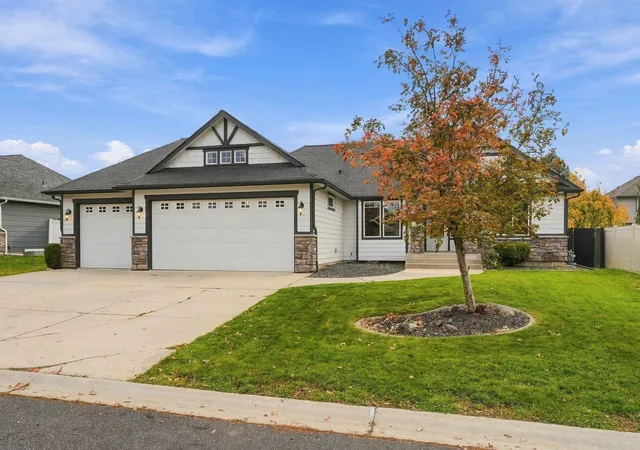
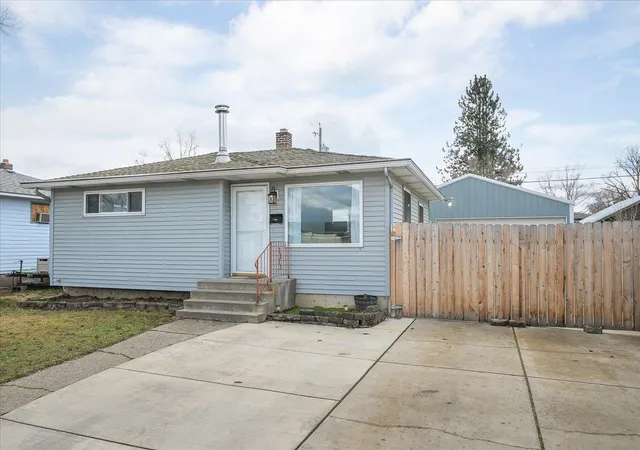
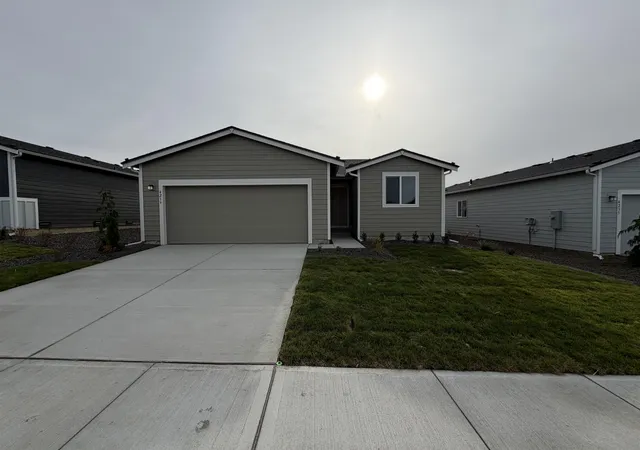
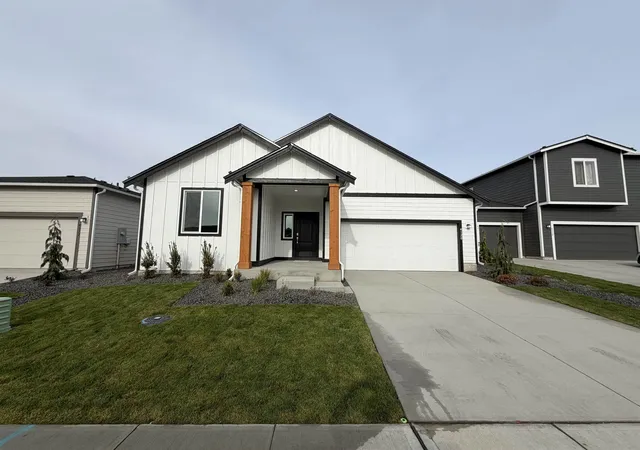
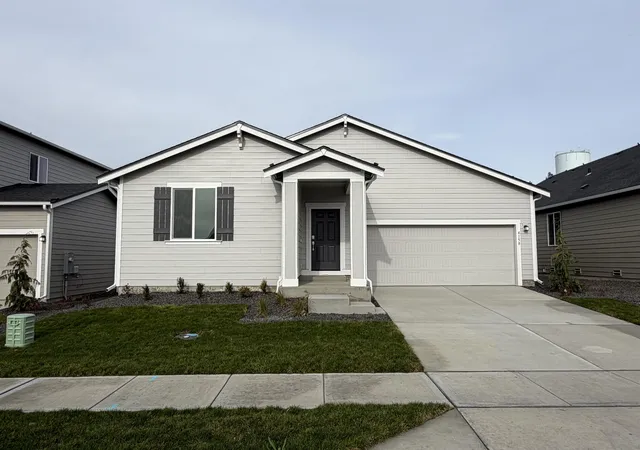
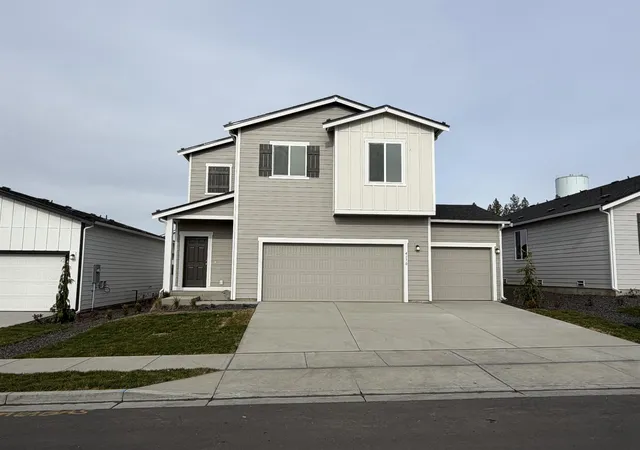
Nearby Homes
Find Homes by Property Features in Spokane, WA
Nearby New Homes For Sale


Based on information from the Spokane Association of REALTORS® through Nov 02, 2026, 02:15PM as submitted to and distributed by MLS GRID. All data is obtained from various sources and may not have been verified by the broker or MLS GRID. Supplied Open House Information is subject to change without notice. All information should be independently reviewed and verified for accuracy. Properties may or may not be listed by the office/agent presenting the information. IDX information is provided exclusively for consumers personal non-commercial use. It may not be used for any purpose other than to identify prospective properties consumers may be interested in purchasing. The data is deemed reliable but is not guaranteed by MLS GRID. The use of the MLS GRID Data may be subject to an end-user license agreement prescribed by the Member Participant’s applicable MLS, if any, and as amended from time to time. ©2026 Spokane Association of REALTORS®. All Rights Reserved.
 Advertising Broker: Christy Lee-Naumann | Real Estate by You LLC
