- Overview
- Description
- Property Details
- Location
- Facts & Features
- Getting Around
- Nearby Homes



$330,000
Monthly Est:$1,643
 3 Beds
 2 Baths
2 full baths
 2,548sqft
4907 Sagebrush Ct, Arlington, TX 76017
$330,000
$1,643/moEst:
Get Pre-Approved
Single Family Residence
Built in 1978
$-- HOA
0.16 acre lot
$130/sq.ft
Description
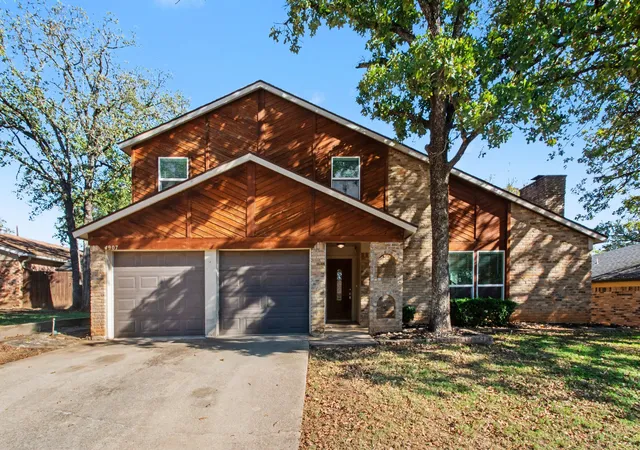
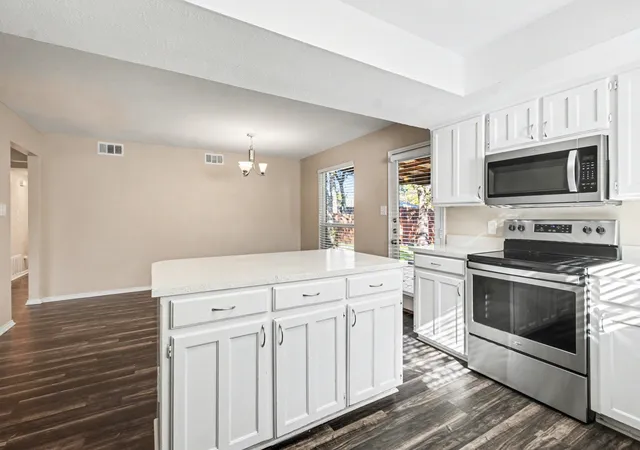
Welcome to the Exceptionally Price to Sell 4907 Sagebrush Ct presents rare square footage, character, and upside on a quiet Arlington cul-de-sac. This 3-bedroom, 2-bath two-story offers approximately 2,548 square feet, giving buyers room to spread out at a compelling price point.
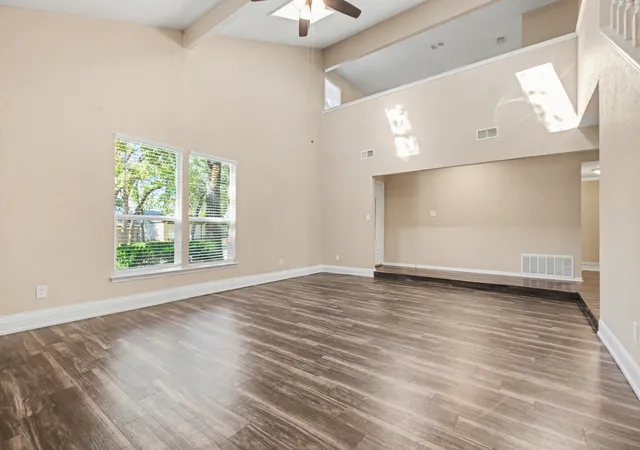
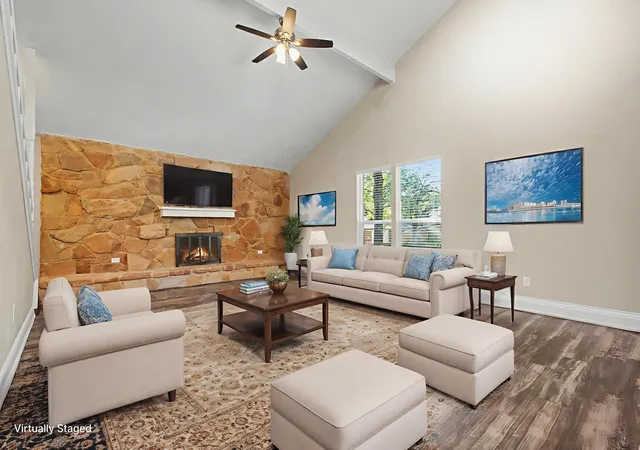
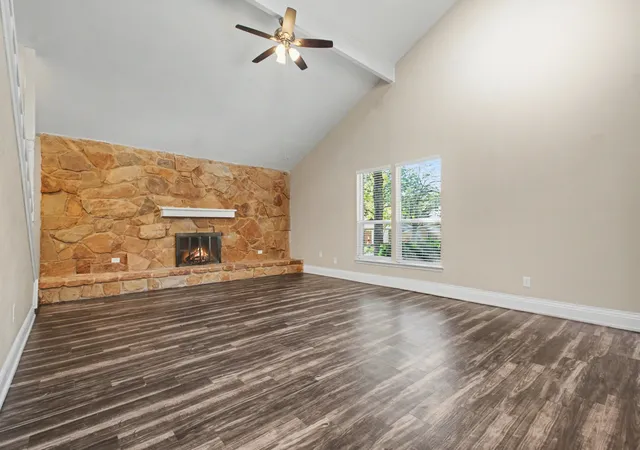
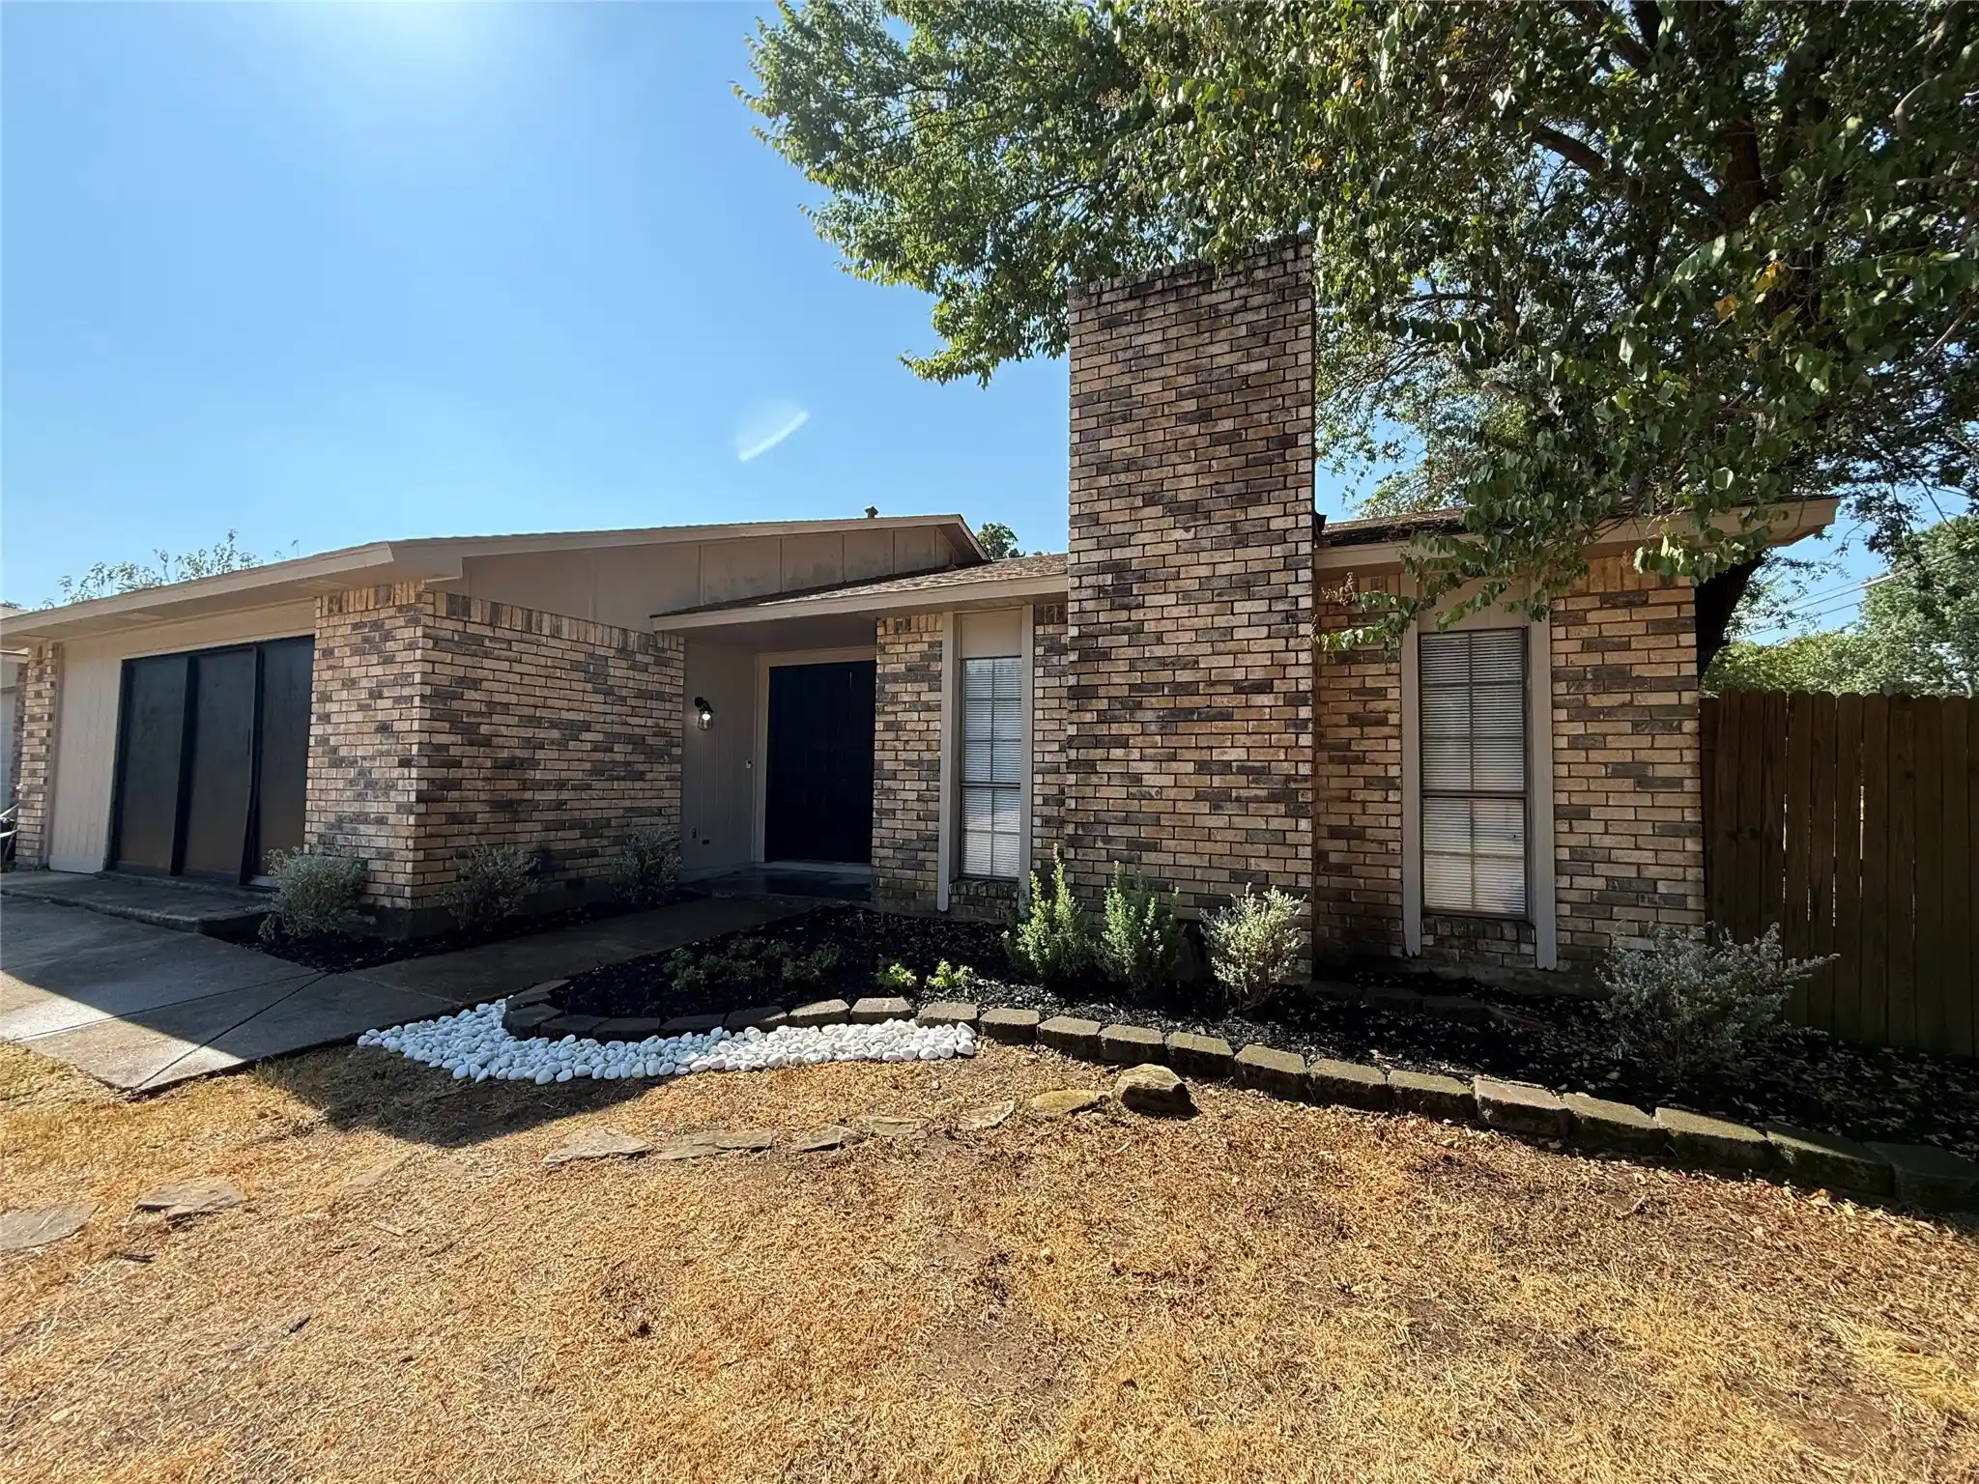
Cedar-stained herringbone accents, stone-paved walkways, and a welcoming exterior create instant curb appeal. Inside, vaulted ceilings rise above a spacious living room anchored by a stone fireplace, while an oversized upstairs den or family room adds valuable flexibility for a media room, game space, office, or guest overflow. The downstairs primary bedroom is a practical advantage, keeping daily living convenient and private.
This home is livable and in move-in ready condition, yet clearly ready for the next owner’s updates. Carpet replacement, kitchen improvements, and bathroom renovations would go a long way toward modernizing the home and building equity. For buyers with vision, the size, layout, and location make the project especially worthwhile. A new 5-ton HVAC unit installed July 2026.
The lot is another major highlight. A multi-level fenced backyard with a stone patio offers room for entertaining, gardening, pets, play, or a future outdoor retreat customized to your style.
The neighborhood strengthens the value even more. Treepoint Park is nearby for fresh air and recreation, sought after Martin High School serves the area, and quick routes to I-20, US-287, shopping, and dining keep daily life simpler. Space, setting, and reduced pricing come together beautifully here. Lender-Paid Temporary Interest Rate Buydown for qualified buyers. Qualified buyers may be eligible for Down Payment Assistance. Schedule your showing today!
- Houzeo last checked: 4 minutes ago
- Listing updated: November 2, 2026 at 2:30 pm
- Listing Provided by: Erica Guest (469) 397-5287 | WM Realty Tx LLC (469) 412-5411
- Source: NTREIS MLS-TX | MLS#: 21134936

Property Details
Status
Active
Type
Single Family Residence
No. of Stories
2
County
City
Neighborhood
--
Year Built
1978
HOA Fees
-
Finished Area
2,548 sqft
Lot Size
0.16 acre lot
Basement Area
- sqft
MLS Name
NTREIS MLS
MLS Number
21134936
MLS Status
Active
Cumulative Days on Market
291

Continue Your Journey in App
Find your dream home, receive real-time updates, and many more!
Continue Your Journey in App
Find your dream home, receive real-time updates, and many more!
Location
Facts & Features
Rooms
Bedrooms & bathrooms
Bedrooms: 3
Bathrooms: 2
Kitchen
Level: First
Area: 294.00 Square Feet
Dimensions: 21 x 14
PrimaryBedroom
Level: First
Area: 210.00 Square Feet
Dimensions: 15 x 14
BonusRoom
Level: Second
Area: 352.00 Square Feet
Dimensions: 22 x 16
Bedroom
Level: Second
Area: 154.00 Square Feet
Dimensions: 11 x 14
Bedroom
Level: Second
Area: 140.00 Square Feet
Dimensions: 10 x 14
LivingRoom
Level: First
Area: 540.00 Square Feet
Dimensions: 27 x 20
Interior
Window Features
Window Coverings
Sewer
Public Sewer
Flooring
Carpet, Ceramic Tile, Vinyl
Heating
Central
Appliances
Dishwasher, Electric Range, Microwave
Interior Features
Dry Bar, Eat In Kitchen, Kitchen Island, Cable Tv, Vaulted Ceilings, Walk In Closets
Cooling
Central Air
Construction
Year Built
Year Built: 1978
Home type
Single Family Residence
Construction Materials
Brick, Wood Siding
Roof
Composition, Shingle
Architectural Style
Traditional, Detached
Foundation Details
Slab
Property Condition
Resale
Utilities & Energy
Water Source
Public
Laundry Features
Washer Hookup, Dryer Hookup, Electric Dryer Hookup, Laundry In Utility Room
Parking Features
Door Multi, Garage Faces Front, Garage
Pool Features
None
Utilities
Sewer Available, Water Available, Cable Available
Fireplace Features
Living Room
Other Features
Lot Features
Back Yard, Cul De Sac, Interior Lot, Lawn, Few Trees
Subdivision Name
Overland West
Patio And Porch Features
Rear Porch, Patio, See Remarks
Price History
| Date | Event | Price |
|---|---|---|
08/07/2026 Source: | Listed for Sale | $330,000 $130/sqft |
07/31/2026 Source: | Contingent (Active Under Contract) | $330,000 $130/sqft |
07/07/2026 Source: | Price Decreased | $330,000 -5.71% $130/sqft |
04/08/2026 Source: | Listed for Sale | $350,000 $137/sqft |
03/19/2026 Source: | Pending | $350,000 $137/sqft |

Show more
Nearby Homes
Find Homes by Property Features in Arlington, TX
Nearby New Homes For Sale

Based on information from the North Texas Real Estate Information Systems, Inc., through Nov 11, 2026, 03:45AM. Information is provided exclusively for consumers’ personal, non-commercial use. It may not be used for any purpose other than to identify prospective properties consumers may be interested in purchasing. Data is deemed reliable but is not guaranteed accurate. This website may not include listings or property addresses of sellers who have directed their listing brokers to withhold their listing or their property address from display on the Internet. ©2026 North Texas Real Estate Information Systems, Inc. All Rights Reserved.
 Advertising Broker: Michelle Brecker | Pathway To Home Realty
