- Overview
- Description
- Property Details
- Location
- Facts & Features
- Getting Around
- Nearby Homes
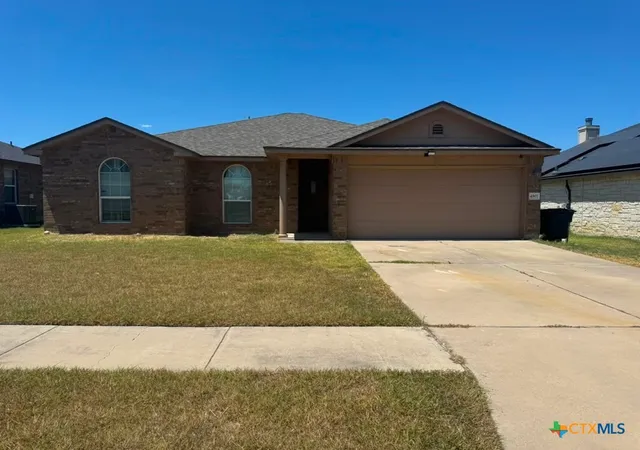
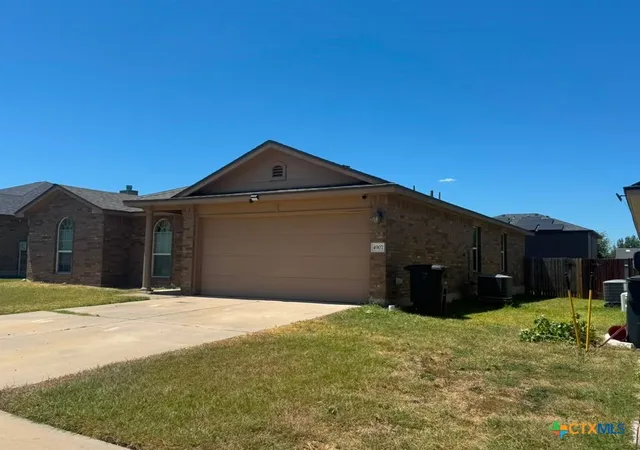
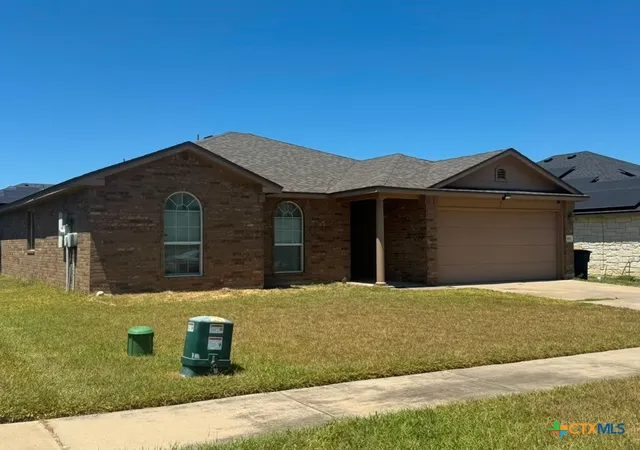
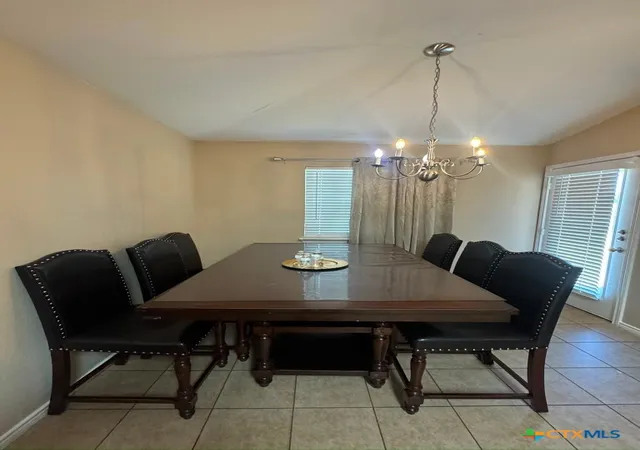

Street View
$220,000
Monthly Est:$1,095
 4 Beds
 2 Baths
2 full baths
 1,596sqft
4907 Willamette Ln, Killeen, TX 76549
$220,000
$1,095/moEst:
Get Pre-Approved
Single Family Residence
Built in 2010
$-- HOA
7,200.47 sqft lot
$138/sq.ft
Description
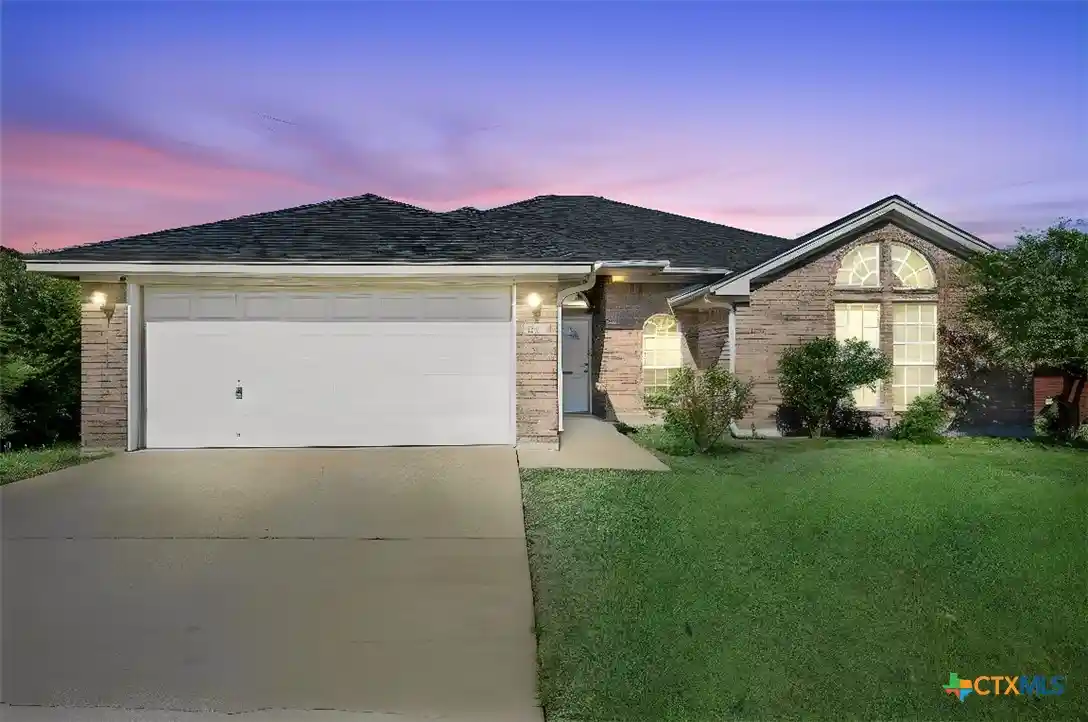
A beautiful 4-bedroom, 2-bathroom home layout in the Bridgewood subdivision of Killeen, this stunning home offers a highly strategic design and floorplan that is loveable as soon as you walk in, this budget-friendly is well maintained and ready for that new owner, it is currently fully furnished, owner is ready to negotiate all the furniture or move them out prior to closing. The home is located in Killeen’s southwestern side near the intersection of S. Clear Creek Road (TX-201) and W. Stan Schlueter Loop, this neighborhood acts as a suburban hub perfectly balanced between base operations and local commercial hub. It is close to Fort-Hood and few minutes from all major shopping, like Walmart, HEB, Aldi etc. Ready for immediate move, call now before it is gone.
- Houzeo last checked: 40 minutes ago
- Listing updated: August 24, 2026 at 12:19 am
- Listing Provided by: Stephen Owofade (254) 415-0137 DRE #0544504 | Home Network Realty (254) 449-7500
- Source: Central Texas MLS-TX | MLS#: 623436

Property Details
Status
Active
Type
Single Family Residence
No. of Stories
1
County
City
Neighborhood
Year Built
2010
HOA Fees
-
Finished Area
1,596 sqft
Lot Size
7,200.47 sqft lot
Basement Area
- sqft
MLS Name
Central Texas MLS
MLS Number
623436
MLS Status
Active
Days on Market
66

Continue Your Journey in App
Find your dream home, receive real-time updates, and many more!
Continue Your Journey in App
Find your dream home, receive real-time updates, and many more!
Location
Facts & Features
Rooms
Bedrooms & bathrooms
Bedrooms: 4
Bathrooms: 2
DiningRoom
Level: Lower
Area: 104.94 Square Feet
Dimensions: 10.6 X 9.9
Kitchen
Level: Lower
Area: 103.79 Square Feet
Dimensions: 10.7 X 9.7
LivingRoom
Level: Lower
Area: 343.98 Square Feet
Dimensions: 18.9 X 18.2
Bedroom4
Level: Lower
Area: 88.37 Square Feet
Dimensions: 9.11 X 9.7
Bedroom3
Level: Lower
Area: 101.21 Square Feet
Dimensions: 11.11 X 9.11
Bedroom2
Level: Lower
Area: 98.07 Square Feet
Dimensions: 10.11 X 9.7
PrimaryBedroom
Level: Lower
Area: 222.12 Square Feet
Dimensions: 15.11 X 14.7
Interior
Interior Features
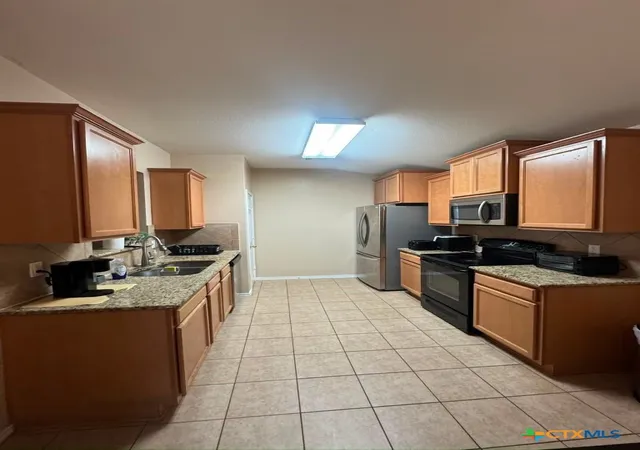
All Bedrooms Down, Ceiling Fans, Double Vanity, Garden Tub Roman Tub, Open Floorplan, Pull Down Attic Stairs, Separate Shower, Walk In Closets, Eat In Kitchen, Granite Counters, Kitchen Family Room Combo, Pantry, Walk In Pantry
Cooling
Central Air, Electric, One Unit
Appliances
Dishwasher, Electric Cooktop, Electric Range, Disposal, Microwave, Refrigerator, Range Hood, Some Electric Appliances, Cooktop
Exterior Features
None
Heating
Central, Electric
Sewer
Public Sewer
Flooring
Carpet, Tile
Construction
Year Built
Year Built: 2010
Home type
Single Family Residence
Property Condition
Resale
Architectural Style
Traditional
Foundation Details
Slab
Roof
Composition, Shingle
Construction Materials
Brick
Utilities & Energy
Fireplace Features
None
Pool Features
None
Laundry Features
Washer Hookup, Electric Dryer Hookup, Laundry In Utility Room, In Garage, Lower Level, Laundry Room
Water Source
Public
Utilities
None, Water Available
Other Features
Subdivision Name
Bridgewood Add Ph Iii
Community Features
Trails Paths, Curbs, Sidewalks
Price History
| Date | Event | Price |
|---|---|---|
08/23/2026 Source: | Listed for Sale | $220,000 $138/sqft |

Nearby Homes




Find Homes by Property Features in Killeen, TX
Nearby New Homes For Sale

Based on information from the association of REALTORS® (alternatively, from the Central Texas MLS) through Oct 29, 2026, 01:30PM. IDX information is provided exclusively for personal, non-commercial use, and may not be used for any purpose other than to identify prospective properties consumers may be interested in purchasing. Information is deemed reliable but not guaranteed. © 2026 Central Texas MLS, All Rights Reserved.
 Advertising Broker: Michelle Brecker | Pathway To Home Realty
