- Overview
- Description
- Property Details
- Location
- HOA Management
- Facts & Features
- Getting Around
- Nearby Homes



$440,000
Monthly Est:$2,190
 3 Beds
 2 Baths
2 full baths
 1,575sqft
4908 Crockett Ct, Tampa, FL 33625
$440,000
$2,190/moEst:
Get Pre-Approved
Single Family Residence
Built in 1984
$1/mo HOA
13,795 sqft lot
$279/sq.ft
Description
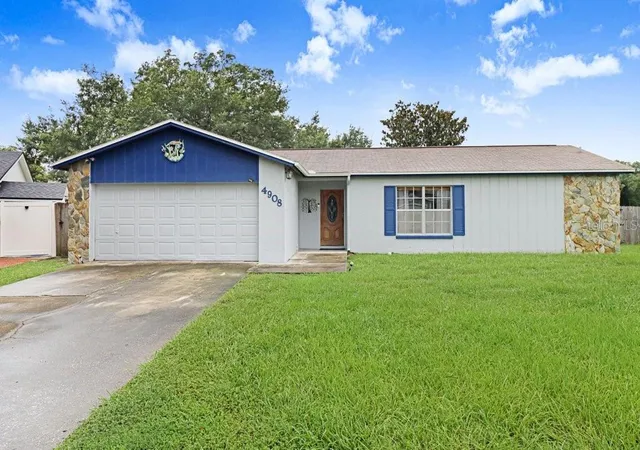
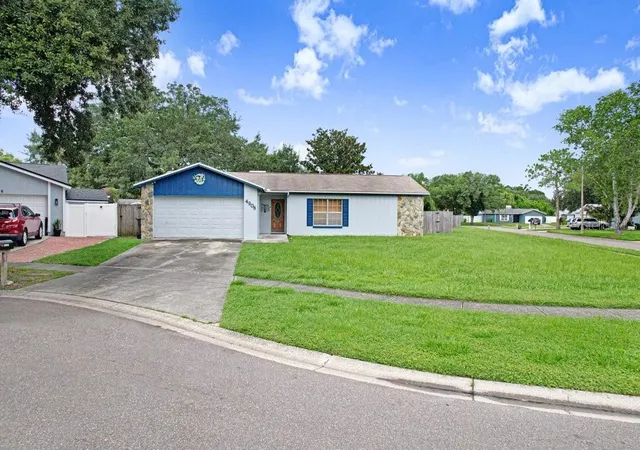
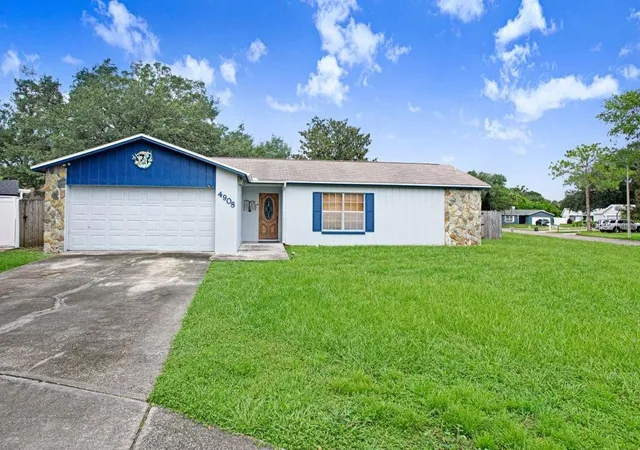
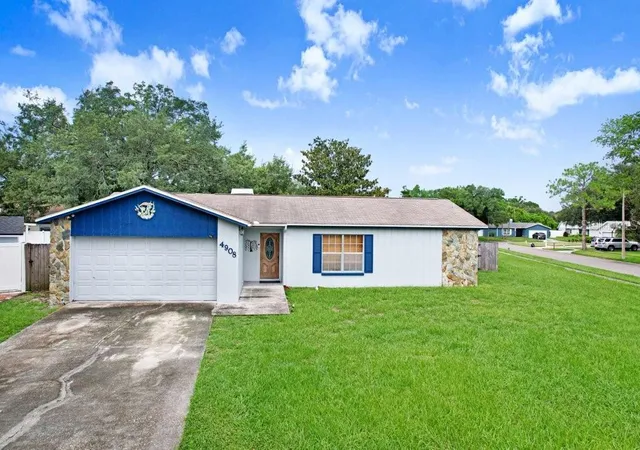
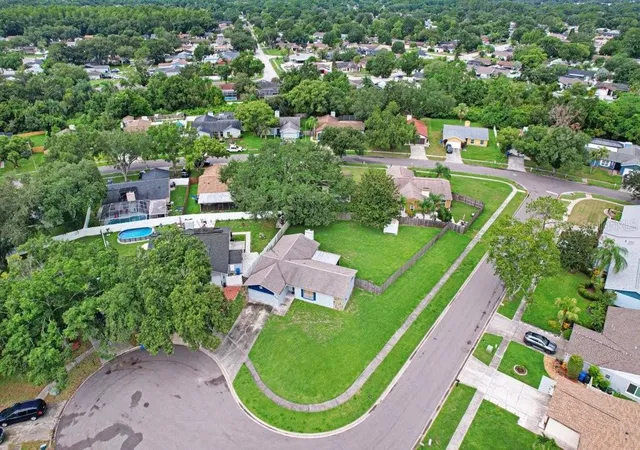
Opportunities like this don't come around often. Tucked away at the end of a peaceful cul-de-sac, this 3-bedroom, 2-bathroom home sits on an expansive corner lot that truly sets it apart. It’s the kind of property where you immediately feel the sense of space and possibility.
Inside, the layout is functional and inviting, but the real showstopper is waiting just past the back door. The massive, fully fenced backyard is a genuine blank canvas—a rare find that offers more than enough room for a pool, an elaborate garden, or the ultimate outdoor entertainment setup. Whether you’ve been dreaming of a private sanctuary or a space to host large gatherings under the stars, this lot can handle it all.
Inside you have two large common areas in your living room and family room complete with vaulted ceilings and fireplace. Ceilings have been redone to get rid of the dated popcorn ceilings.
Homes in this established neighborhood are tightly held and rarely hit the market, making this a standout chance to plant roots in a sought-after location. If you’ve been looking for a home that offers both the privacy of a cul-de-sac and the freedom of a sprawling lot, this is the one you’ve been waiting for.
- Houzeo last checked: 6 minutes ago
- Listing updated: October 4, 2026 at 6:05 pm
- Listing Provided by: Jonathan Sievers (813) 955-5242 | COMPASS FLORIDA LLC (813) 365-9935
- Source: Stellar MLS-FL as distributed by MLS GRID | MLS#: TB8536367

Property Details
Status
Active
Type
Single Family Residence
No. of Stories
1
County
City
Neighborhood
--
Year Built
1984
HOA Fees
$1/mo
Finished Area
1,575 sqft
Lot Size
13,795 sqft lot
Basement Area
- sqft
MLS Name
Stellar MLS
MLS Number
TB8536367
MLS Status
Active
Days on Market
85
Cumulative Days on Market
58

Continue Your Journey in App
Find your dream home, receive real-time updates, and many more!
Continue Your Journey in App
Find your dream home, receive real-time updates, and many more!
Location
HOA Management
N/A
HOA Fees
$12/ Annually
Disclaimer: Amenities are based on third-party information and may vary; buyers must independently verify all amenities, as information is deemed reliable but not guaranteed.
Facts & Features
Rooms
Bedrooms & bathrooms
Bedrooms: 3
Bathrooms: 2
Family Room
Level: First
Kitchen
Level: First
Bathroom 1
Level: First
Bedroom 2
Level: First
Primary Bedroom
Level: First
Area: 195.00 Square Feet
Dimensions: 13x15
Living Room
Level: First
Area: 224.00 Square Feet
Dimensions: 14x16
Kitchen
Level: First
Area: 104.00 Square Feet
Dimensions: 13x8
Interior
Flooring
Carpet, Tile
Cooling
Central Air
Heating
Central
Interior Features
Ceiling Fans(s), High Ceilings, Primary Bedroom Main Floor, Split Bedroom, Thermostat, Walk In Closet(s)
Sewer
None
Exterior Features
Private Yard
Appliances
Dishwasher, Disposal, Dryer, Range, Range Hood, Refrigerator, Washer
Construction
Year Built
Year Built: 1984
Home type
Single Family Residence
Foundation Details
Slab
Roof
Shingle
Property Condition
Completed
Construction Materials
Hardi Plank Type
Utilities & Energy
Fireplace Features
Family Room, Wood Burning
Utilities
Bb/hs Internet Available, Public, Sewer Connected, Water Connected
Laundry Features
Inside
Water Source
Public
Other Features
Subdivision Name
Carrollwood Meadows Unit Vii P
Patio And Porch Features
Covered
Lot Features
Corner Lot, Cul De Sac
Price History
| Date | Event | Price |
|---|---|---|
08/07/2026 Source: | Listed for Sale | $460,000 +4.55% $292/sqft |
08/07/2026 Source: | Price Increased | $440,000 +225.93% $279/sqft |
07/01/2008 Source: | Price Decreased | $135,000 -31.82% $86/sqft |
08/03/2005 Source: | Sold | $198,000 $126/sqft |

Nearby Homes

Find Homes by Property Features in Tampa, FL
Nearby New Homes For Sale

Based on information from Stellar MLS® through Nov 01, 2026, 07:45AM as submitted to and distributed by MLS GRID. All data is obtained from various sources and may not have been verified by the broker or MLS GRID. Supplied Open House Information is subject to change without notice. All information should be independently reviewed and verified for accuracy. Properties may or may not be listed by the office/agent presenting the information. IDX information is provided exclusively for consumers’ personal non-commercial use. It may not be used for any purpose other than to identify prospective properties consumers may be interested in purchasing. The data is deemed reliable but is not guaranteed by MLS GRID. The use of the MLS GRID Data may be subject to an end-user license agreement prescribed by the Member Participant’s applicable MLS, if any, and as amended from time to time. © 2026 Stellar MLS. All Rights Reserved.
 Advertising Broker: Fred McGill | Simple Showing, Inc
