- Overview
- Description
- Property Details
- Location
- Facts & Features
- Getting Around
- Nearby Homes



$224,900
Monthly Est:$1,119
 2 Beds
 2 Baths
2 full baths
 1,951sqft
4908 Sweetser Ave, Evansville, IN 47715
$224,900
$1,119/moEst:
Get Pre-Approved
Manufactured On Land
Built in 1955
$-- HOA
7,614 sqft lot
$115/sq.ft
Description
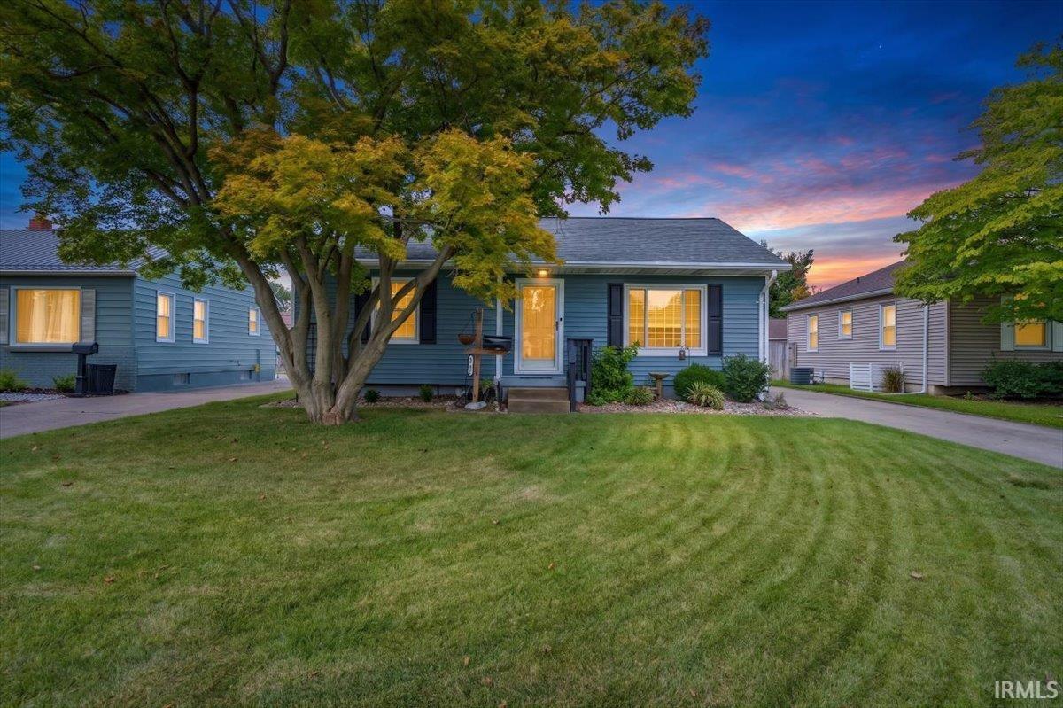
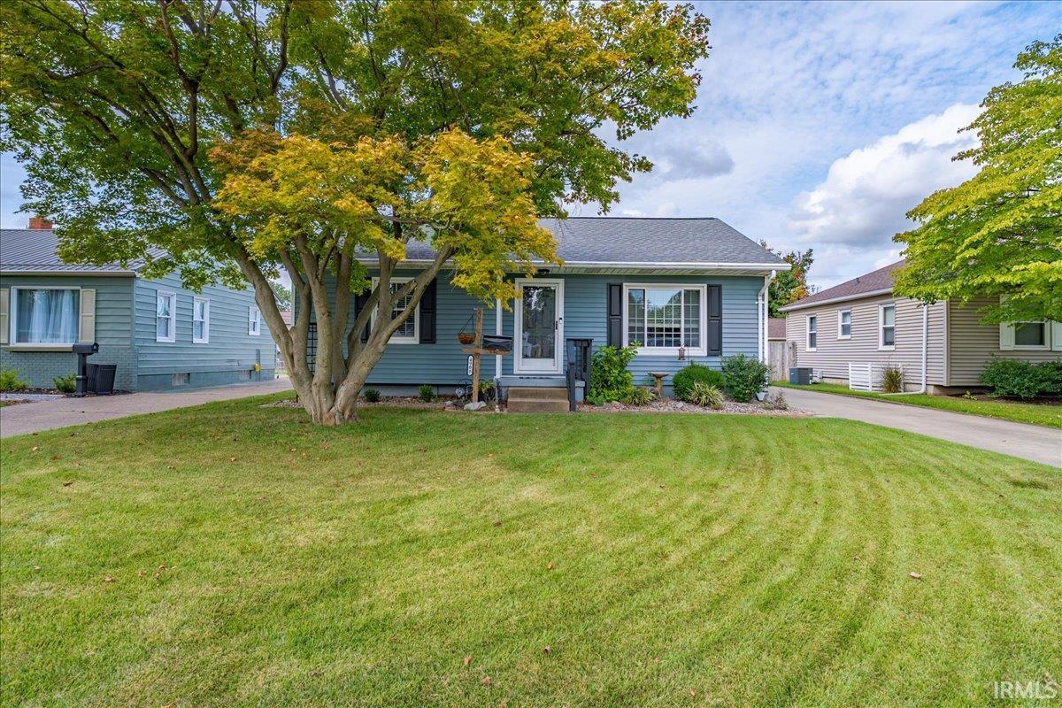
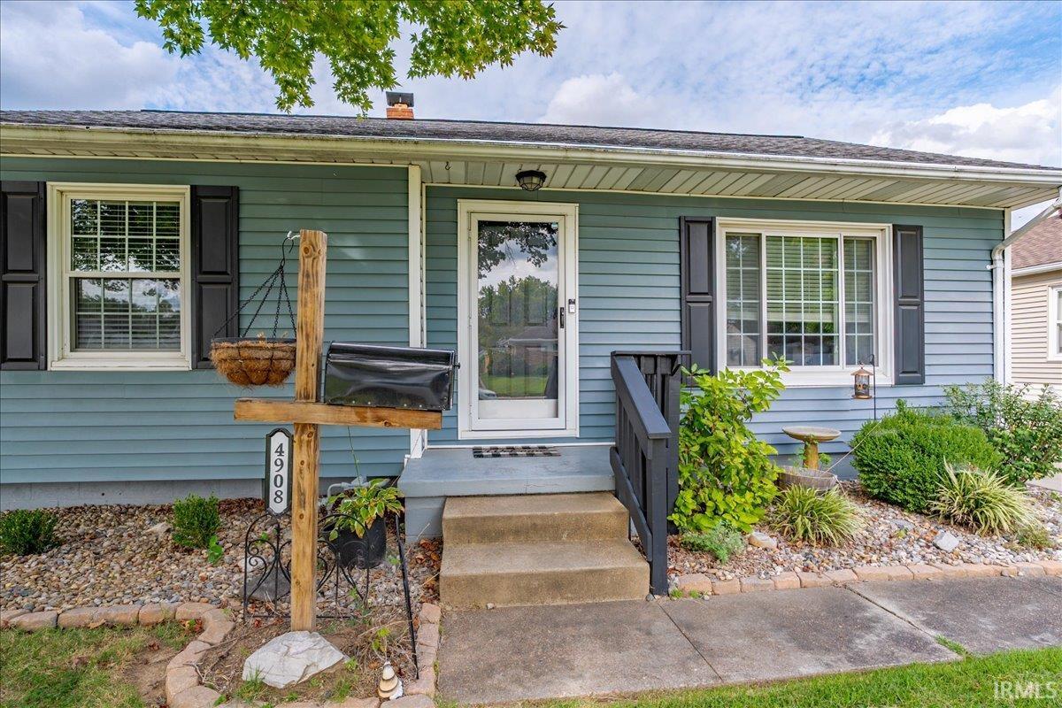
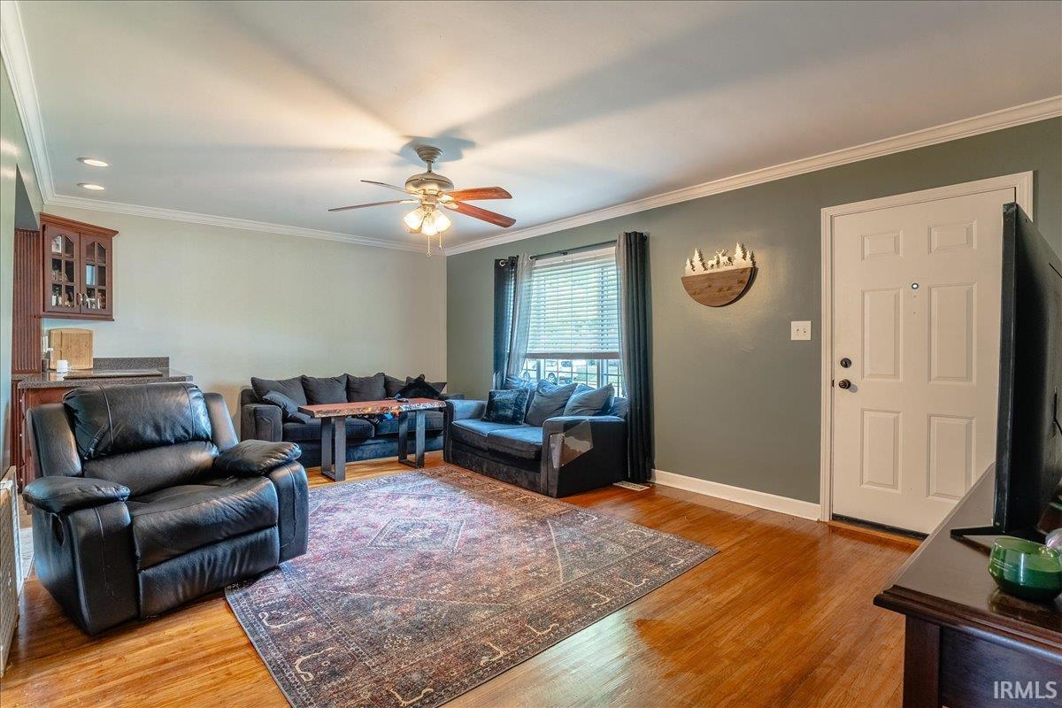
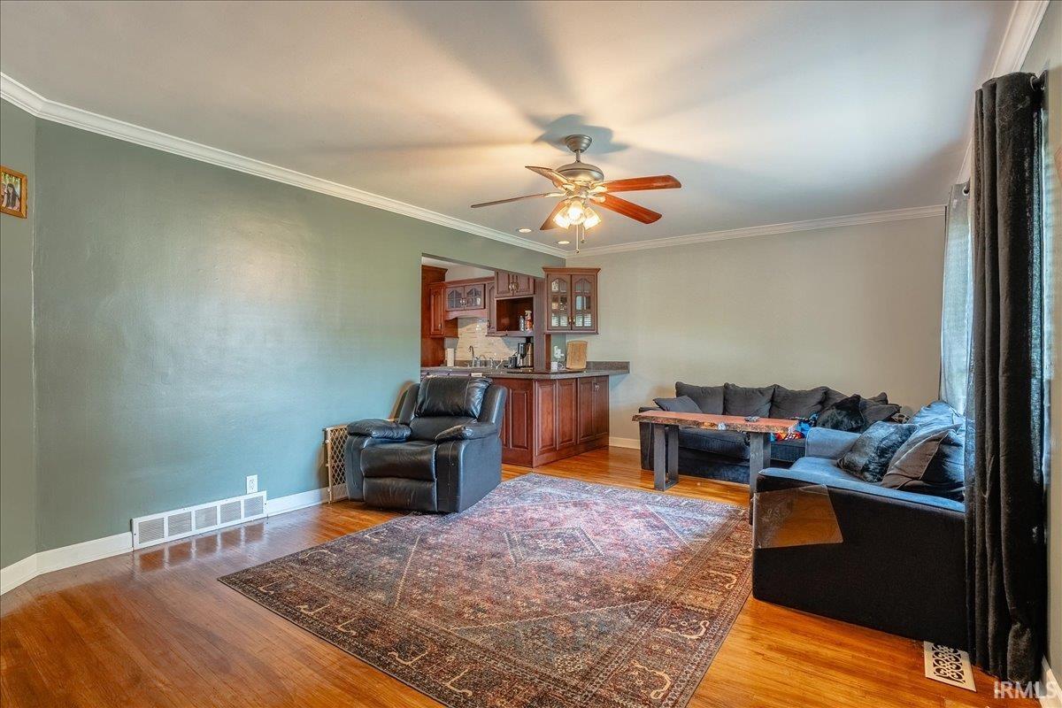
Welcome home to this charming 2-bedroom, 2-bath ranch offering an inviting open layout, beautiful hardwood flooring, and plenty of additional living space. The main level features a spacious living area that flows into the kitchen, complete with all appliances included and a convenient island bar for casual seating. A separate dining room provides additional space for meals and entertaining. Two comfortable bedrooms and a full bathroom complete the main level.
Downstairs, the finished basement adds impressive versatility with a spacious family room, second full bathroom featuring a tiled walk-in shower, laundry room, abundant storage, and an additional finished room that could easily serve as a home office, workout room, hobby space, or potentially a third bedroom.
Outside, enjoy an open yard with a yard barn for additional storage, along with an oversized detached two-car garage featuring a full concrete floor—perfect for vehicles, projects, or extra storage. For added peace of mind, the home also includes a one-year AHS home warranty.
- Houzeo last checked: 2 hours ago (October 8, 2026 at 11:00 am)
- Listing updated: September 24, 2026 at 3:40 pm
- Listing Provided by: Rick Marshall (812) 483-9203 | ERA FIRST ADVANTAGE REALTY, INC
- Source: Indiana Regional MLS-IN | MLS#: 202639399

Property Details
Status
Active
Type
Manufactured Mobile Home
No. of Stories
-
County
--
City
Neighborhood
--
Year Built
1955
HOA Fees
-
Finished Area
1,951 sqft
Lot Size
7,614 sqft lot
Basement Area
- sqft
MLS Name
Indiana Regional MLS
MLS Number
202639399
MLS Status
Active
Days on Market
14

Continue Your Journey in App
Find your dream home, receive real-time updates, and many more!
Download App
Continue Your Journey in App
Find your dream home, receive real-time updates, and many more!
Location
Facts & Features
Rooms
Bedrooms & bathrooms
Bedrooms: 2
Bathrooms: 2
Interior
Appliances
Refrigerator, Electric Range
Interior Features
Ceiling Fan(s), Laminate Counters, Detector Smoke, Dryer Hook Up Electric, Home Warranty Included, Tub/shower Combination, Main Level Bedroom Suite
Sewer
Public Sewer
Cooling
Central Air
Heating
Natural Gas, Forced Air
Construction
Year Built
Year Built: 1955
Home type
Manufactured On Land
Foundation Details
Block
Architectural Style
Ranch
Roof
Shingle
Construction Materials
Vinyl Siding
Utilities & Energy
Basement
Full, Finished
Water Source
Public
Other Features
Lot Features
Level
Subdivision Name
Clayton Terrace
Price History
| Date | Event | Price |
|---|---|---|
02/10/2020 Source: | Price Decreased | $40,000 -88.57% $21/sqft |
05/30/2019 Source: | Sold | $349,900 $179/sqft |

Nearby Homes


Find Homes by Property Features in Evansville, IN


IDX information is provided exclusively for consumer's personal, non-commercial use and may not be used for any purpose other than to identify prospective properties that consumers may be interested in purchasing. Data is deemed reliable but is not guaranteed accurate by the MLS.
 Advertising Broker: Jonah Hartsburg | Hoosier Hub Realty