- Overview
- Description
- Property Details
- Location
- HOA Management
- Facts & Features
- Getting Around
- Nearby Homes



$1,150,000
Monthly Est:$5,724
 3 Beds
 3 Baths
2 full baths + 1 half bath
 3,292sqft
4908 Taywater Dell, Sarasota, FL 34235
$1,150,000
$5,724/moEst:
Get Pre-Approved
Single Family Residence
Built in 1984
$277.75/mo HOA
22,239 sqft lot
$349/sq.ft
Description
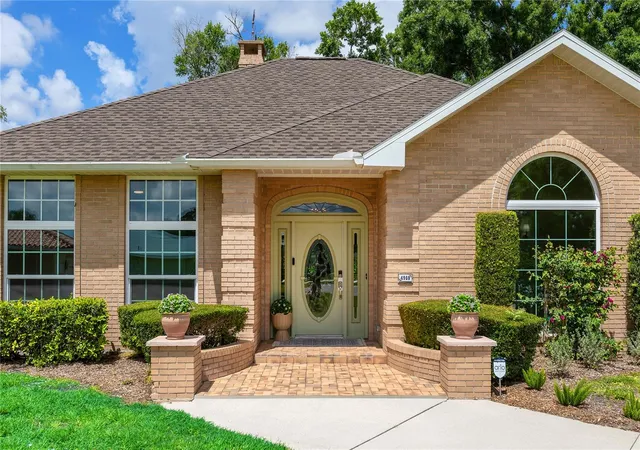
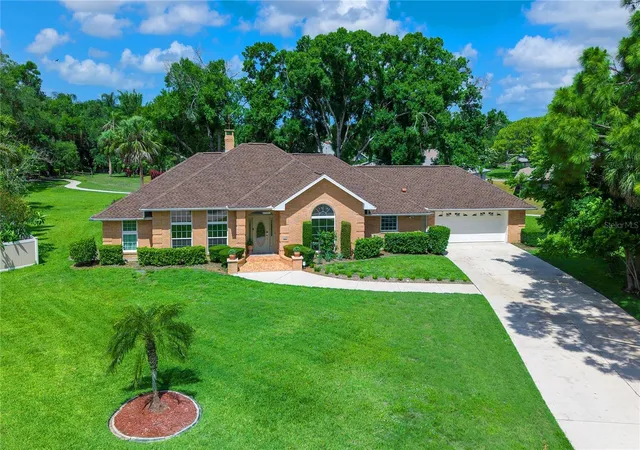
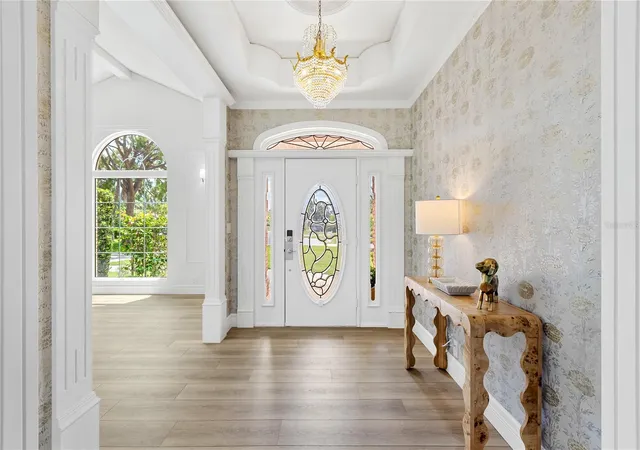
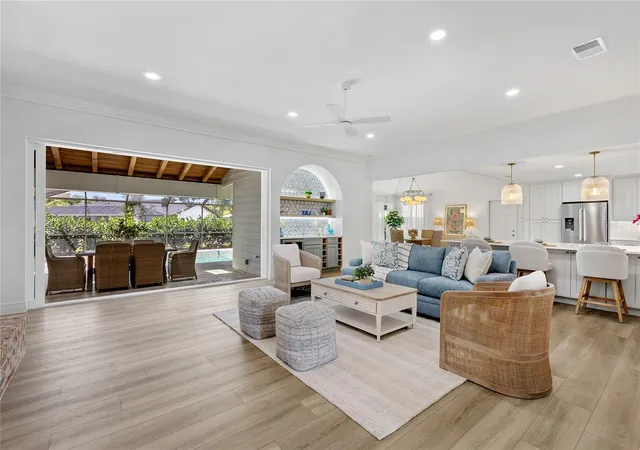
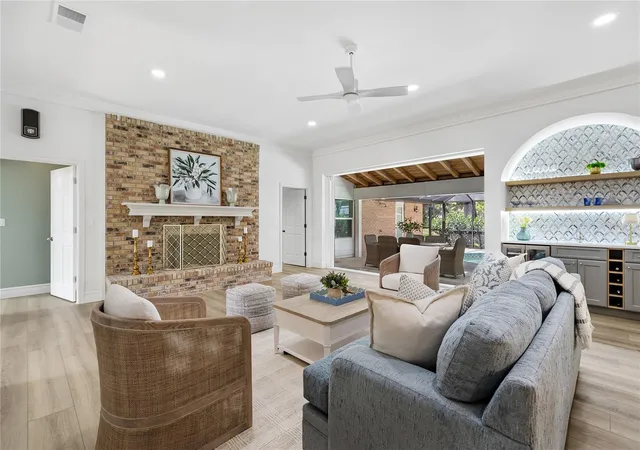
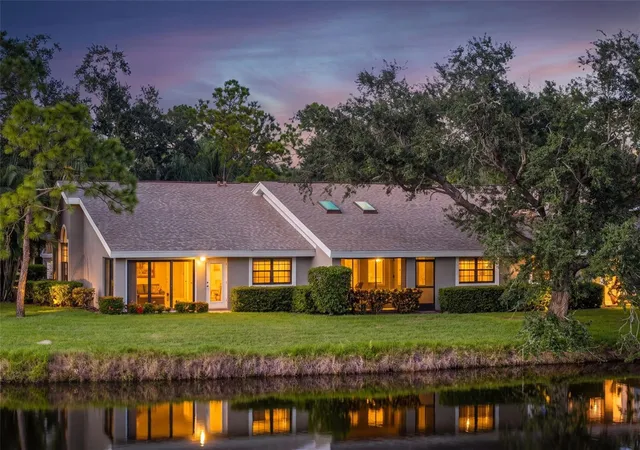
Welcome to 4908 Taywater Dell, an impeccable single-family home located on an oversized quiet Cul-De-Sac lot in the highly desirable Meadows Community. This grand residence features 3 bedrooms, 2.5 elegant baths, a designated home office, and a versatile den, which can easily be transformed to suit your needs. Thoughtfully reimagined from the ground up, this home delivers an unmatched level of craftsmanship and refined living. Every detail has been carefully curated - from the premium COREtec LVP flooring and solid hardwood baseboards to the beautifully restored ceiling trim - all anchored by a classic wood burning fireplace that brings warmth and character to the heart of the home.
Once you step into the exceptional gourmet kitchen, you will never want to leave. Generous in size and rich in detail, it delivers on every level. Soft tonal cabinetry, stunning quartz countertops, a classic cast iron farmhouse sink, and a striking marble backsplash set the tone for premium Bosch appliances, an induction cooktop and double wall ovens . A custom cabinetry station with integrated charging and a built-in pantry with roll-out shelving make this kitchen as practical as it is beautiful. Seamlessly connected, the adjacent bar area - with its own quartz countertops and custom white oak shelving - is tailor made for gathering and entertaining with warmth and style.
The primary bath feels like a true retreat — a cast iron soaking tub, custom white oak vanity, and Kohler rain shower ground the room in luxury, while large-format tiles, minimal grout lines, and a tankless water heater add refinement and practicality in equal measure. A generously sized walk-in closet is outfitted with a custom white oak modular system, beautifully crafted and wrapped in warm, natural elegance. Outside, the private pool area invites you to slow down. A Pebble Tec finish and marble travertine deck create an effortless backdrop for both quiet afternoons and easy entertaining, completed by an outdoor rain shower and freshly rescreened pool cage.
This completely renovated home offers exceptional peace of mind through a comprehensive array of premium upgrades. A brand new double shingle roof installed in 2025 crowns the exterior, while PGT Hurricane Impact windows and recessed sliders, and hurricane rated exterior doors with built in privacy shutters, provide superior protection and security. Smart WiFi thermostats deliver effortless climate control and thoughtfully designed privacy landscaping paired with a dedicated irrigation system complete this stunning residence where every detail, inside and out, has been thoughtfully designed.
Nestled just minutes from downtown Sarasota, the UTC Mall, Whole Foods, and Nathan Benderson Park, this home strikes a rare balance between peaceful living and easy access to shopping, dining, and outdoor recreation. Set within The Meadows Community — celebrated for its lush surroundings and warm, neighborly feel — 4908 Taywater Dell offers the kind of setting that's hard to come by. Residents enjoy 14 miles of scenic biking and walking trails and a vibrant social calendar. Live resort style every day with access to a top-tier fitness center, junior Olympic pool, 10 pickleball courts, a premier tennis complex, and beautiful 18 hole golf courses - all at a surprisingly low fee. For buyers who refuse to compromise, this is Sarasota living at its finest.
Reimagined with care and crafted with purpose, this beautiful home is ready to be yours!
- Houzeo last checked: 2 minutes ago
- Listing updated: October 31, 2026 at 6:23 pm
- Listing Provided by: Dianne Anderson (941) 350-3513 | COMPASS FLORIDA LLC (941) 279-3630
- Source: Stellar MLS-FL as distributed by MLS GRID | MLS#: A4694764

Property Details
Status
Active
Type
Single Family Residence
No. of Stories
1
County
City
Neighborhood
--
Year Built
1984
HOA Fees
$277.75/mo
Finished Area
3,292 sqft
Lot Size
22,239 sqft lot
Basement Area
- sqft
MLS Name
Stellar MLS
MLS Number
A4694764
MLS Status
Active
Days on Market
160
Cumulative Days on Market
146

Continue Your Journey in App
Find your dream home, receive real-time updates, and many more!
Continue Your Journey in App
Find your dream home, receive real-time updates, and many more!
Location
HOA Management
The Meadows Community Association
HOA Fees
$3,333.3/ Annually
Amenities
 Amenities and services may be covered by one or multiple associations and service providers.
 Maintenance
 Recreational Facilities
Management
Disclaimer: Amenities are based on third-party information and may vary; buyers must independently verify all amenities, as information is deemed reliable but not guaranteed.
Facts & Features
Rooms
Bedrooms & bathrooms
Bedrooms: 3
Bathrooms: 3
Interior
Sewer
Public Sewer
Flooring
Luxury Vinyl, Tile
Exterior Features
Lighting, Outdoor Shower, Private Mailbox, Sidewalk
Appliances
Built In Oven, Cooktop, Dishwasher, Disposal, Microwave, Range, Refrigerator, Tankless Water Heater, Wine Refrigerator
Cooling
Central Air
Heating
Central, Electric
Interior Features
Built In Features, Ceiling Fans(s), Crown Molding, High Ceilings, Open Floorplan, Primary Bedroom Main Floor, Smart Home, Solid Wood Cabinets, Stone Counters, Thermostat, Walk In Closet(s), Wet Bar, Window Treatments
Construction
Year Built
Year Built: 1984
Home type
Single Family Residence
Architectural Style
Contemporary, Ranch
Roof
Shingle
Construction Materials
Brick, Concrete, Frame
Foundation Details
Slab
Utilities & Energy
Parking Features
Driveway, Electric Vehicle Charging Station(s), Garage Door Opener
Laundry Features
Inside, Laundry Room, Washer Hookup
Fireplace Features
Family Room, Stone, Wood Burning
Water Source
Public, Well
Utilities
Bb/hs Internet Available, Cable Available, Electricity Connected, Sewer Connected, Sprinkler Well, Water Connected
Pool Features
Gunite, In Ground, Outside Bath Access, Screen Enclosure
Other Features
Subdivision Name
The Meadows
Vegetation
Trees/landscaped
Patio And Porch Features
Covered, Enclosed, Patio, Screened
Community Features
Buyer Approval Required, Deed Restrictions, Dog Park, Fitness Center, Golf Carts Ok, Golf, No Truck/rv/motorcycle Parking, Park, Playground, Pool, Restaurant, Tennis Court(s)
Lot Features
Cul De Sac, Near Golf Course, Oversized Lot
Price History
| Date | Event | Price |
|---|---|---|
09/25/2026 Source: | Listed for Sale | $1,150,000 -3.36% $349/sqft |
09/17/2026 Source: | Contingent (Active Under Contract) | $1,190,000 -6.67% $361/sqft |
05/25/2026 Source: | Listed for Sale | $1,275,000 +105.65% $387/sqft |
12/25/2024 Source: | Sold | $620,000 -11.30% $188/sqft |
12/04/2024 Source: | Pending | $699,000 $212/sqft |

Nearby Homes
Find Homes by Property Features in Sarasota, FL

Based on information from Stellar MLS® through Nov 02, 2026, 01:00PM as submitted to and distributed by MLS GRID. All data is obtained from various sources and may not have been verified by the broker or MLS GRID. Supplied Open House Information is subject to change without notice. All information should be independently reviewed and verified for accuracy. Properties may or may not be listed by the office/agent presenting the information. IDX information is provided exclusively for consumers’ personal non-commercial use. It may not be used for any purpose other than to identify prospective properties consumers may be interested in purchasing. The data is deemed reliable but is not guaranteed by MLS GRID. The use of the MLS GRID Data may be subject to an end-user license agreement prescribed by the Member Participant’s applicable MLS, if any, and as amended from time to time. © 2026 Stellar MLS. All Rights Reserved.
 Advertising Broker: Fred McGill | Simple Showing, Inc
