- Overview
- Description
- Property Details
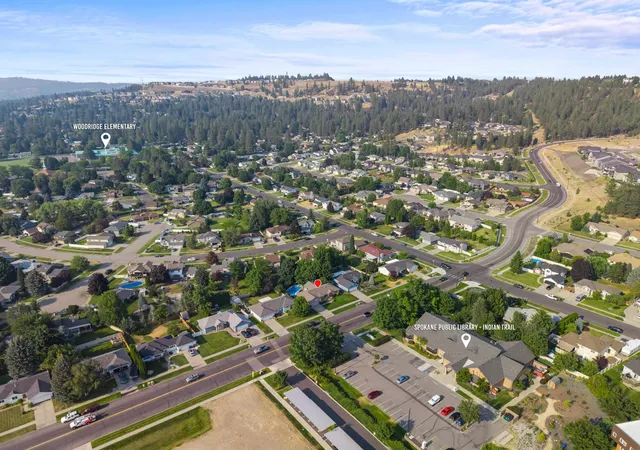
- Location
- Facts & Features
- Getting Around
- Nearby Homes


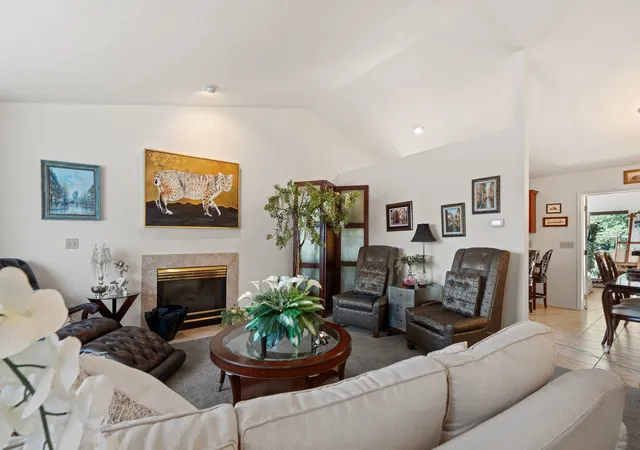


$599,990
Monthly Est:$2,986
 5 Beds
 3 Baths
 3,544sqft
4908 W Barnes Rd, Spokane, WA 99208
$599,990
$2,986/moEst:
Get Pre-Approved
Single Family Residence
Built in 1991
$-- HOA
9,600 sqft lot
$169/sq.ft
Description
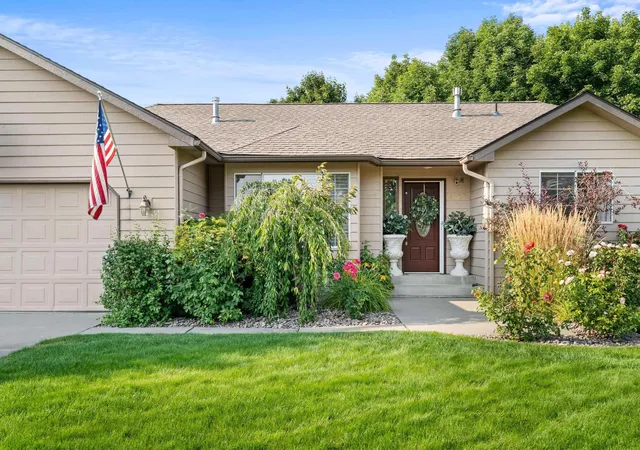
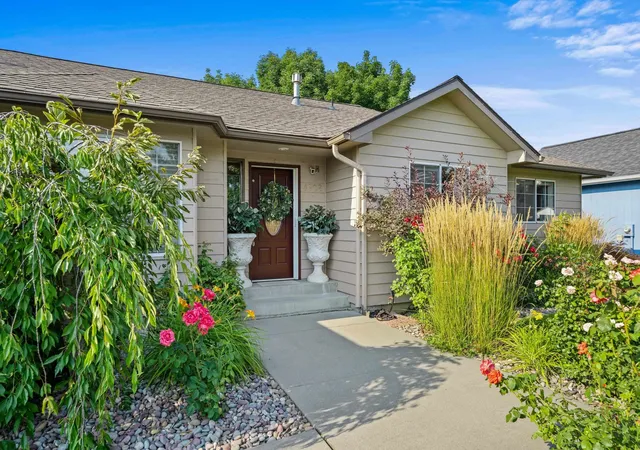
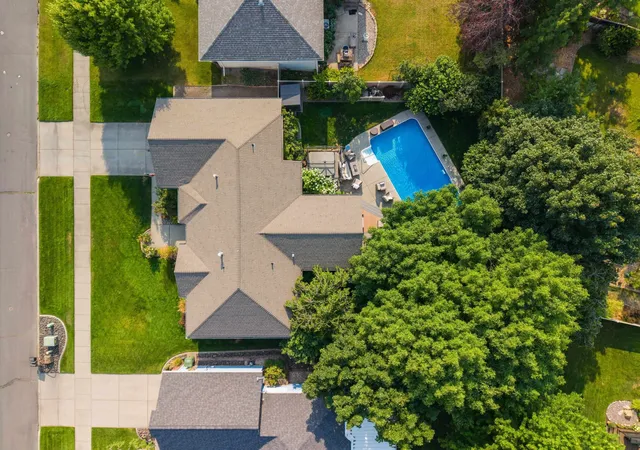
Stop to smell the roses as you step into this meticulously maintained rancher where manicured landscaping leads you home. Built in 1991, this 5-bedroom, 3-bathroom home offers 3,544 square feet of fully finished living space, completely move-in ready. The kitchen and both main-floor bathrooms received major updates, giving the home a fresh, modern feel throughout. Take comfort w/ gas heat & central AC from the new furnace, and abundant storage, including a spacious pantry. Step into the AC-cooled sunroom overlooking the backyard and soak up the sun year-round, or head out to the back deck and into your own private backyard oasis. Float, soak, or splash your worries away w/ the heated in-ground pool, or unwind in the hot tub, which stays with the home. Let the kids cannonball off the diving board while you melt the day's stress away. Patio furniture and appliances are negotiable. Schedule your tour today of this stunning move-in-ready home!
- Houzeo last checked: 13 minutes ago
- Listing updated: October 10, 2026 at 1:38 am
- Listing Provided by: Richard Stokes | REAL Broker LLC (855) 450-0442
- Source: Spokane MLS-WA | MLS#: 202621721

Property Details
Status
Active
Type
Single Family Residence
No. of Stories
2
County
City
Neighborhood
Year Built
1991
HOA Fees
-
Finished Area
3,544 sqft
Lot Size
9,600 sqft lot
Basement Area
- sqft
MLS Name
Spokane MLS
MLS Number
202621721
MLS Status
Chg price
Days on Market
74

Continue Your Journey in App
Find your dream home, receive real-time updates, and many more!
Download App
Continue Your Journey in App
Find your dream home, receive real-time updates, and many more!
Location
Facts & Features
Rooms
Bedrooms & bathrooms
Bedrooms: 5
Bathrooms: 3
Basement
Level: Basement
First Floor
Level: First
Interior
Appliances
Free Standing Range, Dishwasher, Refrigerator, Disposal, Microwave, Washer, Dryer, Hard Surface Counters
Interior Features
Hot Water
Window Features
Vinyl Frames
Cooling
Central Air
Heating
Natural Gas, Forced Air
Exterior Features
Spa/hot Tub
Construction
Year Built
Year Built: 1991
Home type
Single Family Residence
Roof
Composition
Construction Materials
Siding
Architectural Style
Ranch
Utilities & Energy
Parking Features
Attached, Garage Door Opener
Basement
Full, Finished, Daylight, Rec/family Area, Walk Out Access
Pool Features
In Ground
Fireplace Features
Gas
Other Features
Lot Features
Fenced Yard, Sprinkler Automatic, Treed, Level
Patio And Porch Features
Deck, Patio
Price History
| Date | Event | Price |
|---|---|---|
10/09/2026 Source: | Price Decreased | $599,990 -2.44% $169/sqft |
09/23/2026 Source: | Price Decreased | $615,000 -3.15% $174/sqft |
07/29/2026 Source: | Listed for Sale | $635,000 $179/sqft |

North Indian Trail Ranks #12 in Spokane, WA

Homes

Rental Prices

Median Home Price
Nearby Homes


Find Homes by Property Features in Spokane, WA
Nearby New Homes For Sale


Based on information from the Spokane Association of REALTORS® through Oct 11, 2026, 07:30AM. IDX information is provided exclusively for consumers’ personal, non-commercial use, that it may not be used for any purpose other than to identify prospective properties consumers may be interested in purchasing. Information is deemed reliable but is not guaranteed accurate. ©2026 Spokane Association of REALTORS®. All Rights Reserved.
 Advertising Broker: Christy Lee-Naumann | Real Estate by You LLC