- Overview
- Description
- Property Details
- Location
- HOA Management
- Facts & Features
- Getting Around
- Nearby Homes
 New Construction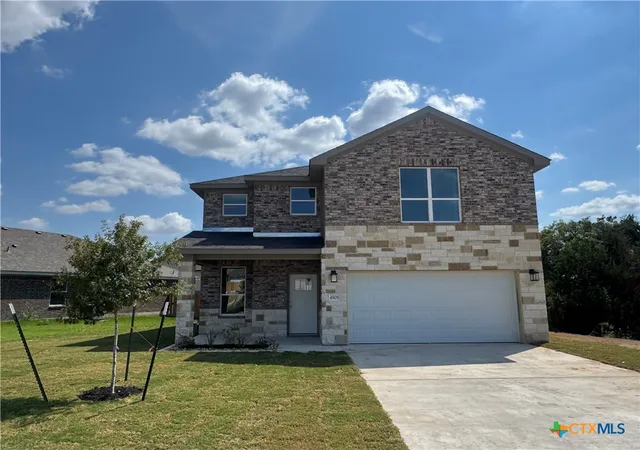

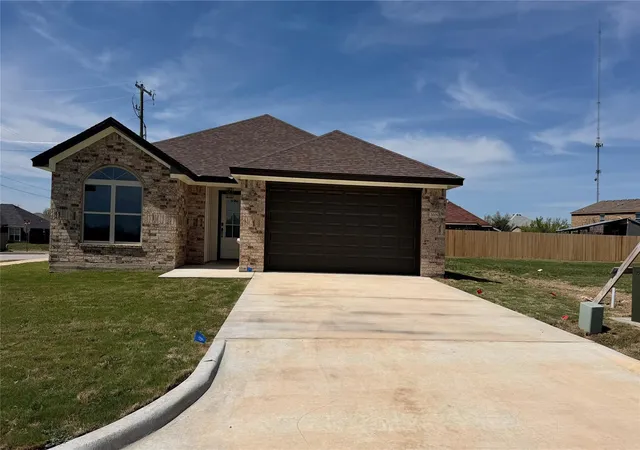
Street View
$344,500
Monthly Est:$1,715
 4 Beds
 3 Baths
2 full baths + 1 half bath
 2,426sqft
4909 Miranda Dr, Belton, TX 76513
$344,500
$1,715/moEst:
Get Pre-Approved
Single Family Residence
Built in 2026
$40/mo HOA
7,196.11 sqft lot
$142/sq.ft
Description
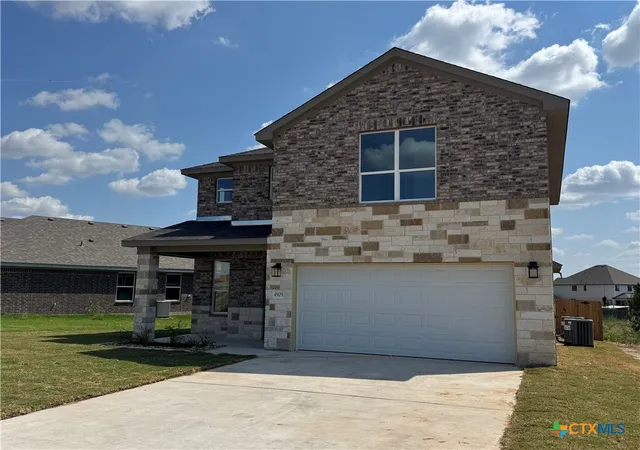
Welcome home to this stunning new construction by Tippit Homes in the highly sought-after Three Creeks community of Belton, TX.
Spanning 2,426 square feet of thoughtfully designed living space, this elegant 2-story residence offers 4 spacious bedrooms, 2.5 bathrooms, a dedicated media room, a versatile game room/loft, and a 2-car garage—all crafted for modern comfort and effortless entertaining.
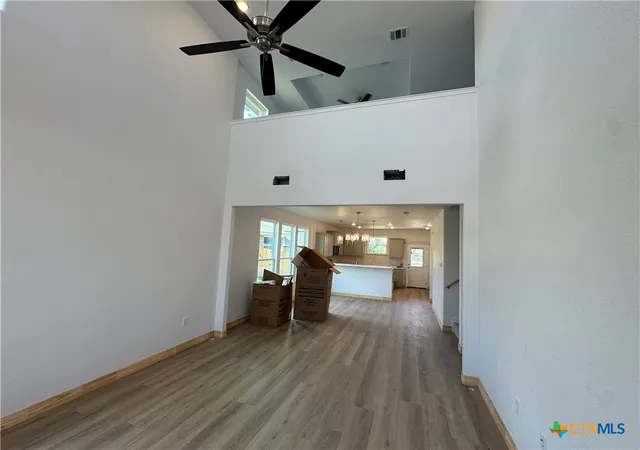
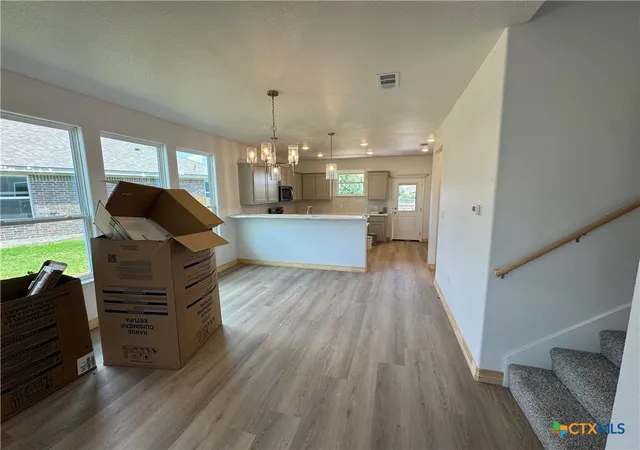
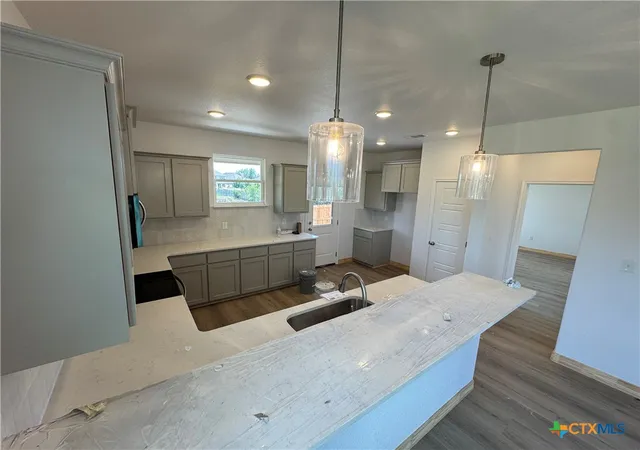
Step through the front door into a light-filled living room crowned by soaring two-story ceilings that flow seamlessly into a generous dining area. The chef-inspired kitchen features expansive granite countertops, abundant cabinetry, a large pantry, and an oversized breakfast bar perfect for casual meals or gathering with family and friends.
The luxurious primary suite is privately located on the main floor, complete with a tiered ceiling, generous wall space, and a beautifully appointed en-suite bath. A graceful switch-back staircase leads upstairs to three secondary bedrooms, a full bathroom, media room, and open game room/loft—ideal for movie nights, play, or guests.
Outdoors, a voluminous covered patio and fully privacy-fenced backyard create the perfect private retreat for relaxing or entertaining under the Central Texas sky.
Experience the quality and value that define Tippit Homes—more features, more space, and exceptional craftsmanship—in one of Belton’s most desirable family-friendly neighborhoods.
- Houzeo last checked: 10 hours ago
- Listing updated: October 1, 2026 at 4:26 pm
- Listing Provided by: Heath Haverland A (512) 749-0985 DRE #0673260 | Century 21 Bill Bartlett (254) 947-5050
- Source: Central Texas MLS-TX | MLS#: 622237

Property Details
Status
Active
Type
Single Family Residence
No. of Stories
2
County
City
Neighborhood
--
Year Built
2026
HOA Fees
$40/mo
Finished Area
2,426 sqft
Lot Size
7,196.11 sqft lot
Basement Area
- sqft
MLS Name
Central Texas MLS
MLS Number
622237
MLS Status
Active
Days on Market
59
Cumulative Days on Market
52

Continue Your Journey in App
Find your dream home, receive real-time updates, and many more!
Download App
Continue Your Journey in App
Find your dream home, receive real-time updates, and many more!
Location
HOA Management
Three Creeks HOA
HOA Fees
$480/ Annually
Disclaimer: Amenities are based on third-party information and may vary; buyers must independently verify all amenities, as information is deemed reliable but not guaranteed.
Facts & Features
Rooms
Bedrooms & bathrooms
Bedrooms: 4
Bathrooms: 3
MediaRoom
Level: Upper
BonusRoom
Level: Upper
Bedroom4
Level: Upper
Bedroom3
Level: Upper
Bedroom2
Level: Upper
Bedroom
Level: Lower
Interior
Flooring
Carpet, Luxury Vinyl Plank
Sewer
Public Sewer
Appliances
Dishwasher, Electric Range, Disposal, Some Electric Appliances, Microwave
Exterior Features
Porch
Interior Features
Built In Features, Tray Ceilings, Ceiling Fans, Dining Area, Separate Formal Dining Room, Double Vanity, Primary Downstairs, Multiple Living Areas, Main Level Primary, Pull Down Attic Stairs, Recessed Lighting, Walk In Closets, Breakfast Bar, Custom Cabinets, Granite Counters, Kitchen Family Room Combo, Kitchen Dining Combo, Pantry, Walk In Pantry
Heating
Central, Electric
Cooling
Central Air, Electric, One Unit
Construction
Year Built
Year Built: 2026
Home type
Single Family Residence
Foundation Details
Slab
Architectural Style
Traditional
Property Condition
New Construction
Roof
Composition, Shingle
Construction Materials
Blown In Insulation, Board And Batten Siding, Masonry
Utilities & Energy
Pool Features
None
Fireplace Features
None
Water Source
Public
Laundry Features
Washer Hookup, Electric Dryer Hookup, Laundry In Utility Room, Laundry Room
Security Features
Smoke Detectors
Utilities
Electricity Available, Fiber Optic Available
Other Features
Community Features
Playground, Park, Trails Paths, Curbs
Patio And Porch Features
Covered, Porch
Price History
| Date | Event | Price |
|---|---|---|
08/11/2026 Source: | Listed for Sale | $344,500 $142/sqft |

Getting Around 4909 Miranda Dr
Bike Score®

Somewhat Bikeable
13/100
Walk Score®

Car-Dependent
0/100
Data provided by Redfin
Nearby Homes




Find Homes by Property Features in Belton, TX
Nearby New Homes For Sale

Based on information from the association of REALTORS® (alternatively, from the Central Texas MLS) through Oct 09, 2026, 02:30PM. IDX information is provided exclusively for personal, non-commercial use, and may not be used for any purpose other than to identify prospective properties consumers may be interested in purchasing. Information is deemed reliable but not guaranteed. © 2026 Central Texas MLS, All Rights Reserved.
 Advertising Broker: Michelle Brecker | Pathway To Home Realty