- Overview
- Description
- Property Details
- Location
- Facts & Features
- Getting Around
- Nearby Homes
 No HOA
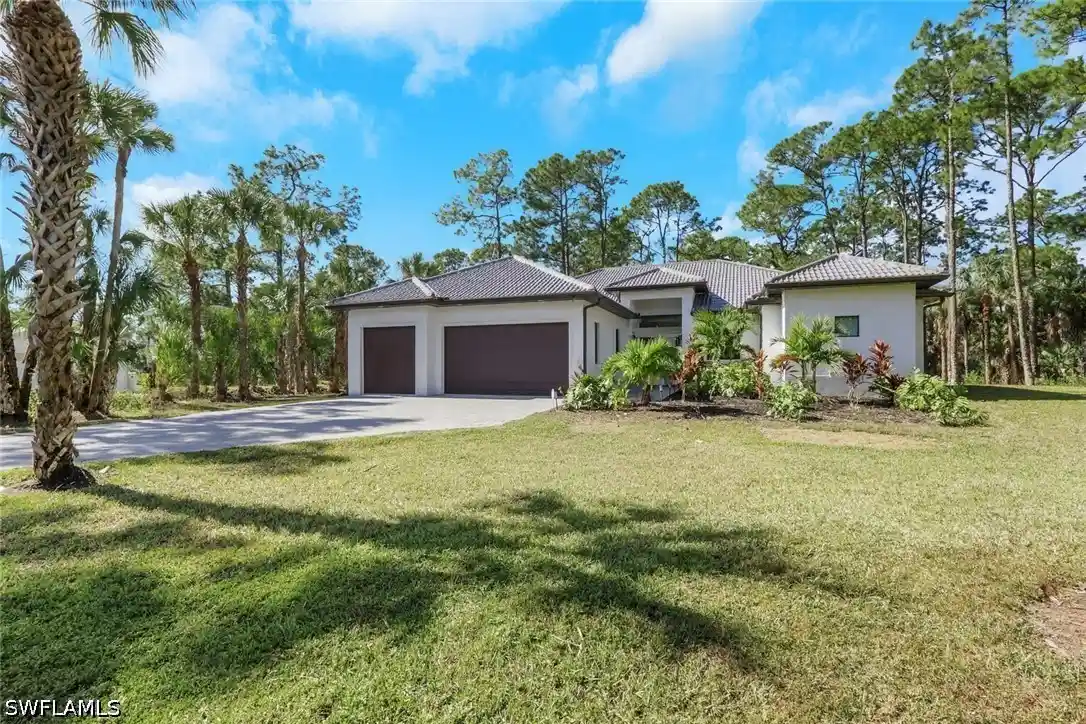


Street View
$1,245,000
Monthly Est:$6,197
 4 Beds
 3 Baths
3 full baths
 2,621sqft
491 9th Street SW, Naples, FL 34117
$1,245,000
$6,197/moEst:
Get Pre-Approved
Single Family Residence
Built in 2024
$-- HOA
2.5 acres lot
$475/sq.ft
Description
NEWLY BUILT! A private oasis in Golden Gate, Naples. This stunning home combines luxurious living with the tranquility of Naples’ outdoor lifestyle. Make the most of 4 bedrooms and a den, 3 full bathrooms, one of which performs perfectly as a pool bath, Step inside and enjoy the open, voluminous floor plan, the spacious and bright interior, and the seamless connection that flows between the living ,dining, and kitchen areas. Rest beneath high ceilings with stunning exposed beams enjoying your fireplace and feature wall that will catch your eye as much on
your first day home as it will years from now. The gourmet kitchen features exquisite countertops, stainless steel appliances, and a generous island, perfect for the home chef and catered events. There is all the space you need for an impromptu get together or a well-planned formal gathering. This home is built to entertain. When the day is over unwind in the elegant primary suite, with a lavish primary bathroom and direct access to the pool and outdoor fun. The additional three bedrooms provide privacy and comfort for family members and guests alike. Out back
your private paradise awaits enclosed in a state-of-art screened-in lanai along with a lavish pool and the space you’ll need to sun, lounge, dine al fresco, entertain and swim. A king’s ransom was invested in the fixtures and toiletry throughout the home. The homes’ double-glazed impactwindows and sliders making sure your possessions stay safe as does the whole-home, camera equipment security system, with available home monitoring by ADT and 491 9th Street SW boasts the three car garage you’d expect with such an estate home, giving you all the storage you need. This home offers easy access to top-rated schools, shopping, Naples’ best dining and recreational activities. The owner has spent countless time and treasure landscaping an incredible 2.5 acres. Such vast space insures privacy and the opportunity to expand your estate home should you ever want to without the cumbersome restrictions so many other communities hove. Beauty, convenience and practicality not offered anywhere else in Naples. Live the amazing Naples lifestyle so many are flocking to Southwest Florida for – schedule your showing today and make this dream home yours along with a credit at closing for 1 year's Platinum Shield Home Warranty from American Home Shield, the nation's premier home warranty company.
- Houzeo last checked: 9 hours ago
- Listing updated: October 30, 2026 at 5:26 pm
- Listing Provided by: Chris Pruett, PA (239) 380-1463 DRE #249530010, Darren Sherwood (239) 307-8545 DRE #249514493 | Gramercy Vale Real Estate (239) 307-8545
- Source: Florida Gulf Coast MLS, Fort Myers-FL | MLS#: 226035403

Property Details
Status
Active
Type
Single Family Residence
No. of Stories
1
County
City
Neighborhood
--
Year Built
2024
HOA Fees
-
Finished Area
2,621 sqft
Lot Size
2.5 acres lot
Basement Area
- sqft
MLS Name
Florida Gulf Coast MLS, Fort Myers
MLS Number
226035403
MLS Status
Active
Days on Market
32
Cumulative Days on Market
335

Continue Your Journey in App
Find your dream home, receive real-time updates, and many more!
Continue Your Journey in App
Find your dream home, receive real-time updates, and many more!
Location
Facts & Features
Rooms
Bedrooms & bathrooms
Bedrooms: 4
Bathrooms: 3
Interior
Appliances
Double Oven, Dryer, Dishwasher, Electric Cooktop, Freezer, Disposal, Ice Maker, Microwave, Refrigerator, Refrigerator With Ice Maker, Washer
Sewer
Septic Tank
Cooling
Central Air, Electric
Heating
Central, Electric
Interior Features
Built In Features, Bathtub, Tray Ceilings, Separate Formal Dining Room, Dual Sinks, Eat In Kitchen, Family Dining Room, Living Dining Room, Multiple Shower Heads, Pantry, Separate Shower, Cable Tv, Walk In Closets, Instant Hot Water
Exterior Features
Courtyard, Irrigation Sprinklers, Outdoor Grill, Storage, Gas Grill
Window Features
Impact Glass
Flooring
Tile
Construction
Year Built
Year Built: 2024
Home type
Single Family Residence
Roof
Tile
Property Condition
Resale
Architectural Style
Ranch, One Story
Construction Materials
Brick, Block, Concrete, Stucco
Utilities & Energy
Pool Features
Electric Heat, Heated, In Ground, Lap, Outside Bath Access, Screen Enclosure
Association Amenities
Guest Suites, Barbecue, Picnic Area, Pool
Security Features
Burglar Alarm Monitored, Security System, Smoke Detectors
Water Source
Well
Utilities
Cable Available
Laundry Features
Inside, Laundry Tub
Parking Features
Attached, Garage, Garage Door Opener
Other Features
Subdivision Name
Golden Gate Estates
Community Features
Non Gated
Disclosures
Home Warranty
Lot Features
Rectangular Lot, Sprinklers Automatic
Patio And Porch Features
Lanai, Porch, Screened
Price History
| Date | Event | Price |
|---|---|---|
10/01/2026 Source: | Price Increased | $1,295,000 +4.02% $494/sqft |
10/01/2026 Source: | Price Increased | $1,245,000 +1.22% $475/sqft |
09/06/2026 Source: | Price Decreased | $1,230,000 -0.81% $469/sqft |
09/04/2026 Source: | Price Decreased | $1,240,000 -0.80% $473/sqft |
08/21/2026 Source: | Listed for Sale | $1,250,000 -3.85% $477/sqft |

Show more
Nearby Homes

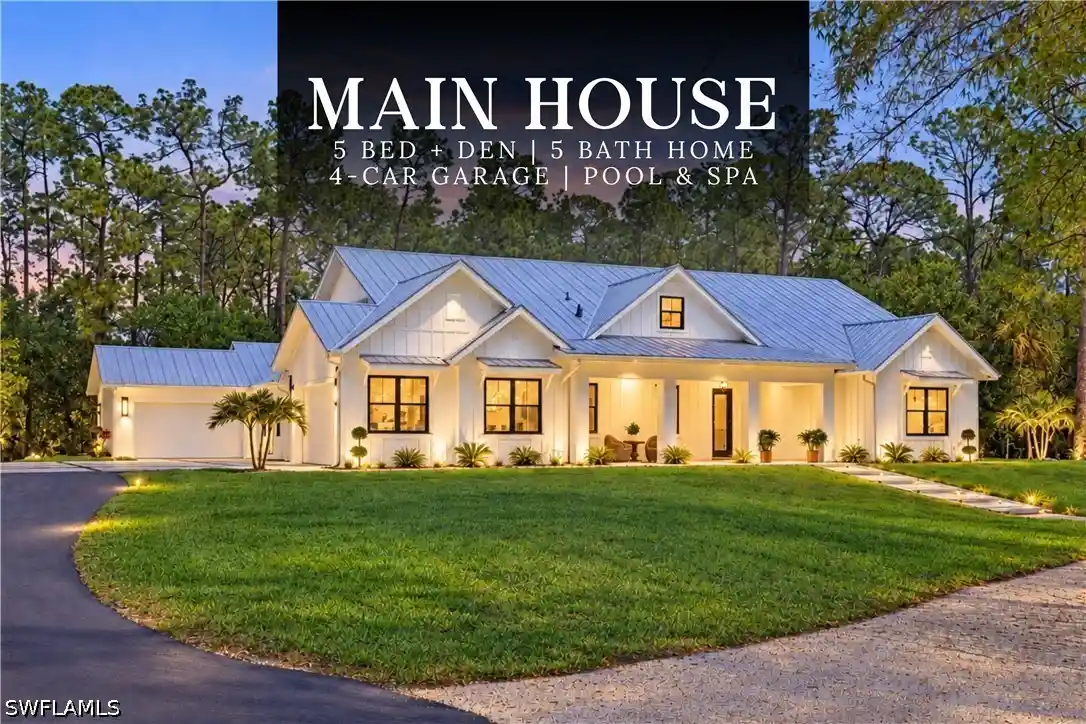
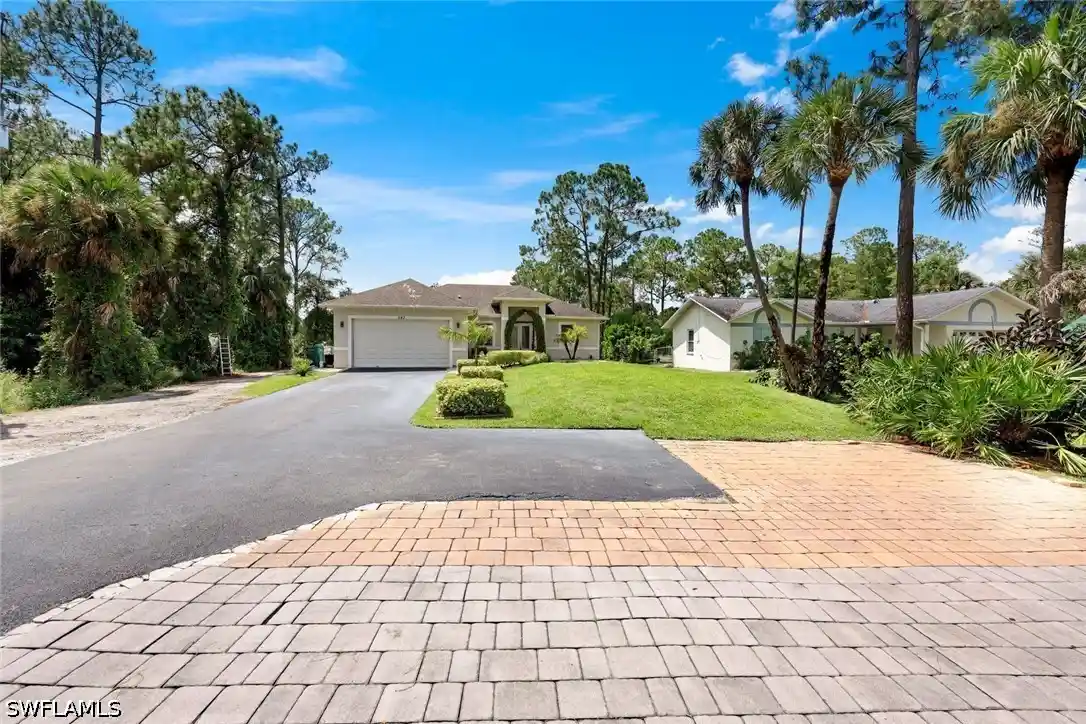
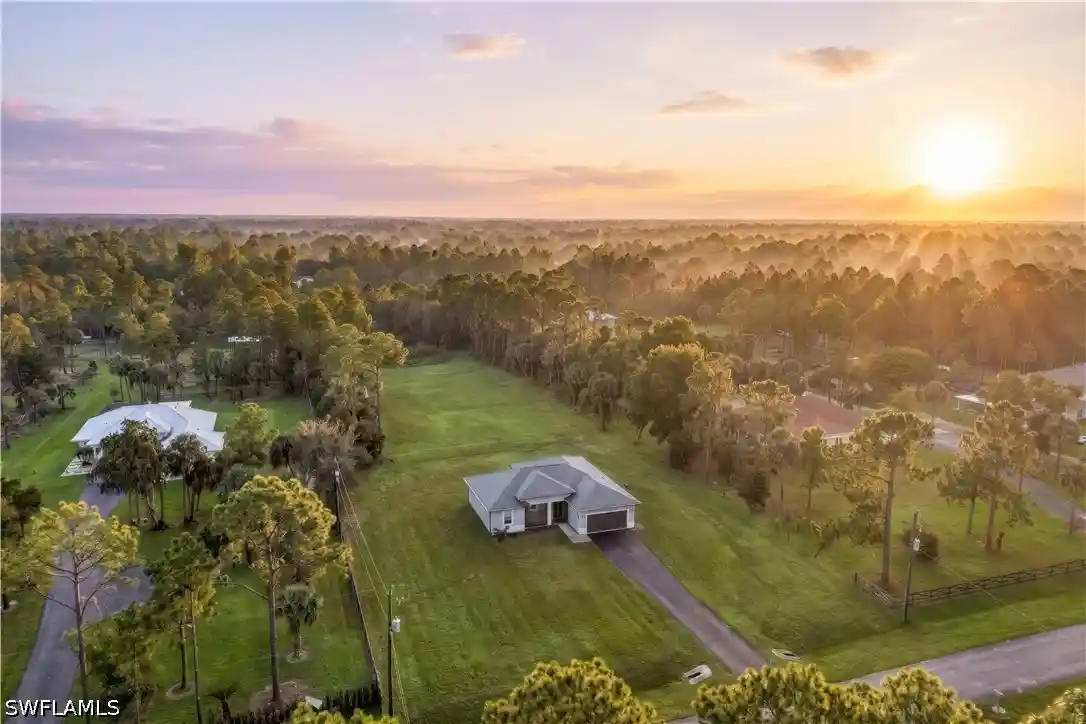
Find Homes by Property Features in Naples, FL


Based on information from the Florida Gulf Coast Multiple Listing Service, Inc. through Nov 02, 2026, 02:15PM. IDX information is provided exclusively for consumers’ personal, non-commercial use, that it may not be used for any purpose other than to identify prospective properties consumers may be interested in purchasing. All information provided is deemed reliable but is not guaranteed and should be independently verified. Some IDX listings have been excluded from this website. © 2026 Florida Gulf Coast Multiple Listing Service - All Rights Reserved.
 Advertising Broker: Moe Mossa (Savvy Avenue) | Savvy Avenue, LLC
