- Overview
- Description
- Property Details
- Location
- HOA Management
- Facts & Features
- Getting Around
- Nearby Homes

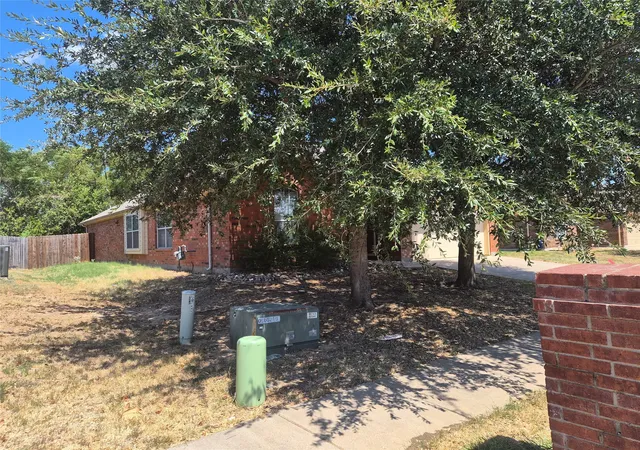


$295,000
Monthly Est:$1,468
 4 Beds
 2 Baths
2 full baths
 2,080sqft
491 Angler Dr, Crowley, TX 76036
$295,000
$1,468/moEst:
Get Pre-Approved
Single Family Residence
Built in 2008
$36.67/mo HOA
0.15 acre lot
$142/sq.ft
Description
Some homes simply check the boxes. Others create the feeling you've been searching for. 491 Angler Drive is the kind of place where everyday moments become lasting memories.
Imagine starting your mornings with sunlight streaming through the windows as the home comes to life around you. The spacious, open-concept design creates a natural gathering place where conversations flow easily from the kitchen to the living area, making everything from busy weekdays to holiday celebrations feel connected and effortless.
The heart of the home offers the perfect blend of comfort and functionality, with generous workspace, abundant storage, and sightlines that keep everyone together. Whether you're hosting friends for game day, helping with homework at the kitchen counter, or enjoying a quiet evening at home, this space adapts beautifully to the way you live.
The primary suite provides a calming retreat from the demands of the day, offering privacy and comfort when it's time to relax and recharge. Additional bedrooms create flexibility for family, guests, a home office, fitness space, or whatever your next chapter requires.
Beyond the walls of the home, the backyard invites you to slow down and enjoy life's simple pleasures. Picture weekend cookouts, children and pets playing freely, or unwinding under the Texas sunset with your favorite drink in hand.
Perfectly positioned near schools, shopping, dining, and convenient commuter routes, 491 Angler Drive offers the rare combination of everyday convenience and the warm sense of belonging that transforms a house into a home.
Come experience the lifestyle, the comfort, and the feeling that makes this property stand out from the rest.
- Houzeo last checked: 12 hours ago
- Listing updated: November 3, 2026 at 10:01 am
- Listing Provided by: Deborah Bailey , Carl Bailey | Unlimited Realty Solutions (469) 629-8856
- Source: NTREIS MLS-TX | MLS#: 21425835

Property Details
Status
Active
Type
Single Family Residence
No. of Stories
1
County
City
Neighborhood
--
Year Built
2008
HOA Fees
$36.67/mo
Finished Area
2,080 sqft
Lot Size
0.15 acre lot
Basement Area
- sqft
MLS Name
NTREIS MLS
MLS Number
21425835
MLS Status
Active
Cumulative Days on Market
2

Continue Your Journey in App
Find your dream home, receive real-time updates, and many more!
Continue Your Journey in App
Find your dream home, receive real-time updates, and many more!
Location
HOA Management
Crowley Creekside
HOA Fees
$110/ Quarterly
Amenities
 Amenities and services may be covered by one or multiple associations and service providers.
 Maintenance
 AssociationManagement
AllFacilities
Disclaimer: Amenities are based on third-party information and may vary; buyers must independently verify all amenities, as information is deemed reliable but not guaranteed.
Facts & Features
Rooms
Bedrooms & bathrooms
Bedrooms: 4
Bathrooms: 2
BreakfastRoomNook
Level: First
Area: 100.00 Square Feet
Dimensions: 10 x 10
UtilityRoom
Level: First
Area: 36.00 Square Feet
Dimensions: 6 x 6
Bedroom
Level: First
Area: 110.00 Square Feet
Dimensions: 11 x 10
Bedroom
Level: First
Area: 110.00 Square Feet
Dimensions: 11 x 10
Bedroom
Level: First
Area: 110.00 Square Feet
Dimensions: 11 x 10
Kitchen
Level: First
Area: 100.00 Square Feet
Dimensions: 10 x 10
PrimaryBathroom
Level: First
Area: 80.00 Square Feet
Dimensions: 8 x 10
PrimaryBedroom
Level: First
Area: 210.00 Square Feet
Dimensions: 15 x 14
LivingRoom
Level: First
Area: 255.00 Square Feet
Dimensions: 17 x 15
FamilyRoom
Level: First
Area: 187.00 Square Feet
Dimensions: 17 x 11
Interior
Flooring
Carpet, Ceramic Tile, Engineered Hardwood
Sewer
Public Sewer
Heating
Central, Electric
Exterior Features
Rain Gutters
Interior Features
Cathedral Ceilings, High Speed Internet, Open Floorplan, Pantry, Paneling Wainscoting, Cable Tv, Vaulted Ceilings, Wired For Sound
Appliances
Dishwasher, Disposal, Gas Oven, Microwave, Vented Exhaust Fan
Cooling
Central Air, Gas
Construction
Year Built
Year Built: 2008
Home type
Single Family Residence
Foundation Details
Slab
Architectural Style
Detached
Roof
Shingle
Construction Materials
Brick, Fiber Cement
Utilities & Energy
Fireplace Features
Den
Pool Features
None, Community
Water Source
Public
Utilities
Electricity Connected, Sewer Available, Water Available, Cable Available
Laundry Features
Laundry In Utility Room
Parking Features
Garage Faces Front, Garage
Security Features
Smoke Detectors
Other Features
Patio And Porch Features
Covered
Subdivision Name
Creekside
Lot Features
Backs To Greenbelt Park, Sprinkler System
Community Features
Fenced Yard, Playground, Pool, Sidewalks, Trails Paths
Price History
| Date | Event | Price |
|---|---|---|
06/26/2026 Source: #52468474 | Listed for Sale | $300,000 $144/sqft |
06/26/2026 Source: #52468474 | Off Market | $300,000 -4.76% $144/sqft |
08/17/2024 Source: | Sold | $315,000 $151/sqft |

Nearby Homes
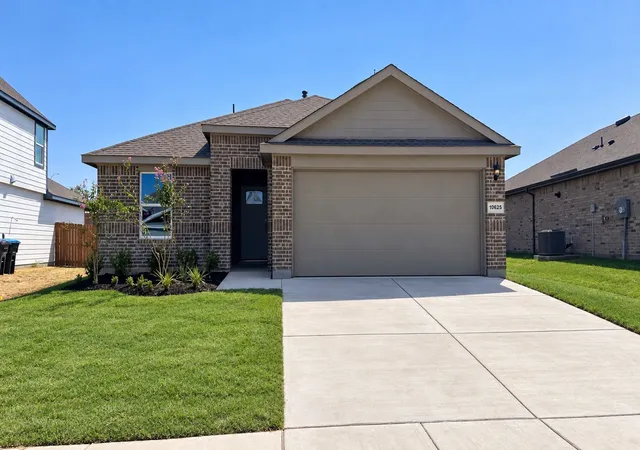
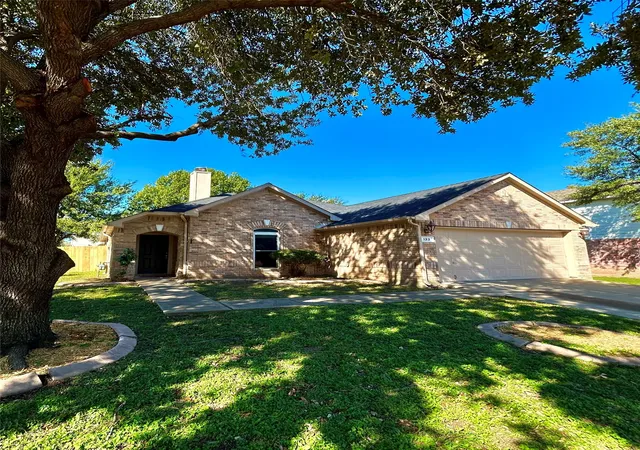
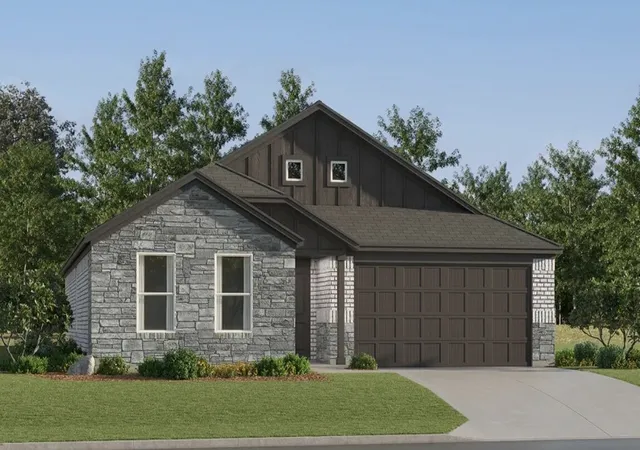
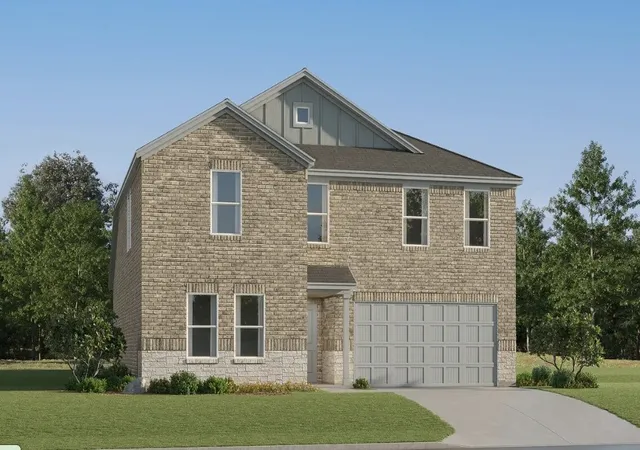
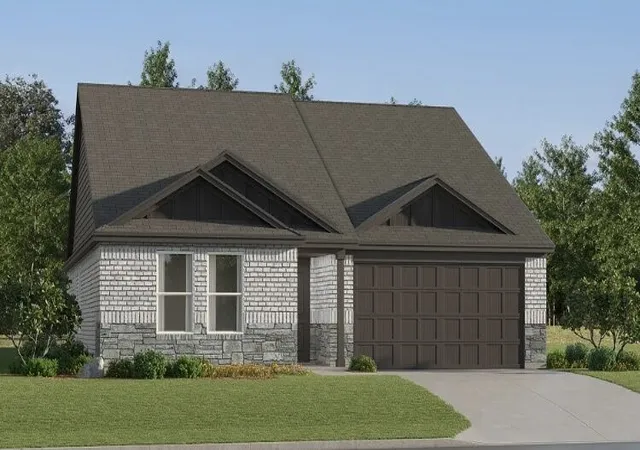
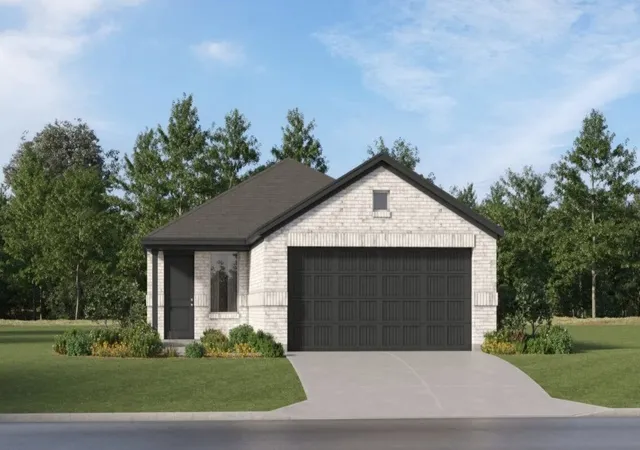
Find Homes by Property Features in Crowley, TX
Nearby New Homes For Sale

Based on information from the North Texas Real Estate Information Systems, Inc., through Nov 02, 2026, 02:15PM. Information is provided exclusively for consumers’ personal, non-commercial use. It may not be used for any purpose other than to identify prospective properties consumers may be interested in purchasing. Data is deemed reliable but is not guaranteed accurate. This website may not include listings or property addresses of sellers who have directed their listing brokers to withhold their listing or their property address from display on the Internet. ©2026 North Texas Real Estate Information Systems, Inc. All Rights Reserved.
 Advertising Broker: Michelle Brecker | Pathway To Home Realty
