
- Overview
- Description
- Property Details
- Location
- Facts & Features
- Getting Around
- Nearby Homes


Street View
$1,285,000
Monthly Est:$6,396
 4 Beds
 3 Baths
3 full baths
 3,011sqft
491 Boulevard Pl, Hempstead, NY 11530
$1,285,000
$6,396/moEst:
Get Pre-Approved
Single Family Residence
Built in 1954
$-- HOA
7,200 sqft lot
$427/sq.ft
Description
Welcome to this exceptional 5-level, split level home that blends spacious living, timeless finishes, and incredible entertaining spaces. Offering 4 bedrooms, 3 full bathrooms, this meticulously maintained home is designed for both everyday comfort and unforgettable gatherings. The spacious primary suite serves as a private retreat, featuring a generous custom closet and a luxurious en-suite bath complete with a jacuzzi soaking tub, custom shower, double vanity with marble counter, vaulted ceiling with sky lite, gorgeous custom tile work create this relaxing retreat.. Beautiful, gleaming, hardwood floors flow throughout the home, adding warmth and elegance to every level. The heart of the home is the beautifully appointed kitchen, showcasing solid wood cabinetry, granite countertops, and stainless steel appliances perfect for preparing meals while staying connected to guests. The inviting living room with large bow window and custom 6" crown molding opens up to the perfect dining space for gatherings. The entertainment space continues in the den, features a wood-burning fireplace with beautiful stone work, built-in ceiling speakers, a dedicated media closet, and sliding glass doors that open seamlessly to the backyard, creating the ideal indoor-outdoor living experience. The basement expands your entertaining options with a custom cabinets, wine cooler, beer refrigerator, laundry area, and an abundance of storage with ample closet space. Step outside to your own private oasis. The professionally manicured backyard is the perfect serene setting for summer barbecues, gatherings, or relaxing evenings at home. Other features include a 2 car garage with an expansive, paver driveway, gas heat, 200 amp electric. This one-of-a-kind home offers the perfect combination of space, functionality, and luxury, ready for you to move in and enjoy!
- Houzeo last checked: 12 hours ago
- Listing updated: September 18, 2026 at 4:16 pm
- Listing Provided by: Rosemary Marino (516) 514-2206 , Steven Marino | Signature Premier Properties (516) 799-7100
- Source: OneKey MLS-NY as distributed by MLS GRID | MLS#: 1035716

Property Details
Status
Pending
Type
Single Family Residence
No. of Stories
-
County
City
Neighborhood
--
Year Built
1954
HOA Fees
-
Finished Area
3,011 sqft
Lot Size
7,200 sqft lot
Basement Area
- sqft
MLS Name
OneKey MLS
MLS Number
1035716
MLS Status
Pending
Days on Market
89
Cumulative Days on Market
34

Continue Your Journey in App
Find your dream home, receive real-time updates, and many more!
Continue Your Journey in App
Find your dream home, receive real-time updates, and many more!
Location
Facts & Features
Rooms
Bedrooms & bathrooms
Bedrooms: 4
Bathrooms: 3
Primary Bedroom
Level: Other
Interior
Appliances
Dishwasher, Gas Oven, Microwave, Refrigerator, Stainless Steel Appliance(s), Washer, Gas Water Heater, Wine Refrigerator
Interior Features
Cathedral Ceiling(s), Ceiling Fan(s), Chandelier, Crown Molding, Double Vanity, Entrance Foyer, Granite Counters, High Ceilings, Kitchen Island, Marble Counters, Open Floorplan, Open Kitchen, Primary Bathroom, Recessed Lighting, Speakers, Storage, Washer/dryer Hookup, Wired For Sound
Flooring
Hardwood
Heating
Baseboard, Hot Water, Natural Gas
Sewer
Public Sewer
Cooling
Central Air
Construction
Year Built
Year Built: 1954
Home type
Single Family Residence
Construction Materials
Brick, Vinyl Siding
Architectural Style
Split Level
Utilities & Energy
Basement
Full
Parking Features
Driveway, Garage
Fireplace Features
Family Room, Wood Burning
Water Source
Public
Utilities
Electricity Connected, Natural Gas Connected, Sewer Connected
Price History
| Date | Event | Price |
|---|---|---|
09/09/2026 Source: | Pending | $1,285,000 $427/sqft |
08/06/2026 Source: | Listed for Sale | $1,285,000 $427/sqft |

Nearby Homes
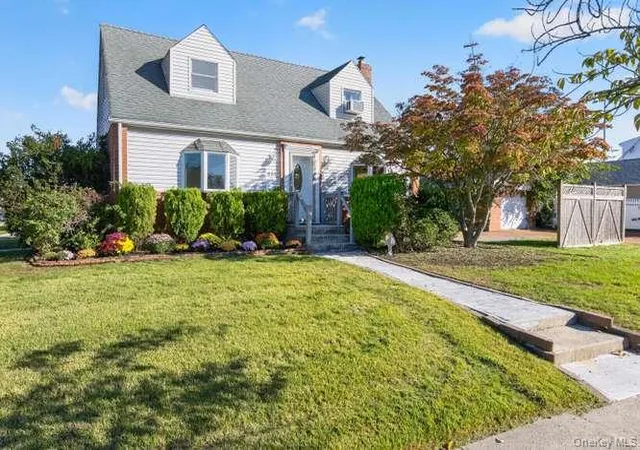
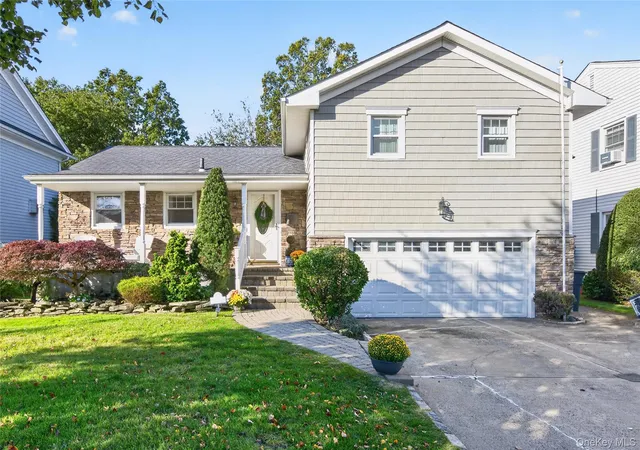
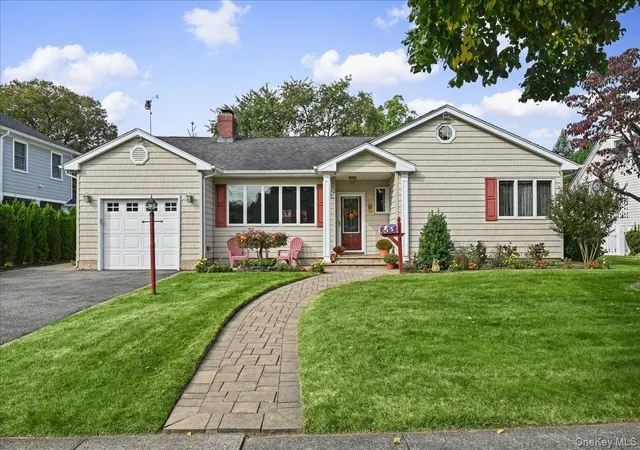
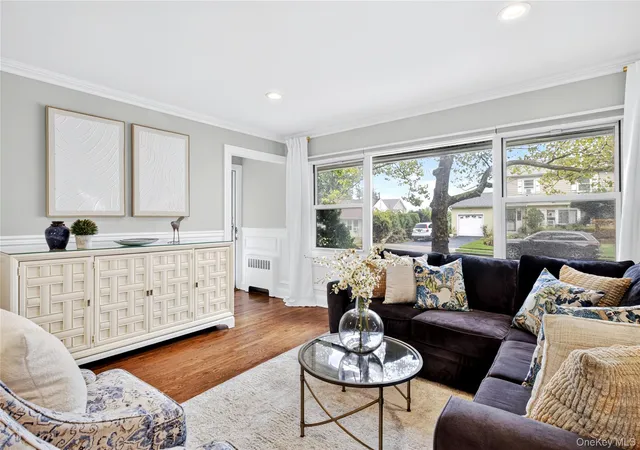
Find Homes by Property Features in Hempstead, NY


Based on information from OneKey MLS® through Nov 02, 2026, 02:16PM as submitted to and distributed by MLS GRID. All data is obtained from various sources and may not have been verified by broker or MLS GRID. Supplied Open House Information is subject to change without notice. All information should be independently reviewed and verified for accuracy. Properties may or may not be listed by the office/agent presenting the information. IDX information is provided exclusively for consumers’ personal non-commercial use. It may not be used for any purpose other than to identify prospective properties consumers may be interested in purchasing. The data is deemed reliable but is not guaranteed by MLS GRID. The use of the MLS GRID Data may be subject to an end-user license agreement prescribed by the Member Participant’s applicable MLS, if any, and as amended from time to time. © 2026 OneKey MLS. All rights reserved.
 Advertising Broker: Derek Greene | The Greene Realty Group
