- Overview
- Description
- Property Details
- Location
- Facts & Features
- Getting Around
- Nearby Homes
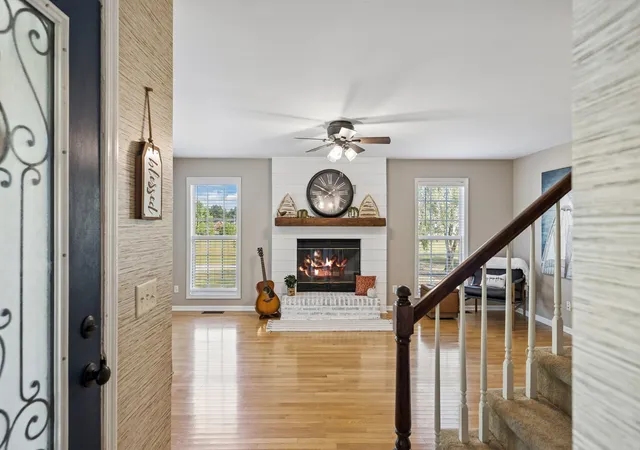

Street View
$439,000
Monthly Est:$2,185
 4 Beds
 3 Baths
3 full baths
 2,784sqft
491 Hillview Dr, Lawrenceburg, TN 38464
$439,000
$2,185/moEst:
Get Pre-Approved
Single Family Residence
Built in 1995
$-- HOA
4 acres lot
$158/sq.ft
Description
4 PARK-LIKE ACRES • PRIVATE SETTING • MAIN-LEVEL PRIMARY • MINUTES TO DOWNTOWN
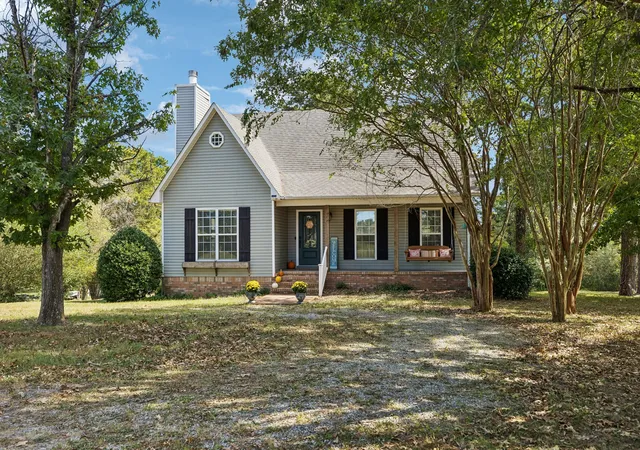
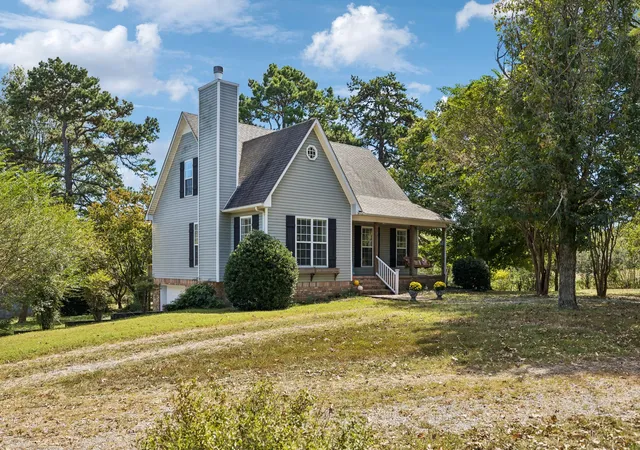
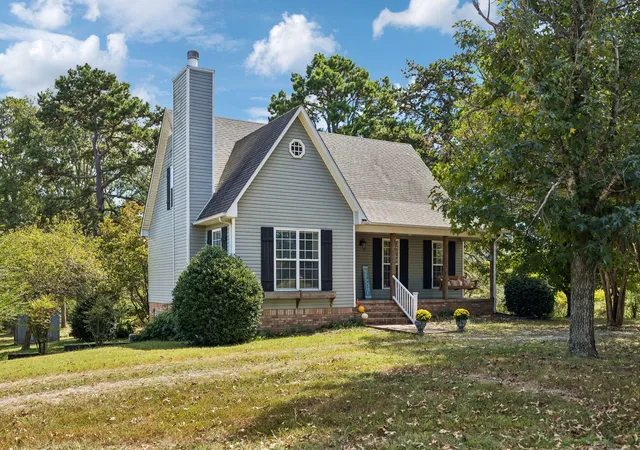
Discover the Tennessee lifestyle you've been looking for—4 beautiful park-like acres offering privacy, mature trees, abundant wildlife, and room to breathe, all less than 10 minutes from downtown Lawrenceburg. This inviting home combines peaceful country living with flexible living space, generous storage, and everyday convenience.
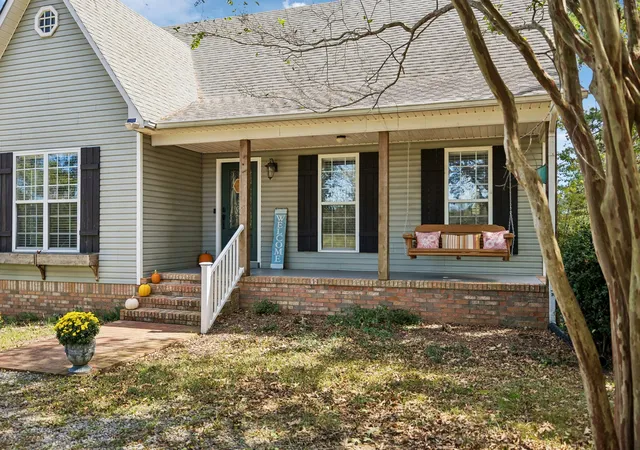
Mature fruit and nut trees, dogwoods, a seasonal pond, and frequent visits from deer, wild turkey, hawks, and hummingbirds create a picturesque setting. Enjoy coffee on the two-tier back deck, evenings on the front porch swing, and plenty of room for gardens, chickens, entertaining, or simply enjoying the outdoors.
Inside, natural light fills the home. The living room is anchored by a wood-burning brick fireplace with built-in shelving, while the kitchen features stainless steel appliances,farmhouse sink, butcher-block island, garden window, LVP flooring, and sliding door to the deck.
The main-level primary ensuite and first-floor laundry offer convenience,with additional bedrooms upstairs.
The basement expands your options with newer carpet, a new full bath, walk-in closet, and separate access from the garage area—ideal for guests, extended family, a home office, or bonus living space.
Additional highlights include a two-car tandem garage with workshop area, two exterior sheds, circular gravel driveway, ample additional parking, shingle roof, and two HVAC systems installed in 2021 and 2026.
Enjoy the feeling of being tucked away in the Tennessee countryside while staying close to Lawrenceburg's charming downtown square, cafés, and shopping. David Crockett State Park, the Middle TN District Fair, and the Amish community of Ethridge are nearby, with Nashville approximately 1.5 hours away.
Private acreage, main-level living, flexible guest space, workshop space, and exceptional outdoor living—this is a property made for enjoying Tennessee!
- Houzeo last checked: 11 minutes ago
- Listing updated: October 4, 2026 at 9:02 pm
- Listing Provided by: Anna Beath (931) 421-3555 DRE #381820 | Real Broker (844) 591-7325
- Source: Nashville (RealTracs Mid) MLS-TN | MLS#: 3603108

Property Details
Status
Active
Type
Single Family Residence
No. of Stories
2
County
City
Neighborhood
--
Year Built
1995
HOA Fees
-
Finished Area
2,784 sqft
Lot Size
4 acres lot
Basement Area
- sqft
MLS Name
Nashville (RealTracs Mid) MLS
MLS Number
3603108
MLS Status
Active
Days on Market
10

Continue Your Journey in App
Find your dream home, receive real-time updates, and many more!
Download App
Continue Your Journey in App
Find your dream home, receive real-time updates, and many more!
Location
Facts & Features
Rooms
Bedrooms & bathrooms
Bedrooms: 4
Bathrooms: 3
Interior
Heating
Central, Furnace, Wood
Appliances
Electric Oven, Dishwasher, Dryer, Microwave, Stainless Steel Appliance(s), Washer
Cooling
Ceiling Fan(s), Central Air
Sewer
Septic Tank
Flooring
Carpet, Wood, Luxury Vinyl
Construction
Year Built
Year Built: 1995
Home type
Single Family Residence
Construction Materials
Vinyl Siding
Utilities & Energy
Parking Features
Garage Faces Side
Utilities
Water Available
Water Source
Public
Basement
Finished, Walk Out Access
Other Features
Subdivision Name
None
Lot Features
Level
Price History
| Date | Event | Price |
|---|---|---|
09/30/2026 Source: | Price Decreased | $439,000 -10.41% $158/sqft |
04/15/2026 Source: | Price Decreased | $490,000 -1.90% $176/sqft |
02/25/2026 Source: | Price Decreased | $499,500 -4.86% $179/sqft |
12/14/2025 Source: | Listed for Sale | $525,000 +7.14% $189/sqft |
12/14/2025 Source: | Off Market | $490,000 -6.67% $176/sqft |

Show more
Nearby Homes
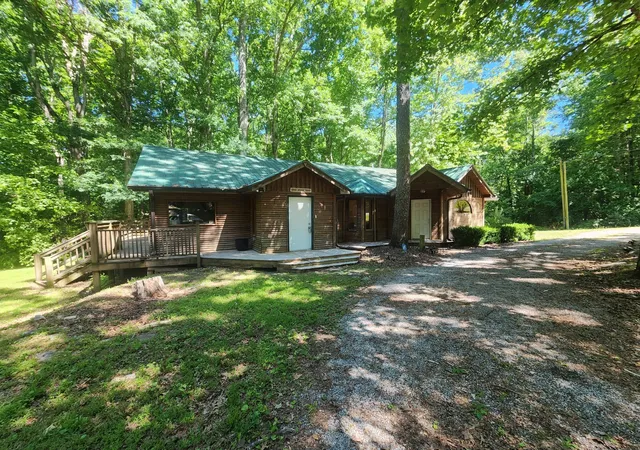
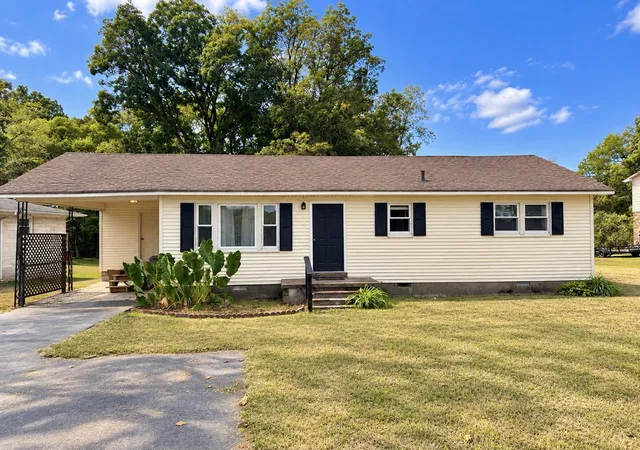
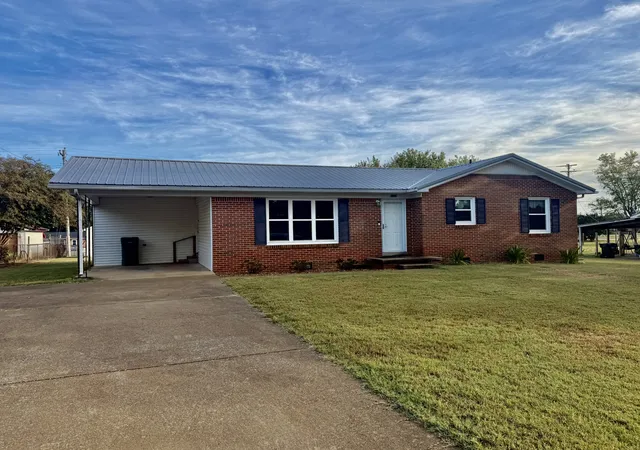
Find Homes by Property Features in Lawrenceburg, TN
Nearby New Homes For Sale

Based on information from Realtracs® through Oct 11, 2026, 07:16PM. Data courtesy of Realtracs® MLS as distributed by MLS GRID. Some IDX listings have been excluded from this website. All data is obtained from various sources and may not have been verified by the broker or MLS GRID. Supplied Open House Information is subject to change without notice. All information should be independently reviewed and verified for accuracy. Properties may or may not be listed by the office/agent presenting the information. IDX information is provided exclusively for consumers’ personal, noncommercial use. It may not be used for any purpose other than to identify prospective properties consumers may be interested in purchasing. The data is deemed reliable but is not guaranteed by MLS GRID. The use of the MLS GRID Data may be subject to an end-user license agreement prescribed by Realtracs® MLS. © 2026 RealTracs Solutions. All Rights Reserved. Angela Fowler Real Estate, LLC | 423.320.4620 | afowler@catt.com Mailing Address: 452 Kailors Cove Cir, Ringgold, GA 30736
 Advertising Broker: Angela Fowler | Angela Fowler Real Estate, LLC.