- Overview
- Description
- Property Details
- Location
- Facts & Features
- Getting Around
- Nearby Homes

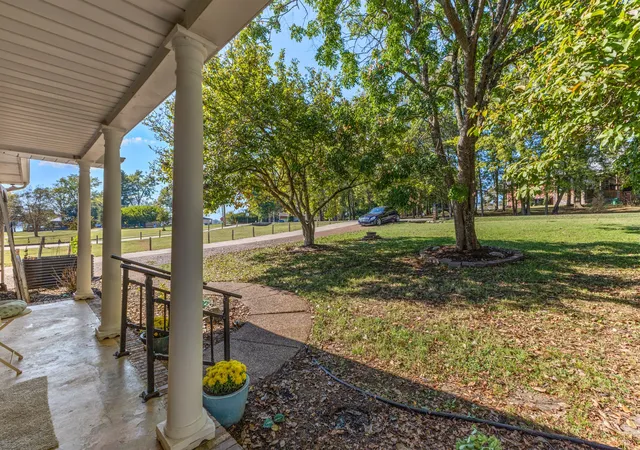

Street View
$849,500
Monthly Est:$4,228
 2 Beds
 3 Baths
2 full baths + 1 half bath
 2,430sqft
491 Lake Forest Dr, Mount Juliet, TN 37122
$849,500
$4,228/moEst:
Get Pre-Approved
Single Family Residence
Built in 1972
$-- HOA
0.34 acre lot
$350/sq.ft
Description
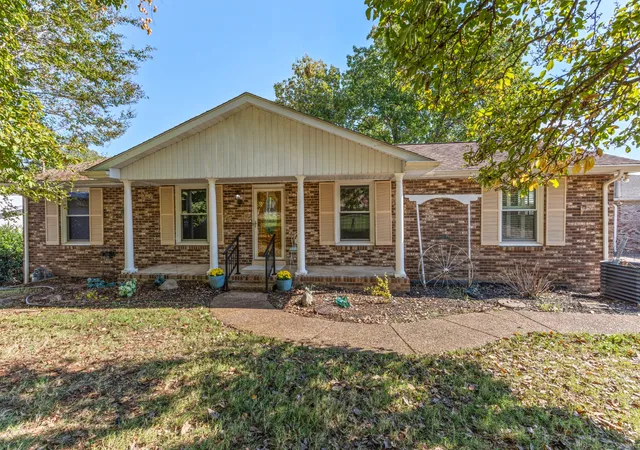
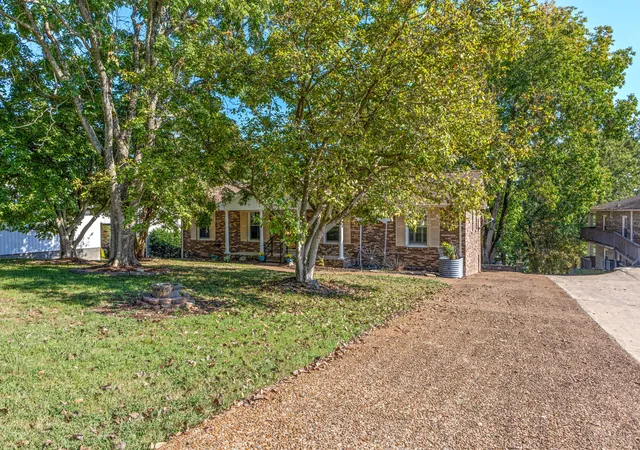
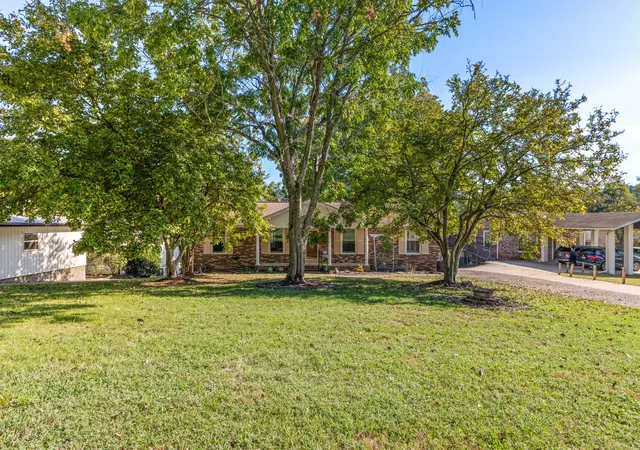
Lakefront Living at Its Finest in Desirable Mt. Juliet, TN! Enjoy beautiful lake views, your own boat dock, and a peaceful, park-like setting in this wonderful home zoned for highly regarded area schools!
Step inside to a spacious living room featuring a cozy brick fireplace with rustic wood mantel and gas logs. The adjoining dining room flows seamlessly into the living area and kitchen, creating an inviting space for everyday living and entertaining. The kitchen features new flooring and a stunning collection of Café appliances, including a 6-burner gas range, double ovens, microwave, refrigerator, dishwasher, and disposal.
Just beyond the French doors, you'll discover an expansive sunroom surrounded by wall-to-wall windows showcasing breathtaking views of the lake, private boat dock, and beautifully maintained backyard. Every window opens and features screens, allowing you to enjoy refreshing lake breezes and the sounds of nature on those perfect Tennessee days!
The primary bedroom offers classic plantation shutters and a private full bath.
The finished lower level provides even more space to relax and entertain, featuring a second cozy fireplace, French doors opening to the patio, and a convenient kitchenette complete with a wine rack, sink, and mini refrigerator. You'll also find a spacious laundry room with washer and dryer included, a dedicated hobby room, exercise room, and an additional full bath.
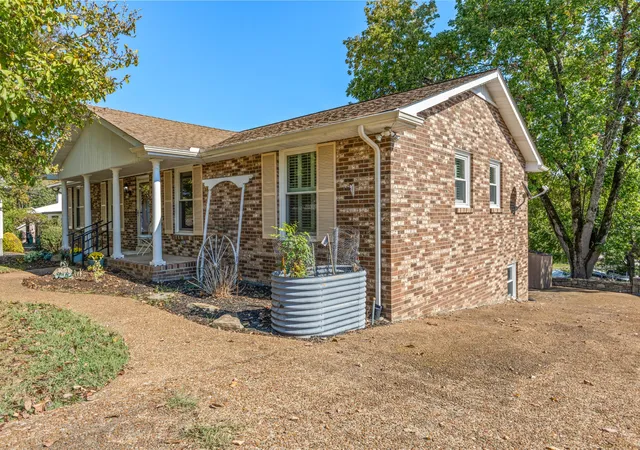
The two-car basement garage offers abundant storage, while the outdoor storage shed is perfect for lake toys, lawn equipment, and seasonal decorations. **Even the canoe stays**, so you can begin enjoying leisurely afternoons on the water from day one!
Whether you're sipping morning coffee while watching the lake come to life, entertaining friends and family, or spending a peaceful afternoon on the water, this special property offers the perfect combination of comfort, recreation, and lakefront living. Come make this house your HOME!
- Houzeo last checked: 12 hours ago
- Listing updated: October 15, 2026 at 12:26 am
- Listing Provided by: Jeff Rowlett (615) 351-5333 DRE #217739 | Realty One Group Momentum (615) 987-9135
- Source: Nashville (RealTracs Mid) MLS-TN | MLS#: 3620486

Property Details
Status
Active
Type
Single Family Residence
No. of Stories
2
County
City
Neighborhood
--
Year Built
1972
HOA Fees
-
Finished Area
2,430 sqft
Lot Size
0.34 acre lot
Basement Area
- sqft
MLS Name
Nashville (RealTracs Mid) MLS
MLS Number
3620486
MLS Status
Active
Days on Market
1

Continue Your Journey in App
Find your dream home, receive real-time updates, and many more!
Download App
Continue Your Journey in App
Find your dream home, receive real-time updates, and many more!
Location
Facts & Features
Rooms
Bedrooms & bathrooms
Bedrooms: 2
Bathrooms: 3
Interior
Interior Features
Ceiling Fan(s), Entrance Foyer, Wet Bar
Sewer
Septic Tank
Exterior Features
Dock
Flooring
Carpet, Laminate, Tile
Appliances
Double Oven, Gas Range, Dishwasher, Disposal, Dryer, Microwave, Refrigerator, Washer
Heating
Central, Heat Pump
Cooling
Central Air, Electric
Construction
Year Built
Year Built: 1972
Home type
Single Family Residence
Foundation Details
Block
Roof
Asphalt
Architectural Style
Ranch
Construction Materials
Brick
Utilities & Energy
Fireplace Features
Family Room, Gas, Recreation Room
Laundry Features
Electric Dryer Hookup, Gas Dryer Hookup
Parking Features
Basement
Water Source
Public
Basement
Finished
Utilities
Electricity Available, Water Available
Other Features
Patio And Porch Features
Patio, Covered, Porch
Subdivision Name
Lake Forest Acres Sec 1
Lot Features
Views
Price History
| Date | Event | Price |
|---|---|---|
10/14/2026 Source: | Listed for Sale | $849,500 $350/sqft |

Getting Around 491 Lake Forest Dr
Bike Score®

Somewhat Bikeable
4/100
Walk Score®

Car-Dependent
0/100
Data provided by Redfin
Nearby Homes
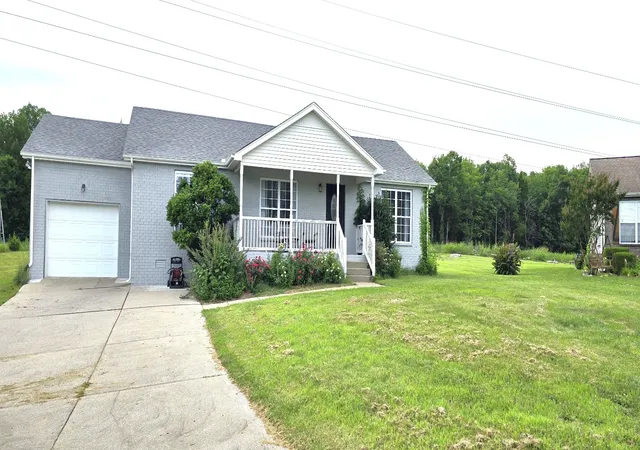
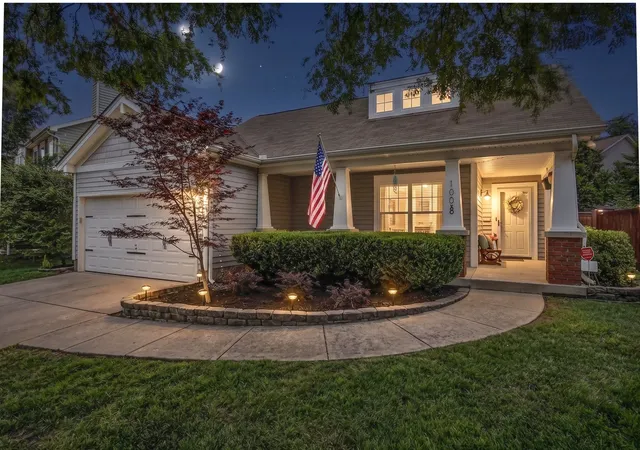
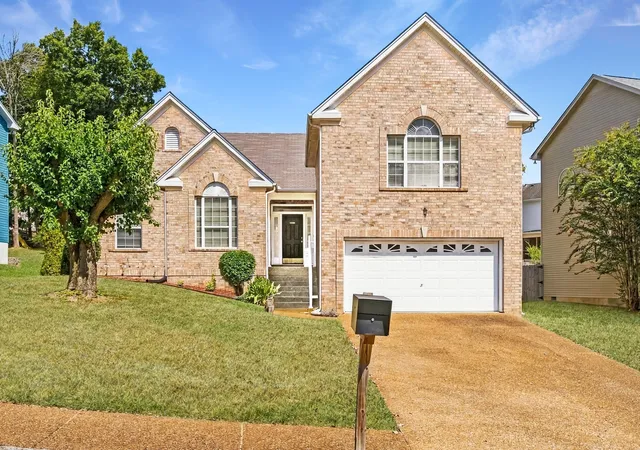
Find Homes by Property Features in Mount Juliet, TN
Nearby New Homes For Sale

Based on information from Realtracs® through Oct 14, 2026, 03:01PM. Data courtesy of Realtracs® MLS as distributed by MLS GRID. Some IDX listings have been excluded from this website. All data is obtained from various sources and may not have been verified by the broker or MLS GRID. Supplied Open House Information is subject to change without notice. All information should be independently reviewed and verified for accuracy. Properties may or may not be listed by the office/agent presenting the information. IDX information is provided exclusively for consumers’ personal, noncommercial use. It may not be used for any purpose other than to identify prospective properties consumers may be interested in purchasing. The data is deemed reliable but is not guaranteed by MLS GRID. The use of the MLS GRID Data may be subject to an end-user license agreement prescribed by Realtracs® MLS. © 2026 RealTracs Solutions. All Rights Reserved. Angela Fowler Real Estate, LLC | 423.320.4620 | afowler@catt.com Mailing Address: 452 Kailors Cove Cir, Ringgold, GA 30736
 Advertising Broker: Angela Fowler | Angela Fowler Real Estate, LLC.
