- Overview
- Description
- Property Details
- Location
- Facts & Features
- Getting Around
- Nearby Homes




$469,000
Monthly Est:$2,334
 3 Beds
 2 Baths
2 full baths
 1,560sqft
491 Nc 6065, Jasper, AR 72641
$469,000
$2,334/moEst:
Get Pre-Approved
Single Family Residence
Built in 2025
$-- HOA
2.2 acres lot
$301/sq.ft
Description
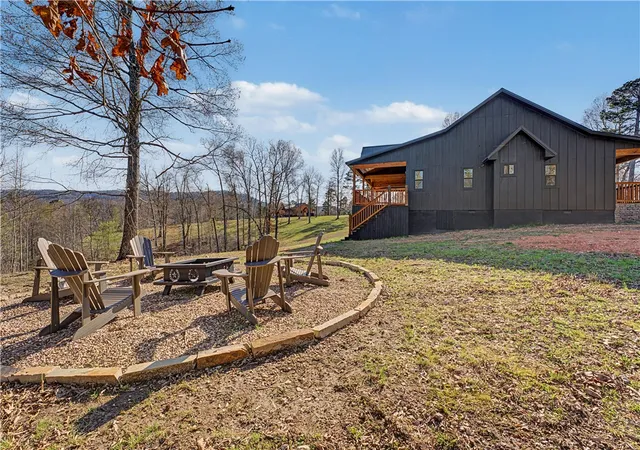
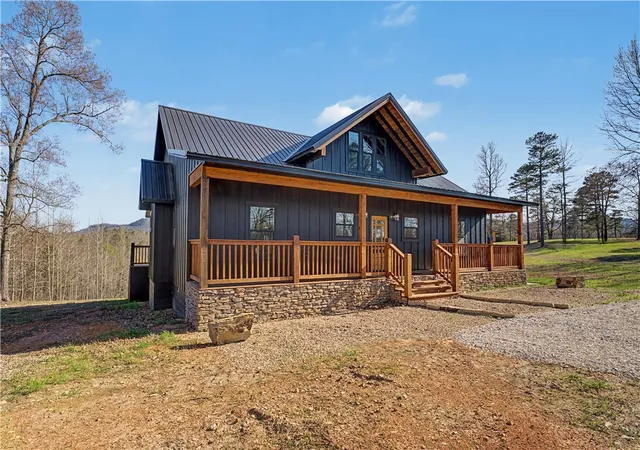
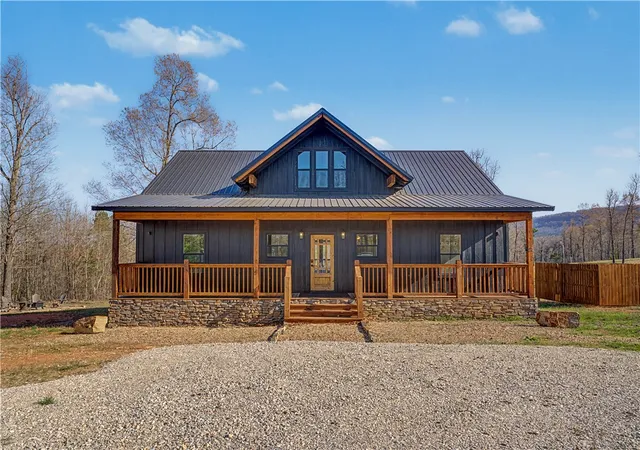
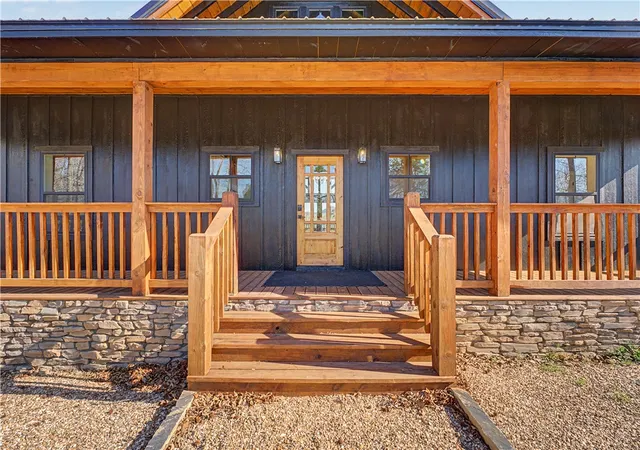
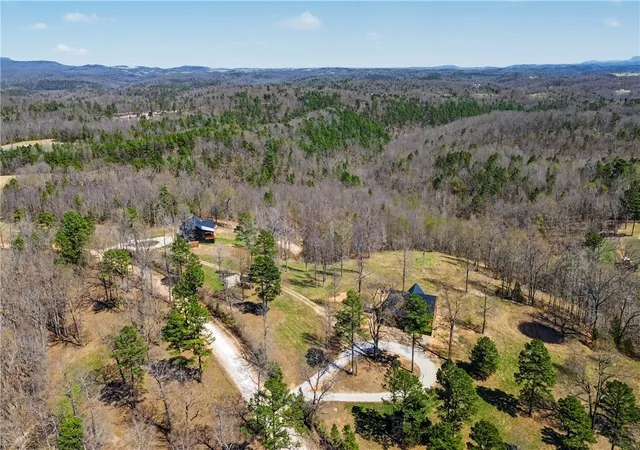
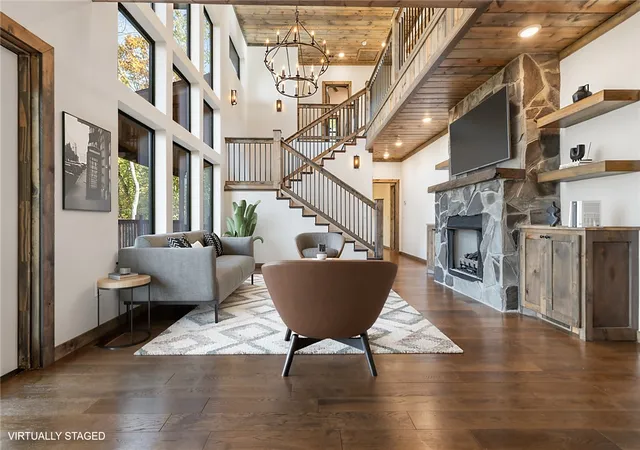
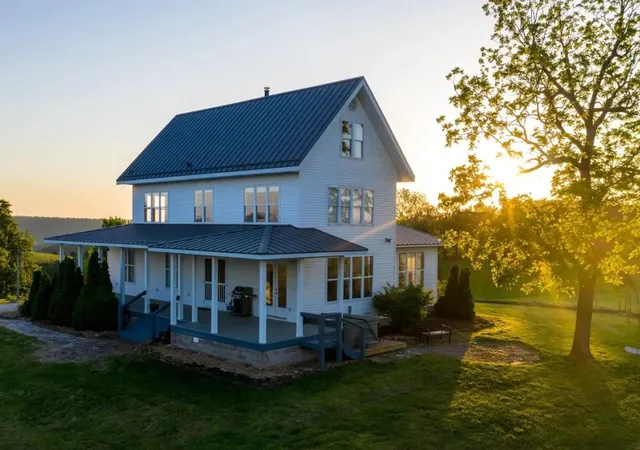
Escape to peaceful mountain living in this brand-new 3-bedroom, 2-bath home situated on 2.2 private acres, just 4 miles from the Jasper Square. Inviting cottage-style finishes, modern amenities, and an open-concept floor plan create a warm and comfortable space for everyday living and entertaining. Black board-and-batten siding, stone accents, and warm stained wood provide striking curb appeal. Enjoy morning coffee on the spacious front porch, take in scenic mountain ridge views from the oversized covered back deck, or gather around the firepit beneath the star-filled Ozark sky. The beautiful acreage provides privacy, peaceful surroundings, and plenty of room to enjoy the outdoors. Conveniently located near shopping, dining, hiking, biking, camping, floating, ziplining, rock climbing, and the Buffalo National River. Whether you are searching for a full-time residence, vacation getaway, or potential short-term rental, this property offers modern comfort in the heart of the Ozarks.
- Houzeo last checked: 29 minutes ago
- Listing updated: September 24, 2026 at 1:38 pm
- Listing Provided by: Shawn Smith (870) 754-5553 DRE #EB00058249 | New Heights Realty (870) 446-5263
- Source: ArkansasOne MLS-AR | MLS#: 1361036

Property Details
Status
Active
Type
Single Family Residence
No. of Stories
1
County
City
Neighborhood
--
Year Built
2025
HOA Fees
-
Finished Area
1,560 sqft
Lot Size
2.2 acres lot
Basement Area
- sqft
MLS Name
ArkansasOne MLS
MLS Number
1361036
MLS Status
Active
Days on Market
40
Cumulative Days on Market
21

Continue Your Journey in App
Find your dream home, receive real-time updates, and many more!
Download App
Continue Your Journey in App
Find your dream home, receive real-time updates, and many more!
Location
Facts & Features
Rooms
Bedrooms & bathrooms
Bedrooms: 3
Bathrooms: 2
Interior
Heating
Central, Propane
Flooring
Luxury Vinyl Plank
Appliances
Dryer, Dishwasher, Exhaust Fan, Disposal, Microwave, Propane Oven, Propane Water Heater, Refrigerator, Range Hood, Washer, Plumbed For Ice Maker
Interior Features
Built In Features, Ceiling Fans, Cathedral Ceilings, Pantry, Quartz Counters, Walk In Closets
Cooling
Central Air
Exterior Features
Gravel Driveway
Sewer
Septic Tank
Construction
Year Built
Year Built: 2025
Home type
Single Family Residence
Foundation Details
Crawlspace
Construction Materials
Wood Siding
Roof
Metal
Utilities & Energy
Utilities
Electricity Available, Propane, Septic Available
Security Features
Smoke Detectors
Laundry Features
Washer Hookup, Dryer Hookup
Basement
Crawl Space
Fireplace Features
Gas Log, Living Room
Other Features
Patio And Porch Features
Covered, Deck, Porch
Disclosures
Seller Disclosure
Subdivision Name
Not In Subdivision
Community Features
Trails Paths
Lot Features
Level, Not In Subdivision, Outside City Limits, Rural Lot, Secluded, Views
Price History
| Date | Event | Price |
|---|---|---|
09/03/2026 Source: | Listed for Sale | $469,000 -13.94% $301/sqft |
01/05/2026 Source: | Off Market | $545,000 $349/sqft |
01/05/2026 Source: | Listed for Sale | $545,000 $349/sqft |

Nearby Homes

Find Homes by Property Features in Jasper, AR
Nearby New Homes For Sale
Nearby Pre-Owned Homes For Sale

Based on information from the Northwest Arkansas Board of REALTORS® through Oct 14, 2026, 10:30AM. Information is provided exclusively for personal, non-commercial use, and may not be used for any purpose other than to identify prospective properties consumers may be interested in purchasing. This website may not include listings or property addresses of sellers who have directed their listing brokers to withhold their listing or their property address from display on the Internet. All information deemed reliable but not guaranteed. ©2026 Northwest Arkansas Board of REALTORS®. All Rights Reserved.
 Advertising Broker: William Johnson | William Johnson Brokerage