- Overview
- Description
- Property Details
- Location
- HOA Management
- Facts & Features
- Getting Around
- Nearby Homes



$155,000
Monthly Est:$771
 1 Bed
1 Bed 1 Bath
1 full bath
 800sqft
491 Riverdale Ave #6D, Yonkers, NY 10705
$155,000
$771/moEst:
Get Pre-Approved
Stock Cooperative
Built in 1956
$-- HOA
-- sqft lot
$194/sq.ft
Description
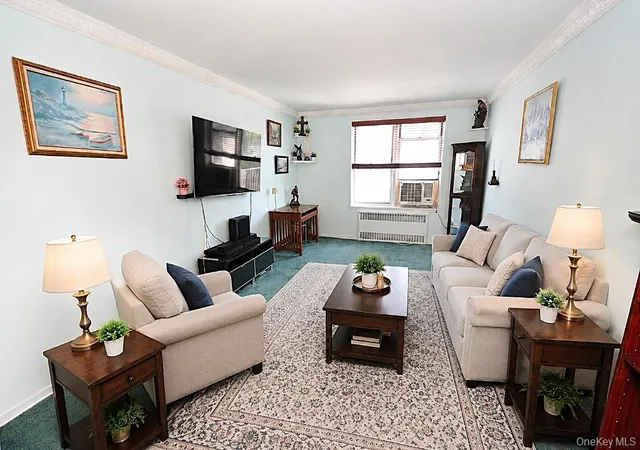
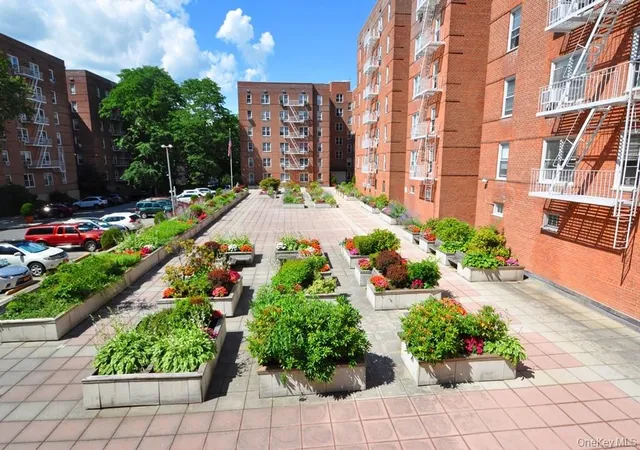
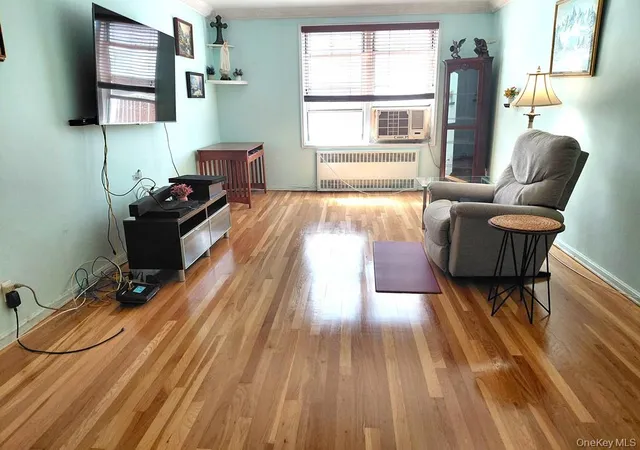
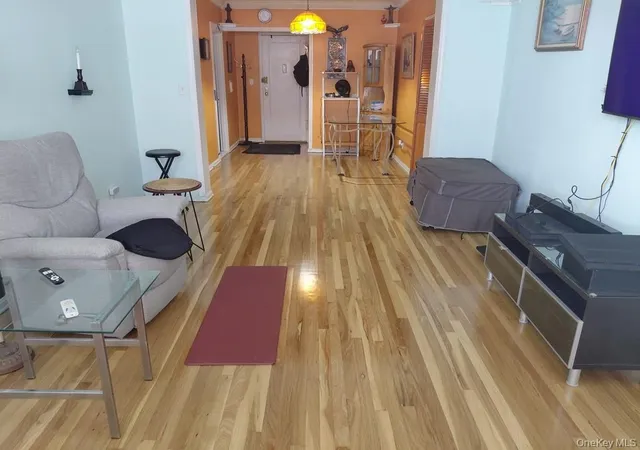
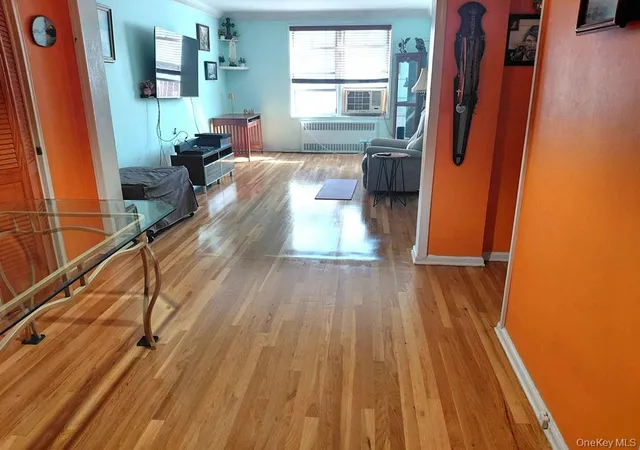
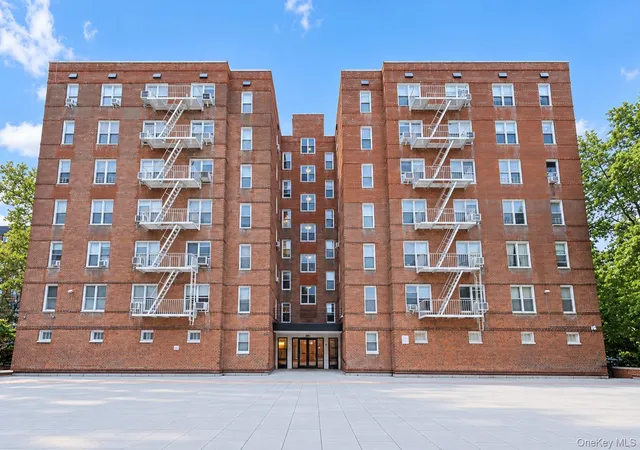
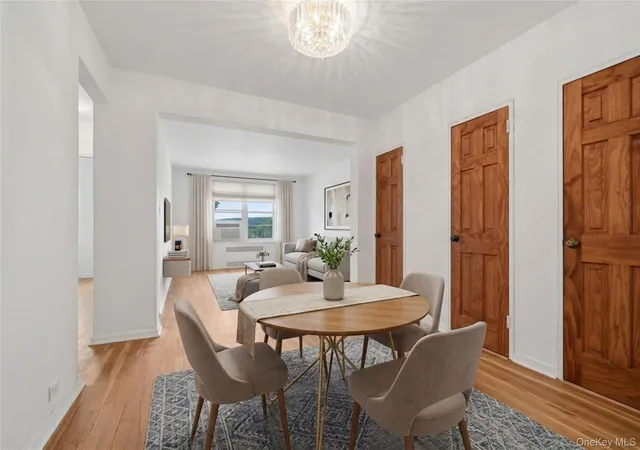
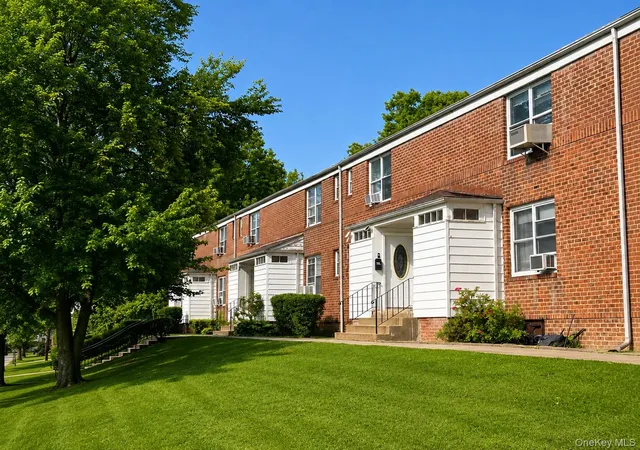
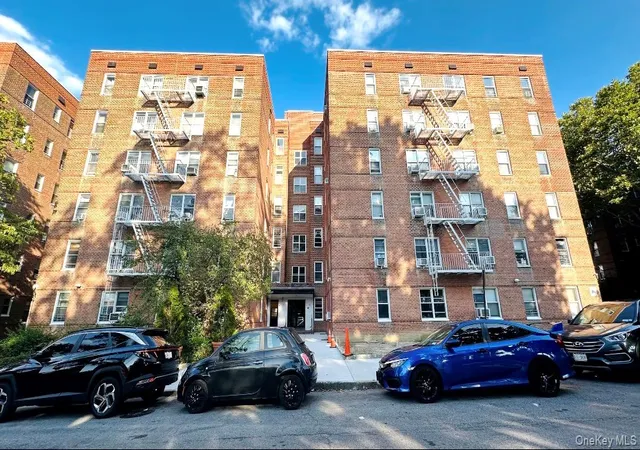
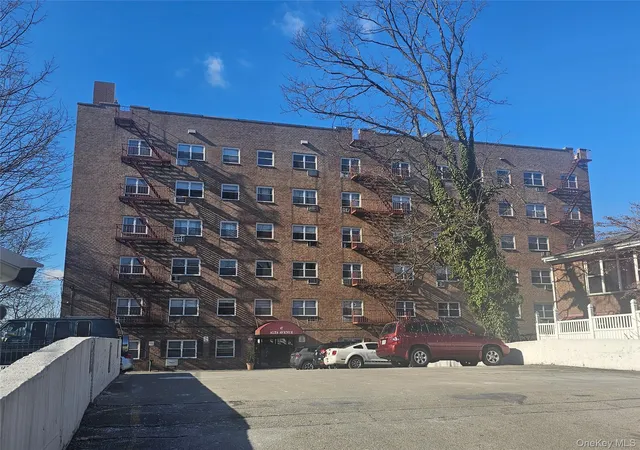
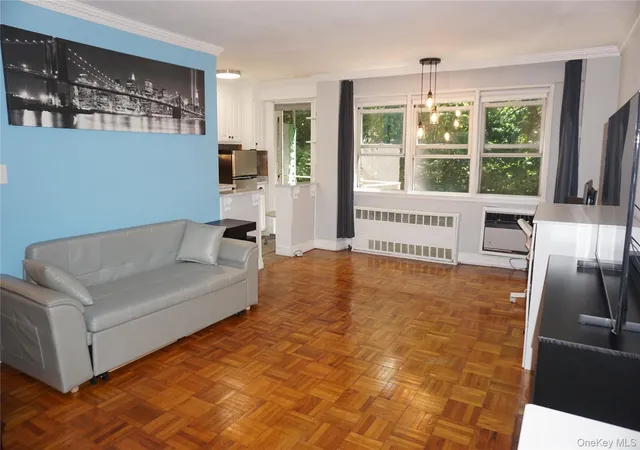
Bright and airy top-floor one-bedroom in the highly sought-after Valentine Gardens! This sun-drenched home offers a spacious living room with crown molding and hardwood floors beneath the carpeting, flowing seamlessly into a welcoming dining foyer. The oversized corner bedroom is a private retreat with two closets and ample space for a king-size bed, dressers, nightstands, and a cozy reading chair. The eat-in kitchen features stainless steel and butcher block countertops, marble flooring, and a window that provides natural light and fresh air. Best of all, monthly maintenance includes ALL utilities—electric, heat, hot water, and gas. Residents enjoy a beautifully maintained patio, playground, and immediate access to a neighboring park with tennis courts and additional recreation. Convenient public transportation is right outside, with easy access to express service into Manhattan. Just moments away, enjoy the stunning campus of The College of Mount Saint Vincent, featuring scenic walking paths, breathtaking Hudson River views, peaceful grottoes, and a picturesque koi pond. A wonderful opportunity to enjoy comfort, convenience, and value in one of the area's most desirable communities.
- Houzeo last checked: 13 minutes ago
- Listing updated: September 25, 2026 at 4:35 pm
- Listing Provided by: Beverly Morris (914) 523-2485 | BHG Real Estate Choice Realty (914) 725-4020
- Source: OneKey MLS-NY | MLS#: 1014712

Part of

Property Details
Status
Active
Type
Condominium
No. of Stories
6
County
City
Neighborhood
--
Year Built
1956
HOA Fees
-
Finished Area
800 sqft
Lot Size
-- sqft lot
Basement Area
- sqft
MLS Name
OneKey MLS
MLS Number
1014712
MLS Status
Active
Days on Market
113
Cumulative Days on Market
100

Continue Your Journey in App
Find your dream home, receive real-time updates, and many more!
Download App
Continue Your Journey in App
Find your dream home, receive real-time updates, and many more!
Location
HOA Management
Valentine Gardens
HOA Fees
$-/
Amenities
 Amenities and services may be covered by one or multiple associations and service providers.
 Elevator
 Park Playground
 Gas
Gas
 Water
Water
 Electricity
 Heating
Disclaimer: Amenities are based on third-party information and may vary; buyers must independently verify all amenities, as information is deemed reliable but not guaranteed.
Facts & Features
Rooms
Bedrooms & bathrooms
Bedroom: 1
Bathroom: 1
Interior
Flooring
Carpet, Hardwood
Cooling
Wall/window Unit(s)
Sewer
Public Sewer
Heating
Oil, Steam
Appliances
Tankless Water Heater, Dishwasher, Refrigerator
Interior Features
Ceiling Fan(s), Chandelier, Crown Molding, Eat In Kitchen, Elevator, Entrance Foyer
Construction
Year Built
Year Built: 1956
Home type
Stock Cooperative
Property Condition
Actual
Construction Materials
Brick
Architectural Style
Mid Rise
Utilities & Energy
Laundry Features
Common Area, In Basement
Parking Features
Assigned, On Street, Waitlist
Association Amenities
Park, Elevator(s)
Basement
Common
Utilities
See Remarks
Water Source
Public
Other Features
Subdivision Name
Valentine Gardens
Lot Features
Near Public Transit, Near School, Near Shops
Price History
| Date | Event | Price |
|---|---|---|
06/17/2026 Source: | Price Increased | $155,000 +4.03% $194/sqft |
06/17/2026 Source: | Listed for Sale | $149,000 $186/sqft |

Nearby Homes



Find Homes by Property Features in Yonkers, NY


Based on information from OneKey MLS, through Oct 09, 2026, 11:16AM. IDX information is provided exclusively for personal, non-commercial use, and may not be used for any purpose other than to identify prospective properties consumers may be interested in purchasing. Information is deemed reliable but not guaranteed. © 2026 OneKey® MLS. All rights reserved.
 Advertising Broker: Derek Greene | The Greene Realty Group