- Overview
- Description
- Property Details
- Location
- HOA Management
- Facts & Features
- Getting Around
- Nearby Homes
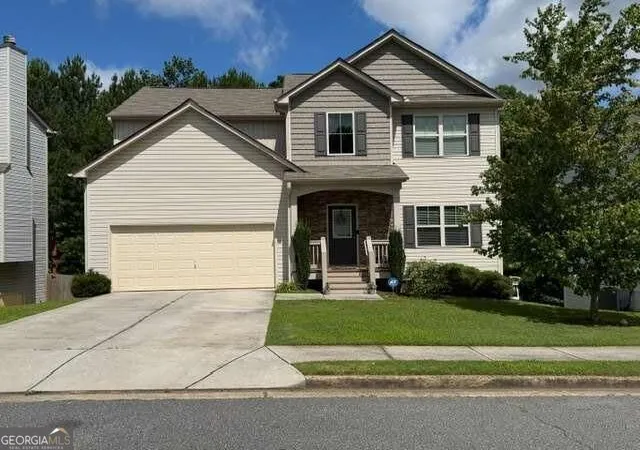
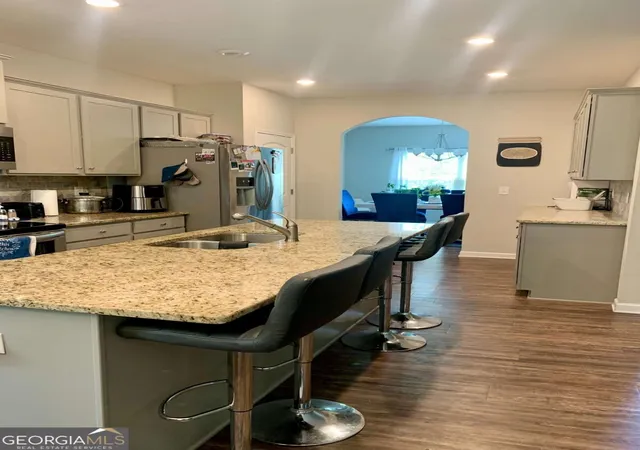

Street View
$425,000
Monthly Est:$2,115
 6 Beds
 4 Baths
4 full baths
 3,600sqft
491 Shady Glen, Dallas, GA 30132
$425,000
$2,115/moEst:
Get Pre-Approved
Single Family Residence
Built in 2018
$-- HOA
8,276.4 sqft lot
$118/sq.ft
Description
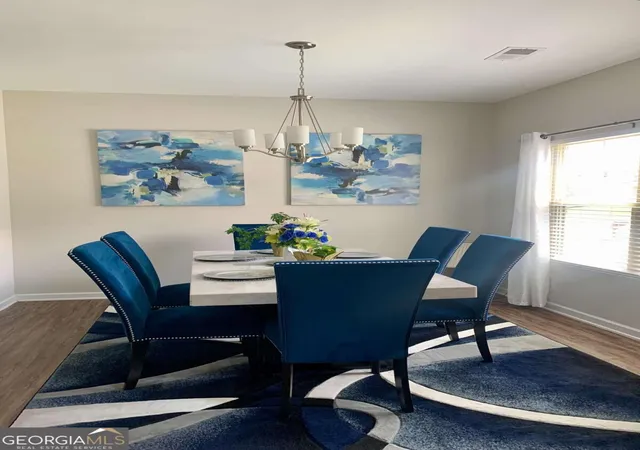
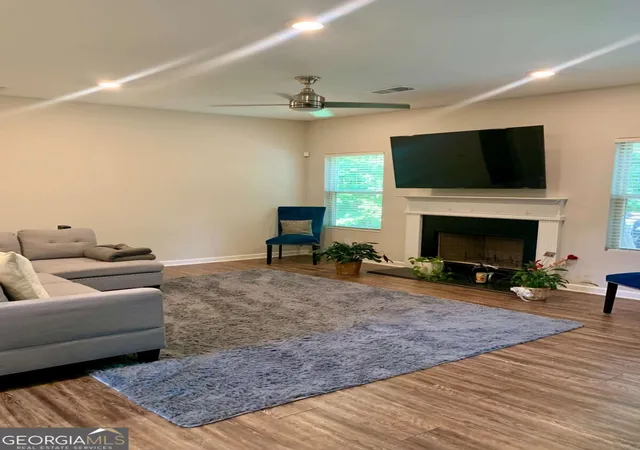
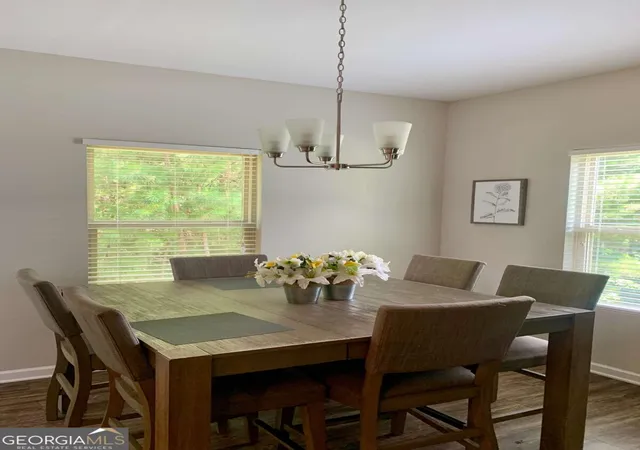
This Beautiful 6 Bed, 4 Bath Home In The Sought-After North Paulding School District. It's A Spacious Open Floor Plan With Upgrades Galore. The Separate Dining Room Flows Into The Eat-In Kitchen With Granite Countertops, Stained Cabinets, Huge Island & Stainless Steel Appliances, All Overlooking The Family Room With Fireplace! The Main Level Also Features A Guest Bedroom With A Full Bathroom. The Main Floor Has Hardwoods Throughout. The Upper Level Boasts 3 Large Secondary Bedrooms & Owner's Suite With Tons Of Closet Space. The Master Bathroom Features Separate Vanities, Soaking Tub & A Separate Shower. The Laundry Is Conveniently Located Upstairs. ALL of this is on a Full Finished Basement with Theater Room, Game Room, Full Bath, Bedroom and Family Room. There is even an EV Charger Support For Your Electric Vehicle. It's ALL Here!! Use preferred lender Matt Combs, Mortgage PRO Loan Services LLC receive Lenders $5,000 loan credit
- Houzeo last checked: 1 hour ago
- Listing updated: October 15, 2026 at 5:07 am
- Listing Provided by: |
- Source: Georgia MLS-GA | MLS#: 10857029

Property Details
Status
Active
Type
Single Family Residence
No. of Stories
-
County
City
Neighborhood
--
Year Built
2018
HOA Fees
-
Finished Area
3,600 sqft
Lot Size
8,276.4 sqft lot
Basement Area
- sqft
MLS Name
Georgia MLS
MLS Number
10857029
MLS Status
Active
Days on Market
34
Cumulative Days on Market
14

Continue Your Journey in App
Find your dream home, receive real-time updates, and many more!
Continue Your Journey in App
Find your dream home, receive real-time updates, and many more!
Location
HOA Management
N/A
HOA Fees
$210/
Amenities
 Amenities and services may be covered by one or multiple associations and service providers.
 Maintenance
Disclaimer: Amenities are based on third-party information and may vary; buyers must independently verify all amenities, as information is deemed reliable but not guaranteed.
Facts & Features
Rooms
Bedrooms & bathrooms
Bedrooms: 6
Bathrooms: 4
Interior
Flooring
Hardwood
Interior Features
Double Vanity, High Ceilings, Separate Shower, Soaking Tub, Vaulted Ceiling(s), Walk In Closet(s)
Sewer
Public Sewer
Appliances
Dishwasher, Microwave, Range, Stainless Steel Appliance(s)
Cooling
Ceiling Fan(s), Central Air, Dual
Heating
Central, Dual
Construction
Year Built
Year Built: 2018
Home type
Single Family Residence
Property Condition
Resale
Architectural Style
Craftsman, Traditional
Construction Materials
Other
Roof
Composition
Utilities & Energy
Security Features
Security System, Smoke Detector(s)
Laundry Features
In Hall, Upper Level
Utilities
Cable Available, Electricity Available, High Speed Internet, Sewer Connected, Underground Utilities
Basement
Bath Finished, Daylight, Exterior Entry, Finished, Full
Water Source
Public
Fireplace Features
Factory Built, Family Room
Parking Features
Garage, Kitchen Level, Garage Door Opener
Other Features
Community Features
Sidewalks, Street Lights
Lot Features
Level
Subdivision Name
Hickory Creek
Patio And Porch Features
Deck
Price History
| Date | Event | Price |
|---|---|---|
10/01/2026 Source: | Listing Removed | $440,000 +3.53% $122/sqft |
10/01/2026 Source: | Listed for Sale | $425,000 -3.41% $118/sqft |
07/16/2026 Source: | Off Market | $440,000 $122/sqft |
07/02/2026 Source: | Listed for Sale | $440,000 $122/sqft |


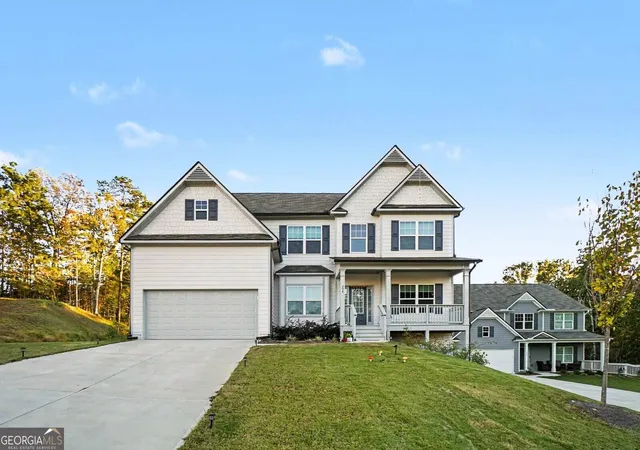
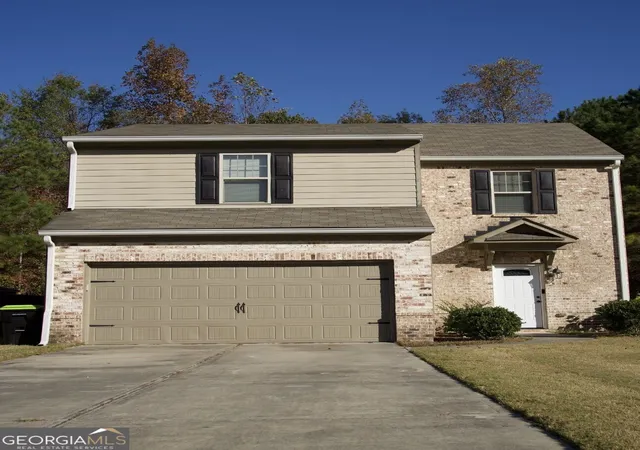
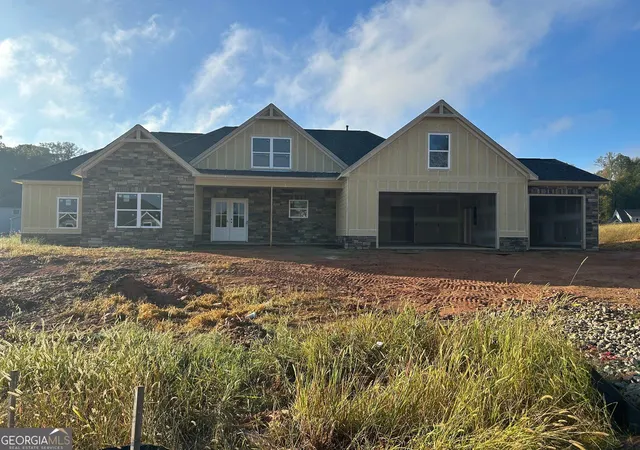
Nearby Homes
Find Homes by Property Features in Dallas, GA
Nearby New Homes For Sale


Information Deemed Reliable But Not Guaranteed. © 2026 Georgia Multiple Listing Service. All Rights Reserved.
 Advertising Broker: Fred McGill | Simple Showing, Inc
