Andover RE
Powered by 
- 0
- 2
- Overview
- Description
- Property Details
- Location
- HOA Management
- Facts & Features
- Getting Around
- Nearby Homes

Street View
$349,900
Monthly Est:$1,742
 2 Beds
 3 Baths
2 full baths + 1 half bath
 2,559sqft
49105 Hawksburry Rd, Canton, MI 48188
$349,900
$1,742/moEst:
Get Pre-Approved
Condominium
Built in 2004
$385/mo HOA
-- sqft lot
$137/sq.ft
Description
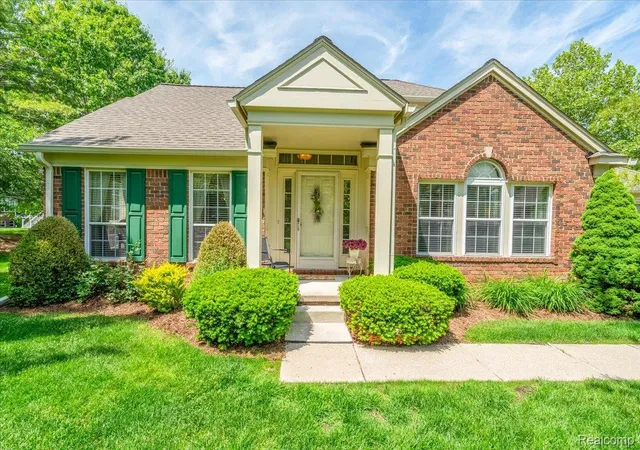
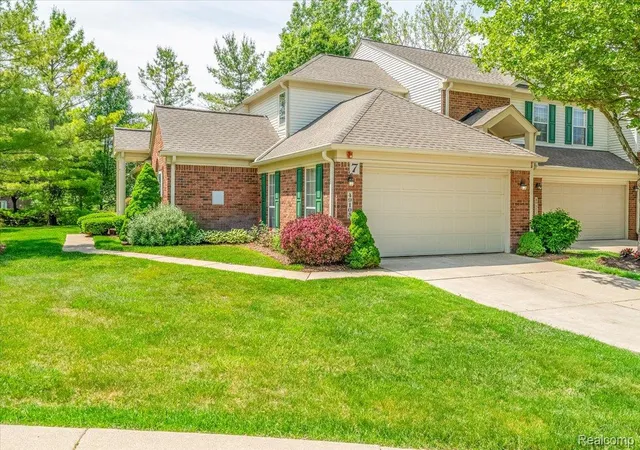
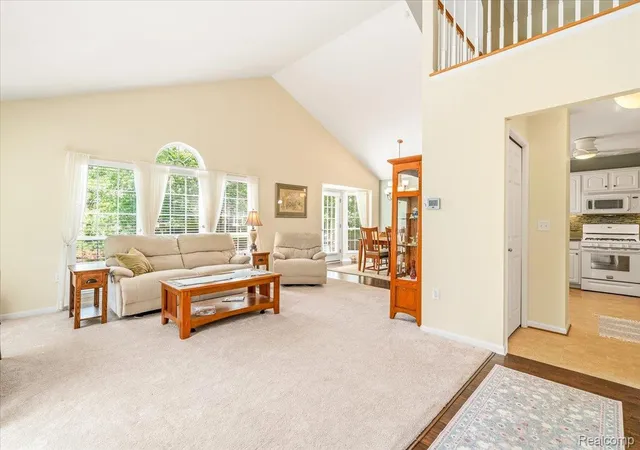
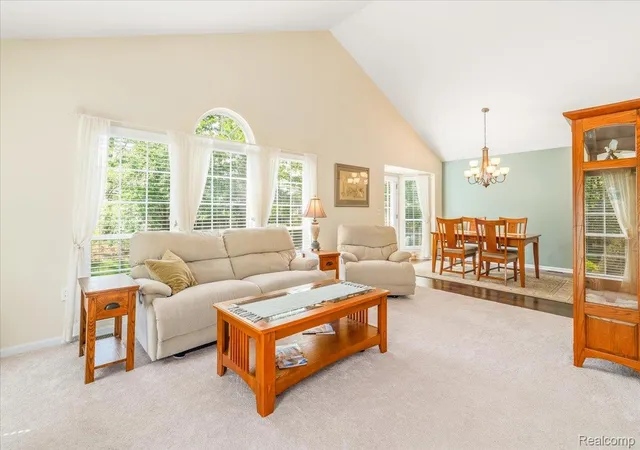
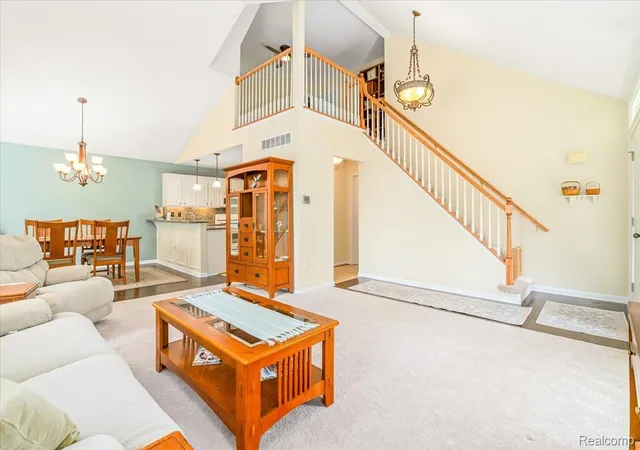
Welcome home to this beautifully updated end-unit condo in one of Canton Township’s most desirable communities. Offering a perfect blend of luxury, comfort, and low-maintenance living, this move-in-ready home features soaring two-story ceilings and an abundance of natural light that fills the northeast-facing foyer and living room each morning. The updated kitchen showcases solid-surface Corian countertops, a stylish tile backsplash, and ample counter space, flowing seamlessly into the spacious dining area - ideal for everyday living and entertaining. Step outside to your private stamped concrete patio, a peaceful retreat for morning coffee or evening relaxation. The highly sought-after first-floor primary suite offers convenient single-level living, complete with a walk-in closet and a beautifully renovated en-suite bath featuring a luxurious ceramic tile walk-in shower. Main-floor laundry adds even more convenience. Upstairs, guests and family will appreciate a private second suite with a spacious loft, large bedroom, walk-in closet, and full bathroom—perfect for visitors, a home office, or additional living space. The professionally finished basement expands your living and entertaining options with a large rec room, wet bar, custom built-ins, and flexible space ideal for a home office, hobby room, crafting area, or even a home-based business. Extensive storage space ensures everything has its place. Located in a well-managed Canton Township condominium community - all new roofs with no special assessments - this exceptional home delivers the carefree lifestyle, premium updates, and turnkey condition today’s buyers are searching for.
- Houzeo last checked: 7 minutes ago
- Listing updated: June 21, 2026 at 4:24 am
- Listing Provided by: Jessica Jones Liberati (313) 673-2822 | Social House Group Belleville (734) 252-6108
- Source: Realcomp MLS-MI | MLS#: 20261040790

- Originating MLS: Realcomp II Ltd
Property Details
Status
Active Under Contract
Type
Condominium
No. of Stories
-
County
City
Neighborhood
--
Year Built
2004
HOA Fees
$385/mo
Finished Area
2,559 sqft
Lot Size
-- sqft lot
Basement Area
- sqft
MLS Name
Realcomp MLS
MLS Number
20261040790
MLS Status
Accepting Backup Offers
Days on Market
127
Cumulative Days on Market
6

Continue Your Journey in App
Find your dream home, receive real-time updates, and many more!
Download App
Continue Your Journey in App
Find your dream home, receive real-time updates, and many more!
Location
HOA Management
N/A
HOA Fees
$385/ Monthly
Amenities
 Amenities and services may be covered by one or multiple associations and service providers.
 Maintenance
 Snow Removal
 Water
Water
 Sewer
Sewer
Disclaimer: Amenities are based on third-party information and may vary; buyers must independently verify all amenities, as information is deemed reliable but not guaranteed.
Facts & Features
Rooms
Bedrooms & bathrooms
Bedrooms: 2
Bathrooms: 3
Interior
Interior Features
Wet Bar
Sewer
Public Sewer
Appliances
Bar Fridge, Dishwasher, Disposal, Free Standing Electric Range, Free Standing Refrigerator, Microwave
Exterior Features
Grounds Maintenance, Private Entrance
Heating
Forced Air, Natural Gas
Cooling
Ceiling Fans, Central Air
Construction
Year Built
Year Built: 2004
Home type
Condominium
Architectural Style
Contemporary, End Unit
Roof
Asphalt
Construction Materials
Brick, Vinyl Siding
Foundation Details
Basement, Poured, Sump Pump
Utilities & Energy
Parking Features
Two Car Garage, Attached, Direct Access, Driveway
Laundry Features
In Unit, Laundry Room
Basement
Finished, Full, Interior Entry, Private
Water Source
Public
Other Features
Patio And Porch Features
Patio, Porch
Disclosures
Exclusions Exist, Taxes Homestead Exempt
Price History
| Date | Event | Price |
|---|---|---|
07/07/2026 Source: | Sold | $352,000 +0.60% $138/sqft |
06/10/2026 Source: | Contingent (Active Under Contract) | $349,900 $137/sqft |
06/05/2026 Source: | Listed for Sale | $349,900 $137/sqft |
06/03/2026 Source: | Coming Soon | $349,900 $137/sqft |


Nearby Homes

Find Homes by Property Features in Canton, MI
Nearby New Homes For Sale


Based on information from the Board/Association of REALTORS® (alternatively, from the Realcomp II Ltd. MLS) through Oct 09, 2026, 10:00AM. All information provided is deemed reliable, but is not guaranteed to be accurate and should be independently verified. IDX provided courtesy of Realcomp II Ltd. via Andover Real Estate & Houzeo, Copyright 2026 Realcomp II Ltd. Shareholders Any use of search facilities of data on the site, other than by a consumer looking to purchase real estate, is prohibited. IDX information is provided exclusively for consumers' personal, noncommercial use and may not be used for any purpose other than to identify prospective properties consumers may be interested in purchasing. The accuracy of all information, regardless of source, is not guaranteed or warranted. All information should be independently verified. Listing Information presented by local MLS brokerage: Andover Real Estate, local REALTOR®- Scott Rubin - (248)206-3666 . Any use of search facilities of data on the site, other than by a consumer looking to purchase real estate, is prohibited. © 2024 Realcomp II Ltd. MLS. All Rights Reserved.
 Advertising Broker: Andover Real Estate | Andover Real Estate