- Overview
- Description
- Property Details
- Location
- Facts & Features
- Getting Around
- Nearby Homes



$369,500
Monthly Est:$1,839
 3 Beds
 3 Baths
3 full baths
 2,652sqft
4911 Rolandale Ave, Toledo, OH 43623
$369,500
$1,839/moEst:
Get Pre-Approved
Single Family Residence
Built in 1943
$-- HOA
1.34 acres lot
$139/sq.ft
Description
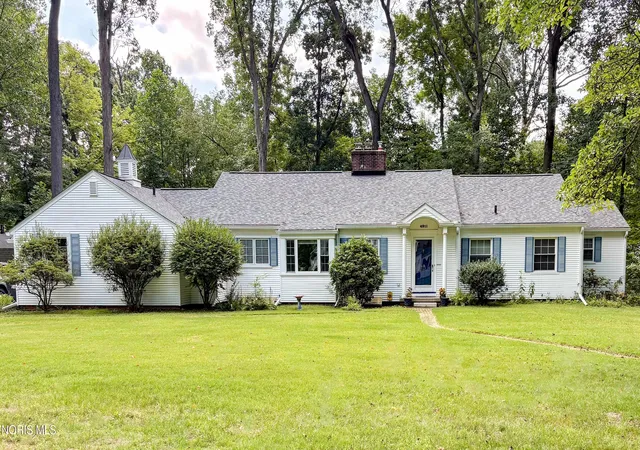
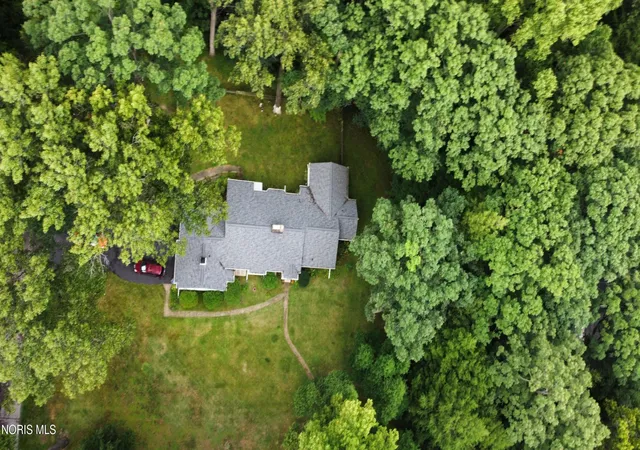
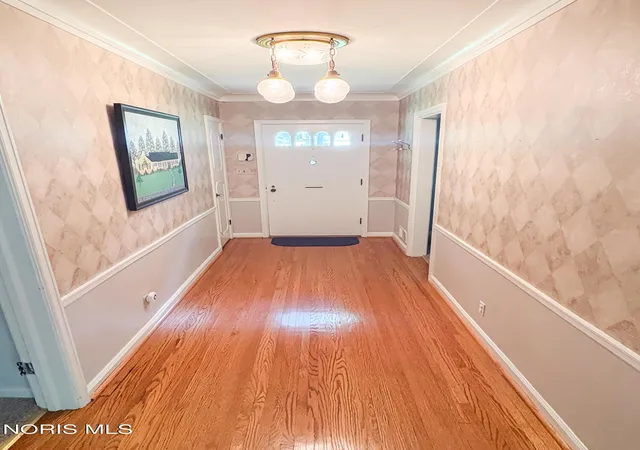
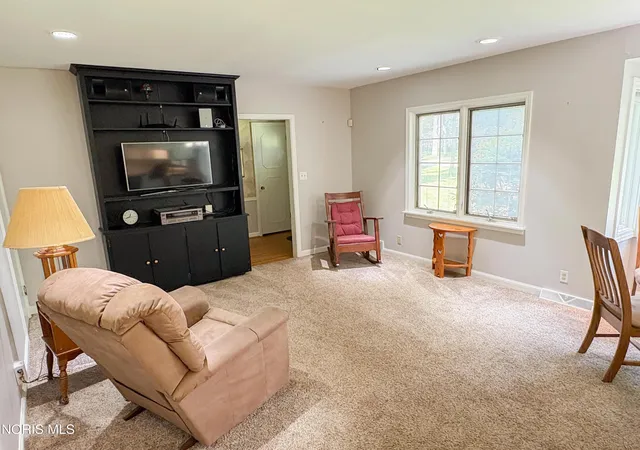
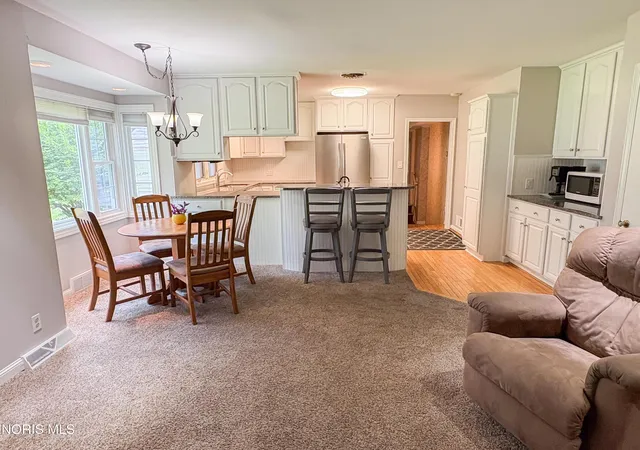
Welcome to 4911 Rolandale Avenue! Uniquely nestled on 1.34-acres in Sylvania Township, within the Sylvania School District, this spacious ranch offers 3 bedrooms, 3 full bathrooms, & 2652 sqft of living area. Plus, an enclosed porch & finished basement! So much space inside & out! Neutral paint & white trim flow throughout the home, creating a bright & welcoming feel. The open concept between the living room & kitchen is ideal for entertaining with the peninsula seating & coffee bar that extends into the living room! With granite countertops, pantry space, & stainless steel appliances, you'll certainly enjoy this kitchen! The formal dining room is full of character, accented by crown molding, built-in cabinetry, & hardwood floors. At the heart of the home is a huge family room with a bay window overlooking the backyard! This family room boasts a wood burning fireplace & charming archways that lead into the surrounding living spaces. The large primary suite will impress with its vaulted ceilings & generous walk-in closet, plus a private primary bath with jetted tub, two separate vanities, & a roll-in shower- new in 2024. Down the hall, the 2nd bedroom offers a double closet, along with convenient access to a full bathroom featuring both a tub & separate shower. Tucked away in its own area of the home, the 3rd bedroom sits adjacent to a full bathroom, creating a private space ideal for guests, family, or a home office. In the spacious laundry room, you'll appreciate the abundant storage with cabinetry & double closet! Clean-up will be easy with a utility sink, built-in ironing board, and the washer & dryer that stay! Another favorite spot in the home will be the enclosed porch. You'll love this inviting space to relax & unwind while enjoying views of the beautiful backyard in every season. And if 2,600+ sqft wasn't enough, the partially finished basement offers even more usable space with a large rec room featuring new carpet (2026), plus a separate workshop area! You will absolutely fall in love with the peaceful outdoor setting this home has to offer! Surrounded by mature trees, picturesque views, & creek access, you will have your very own personal oasis, while still being conveniently located near schools, shopping, & dining! Enjoy evenings around the firepit or entertain family & friends on the back patio. Storage won't be an issue with an abundance of closets, a 16x20 shed, 2-car garage, & walk-up attic space. Additional updates include the roof with 6-inch gutters (2020), a 75-gallon hot water tank (2019), & a re-sealed driveway (2019). Generous living space & a peaceful, wooded setting make this beautiful home, truly one-of-a-kind. Schedule your private showing today!
- Houzeo last checked: 11 minutes ago
- Listing updated: October 22, 2026 at 12:19 am
- Listing Provided by: Jessica Donley (419) 350-6433 , Jodi B. Harrington | Serenity Realty LLC (419) 887-9006
- Source: Northwest Ohio Real Estate Information System (NORIS), Maumee, OH | MLS#: 10012278

Property Details
Status
Active
Type
Single Family Residence
No. of Stories
1
County
City
Neighborhood
Year Built
1943
HOA Fees
-
Finished Area
2,652 sqft
Lot Size
1.34 acres lot
Basement Area
- sqft
MLS Name
Northwest Ohio Real Estate Information System (NORIS), Maumee, OH
MLS Number
10012278
MLS Status
Active
Days on Market
50

Continue Your Journey in App
Find your dream home, receive real-time updates, and many more!
Continue Your Journey in App
Find your dream home, receive real-time updates, and many more!
Location
Facts & Features
Rooms
Bedrooms & bathrooms
Bedrooms: 3
Bathrooms: 3
Interior
Window Features
Bay Window(s), Double Pane Windows, Window Coverings, Window Screen(s), Window Treatments
Heating
Forced Air, Natural Gas
Flooring
Carpet, Tile, Vinyl, Hardwood
Appliances
Dishwasher, Water Heater, Disposal, Dryer, Electric Range Connection, Exhaust Fan, Gas Range, Gas Range Connection, Refrigerator, Washer
Exterior Features
Entry Flat, Fire Pit, Private Yard, Smart Camera(s)/recording, Storage
Sewer
Septic Tank
Interior Features
Breakfast Bar, Built In Shower Chair, Built In Features, Cathedral Ceiling(s), Ceiling Fan(s), Cove Ceiling(s), Crown Molding, Double Vanity, Drop Ceiling(s), Eat In Kitchen, Entrance Foyer, Open Floorplan, Pantry, Primary Bathroom, Roll In Shower, Separate Shower, Storage, Vaulted Ceiling(s), Walk In Closet(s)
Cooling
Ceiling Fan(s), Central Air, Whole House Fan
Construction
Year Built
Year Built: 1943
Home type
Single Family Residence
Construction Materials
Aluminum Siding, Vinyl Siding
Architectural Style
Ranch
Roof
Asphalt, Shingle
Foundation Details
Block
Utilities & Energy
Laundry Features
Electric Dryer Hookup, Gas Dryer Hookup, Inside, Main Level, Sink, Washer Hookup
Security Features
Smoke Detector(s)
Water Source
Public
Fireplace Features
Basement, Family Room, Glass Doors, Grate, Wood Burning
Electric
200+ Amp Service, Circuit Breakers
Utilities
Cable Connected, Electricity Connected, Natural Gas Connected, Water Connected
Parking Features
Asphalt, Off Street, On Street, Attached Garage, Driveway, Garage Door Opener
Basement
Block, Partial, Partially Finished, Unfinished, Walk Out Access
Other Features
Lot Features
Irregular Lot, Landscaped, Secluded, Wooded
Subdivision Name
Miner Park
Disclosures
Lead Based Paint Disclosure, Property Disclosure
Patio And Porch Features
Rear Patio, Enclosed Porch, Covered Porch, Rear Porch, Front Porch
Price History
| Date | Event | Price |
|---|---|---|
10/21/2026 Source: | Price Decreased | $369,500 -2.74% $139/sqft |
09/08/2026 Source: | Listed for Sale | $379,900 $143/sqft |
08/21/2026 Source: | Coming Soon | $379,900 +31.00% $143/sqft |
11/05/2019 Source: | Price Decreased | $290,000 -2.68% $109/sqft |
11/05/2019 Source: | Sold | $298,000 $112/sqft |

Getting Around 4911 Rolandale Ave
Bike Score®

Somewhat Bikeable
32/100
Walk Score®

Car-Dependent
21/100
Data provided by Redfin
Nearby Homes



Find Homes by Property Features in Toledo, OH
Nearby New Homes For Sale
Based on information from the Northwest Ohio Real Estate Information Systems, Inc. Multiple Listing Service through Oct 29, 2026, 01:15AM. All information is provided exclusively for personal, non-commercial use, and may not be used for any purpose other than to identify prospective properties consumers may be interested in purchasing. Information is deemed reliable but not guaranteed. ©2026 NORIS. All rights reserved.
 Advertising Broker: Nicholas Huscroft | Chosen Realty
