- Overview
- Description
- Property Details
- Location
- Facts & Features
- Getting Around
- Nearby Homes
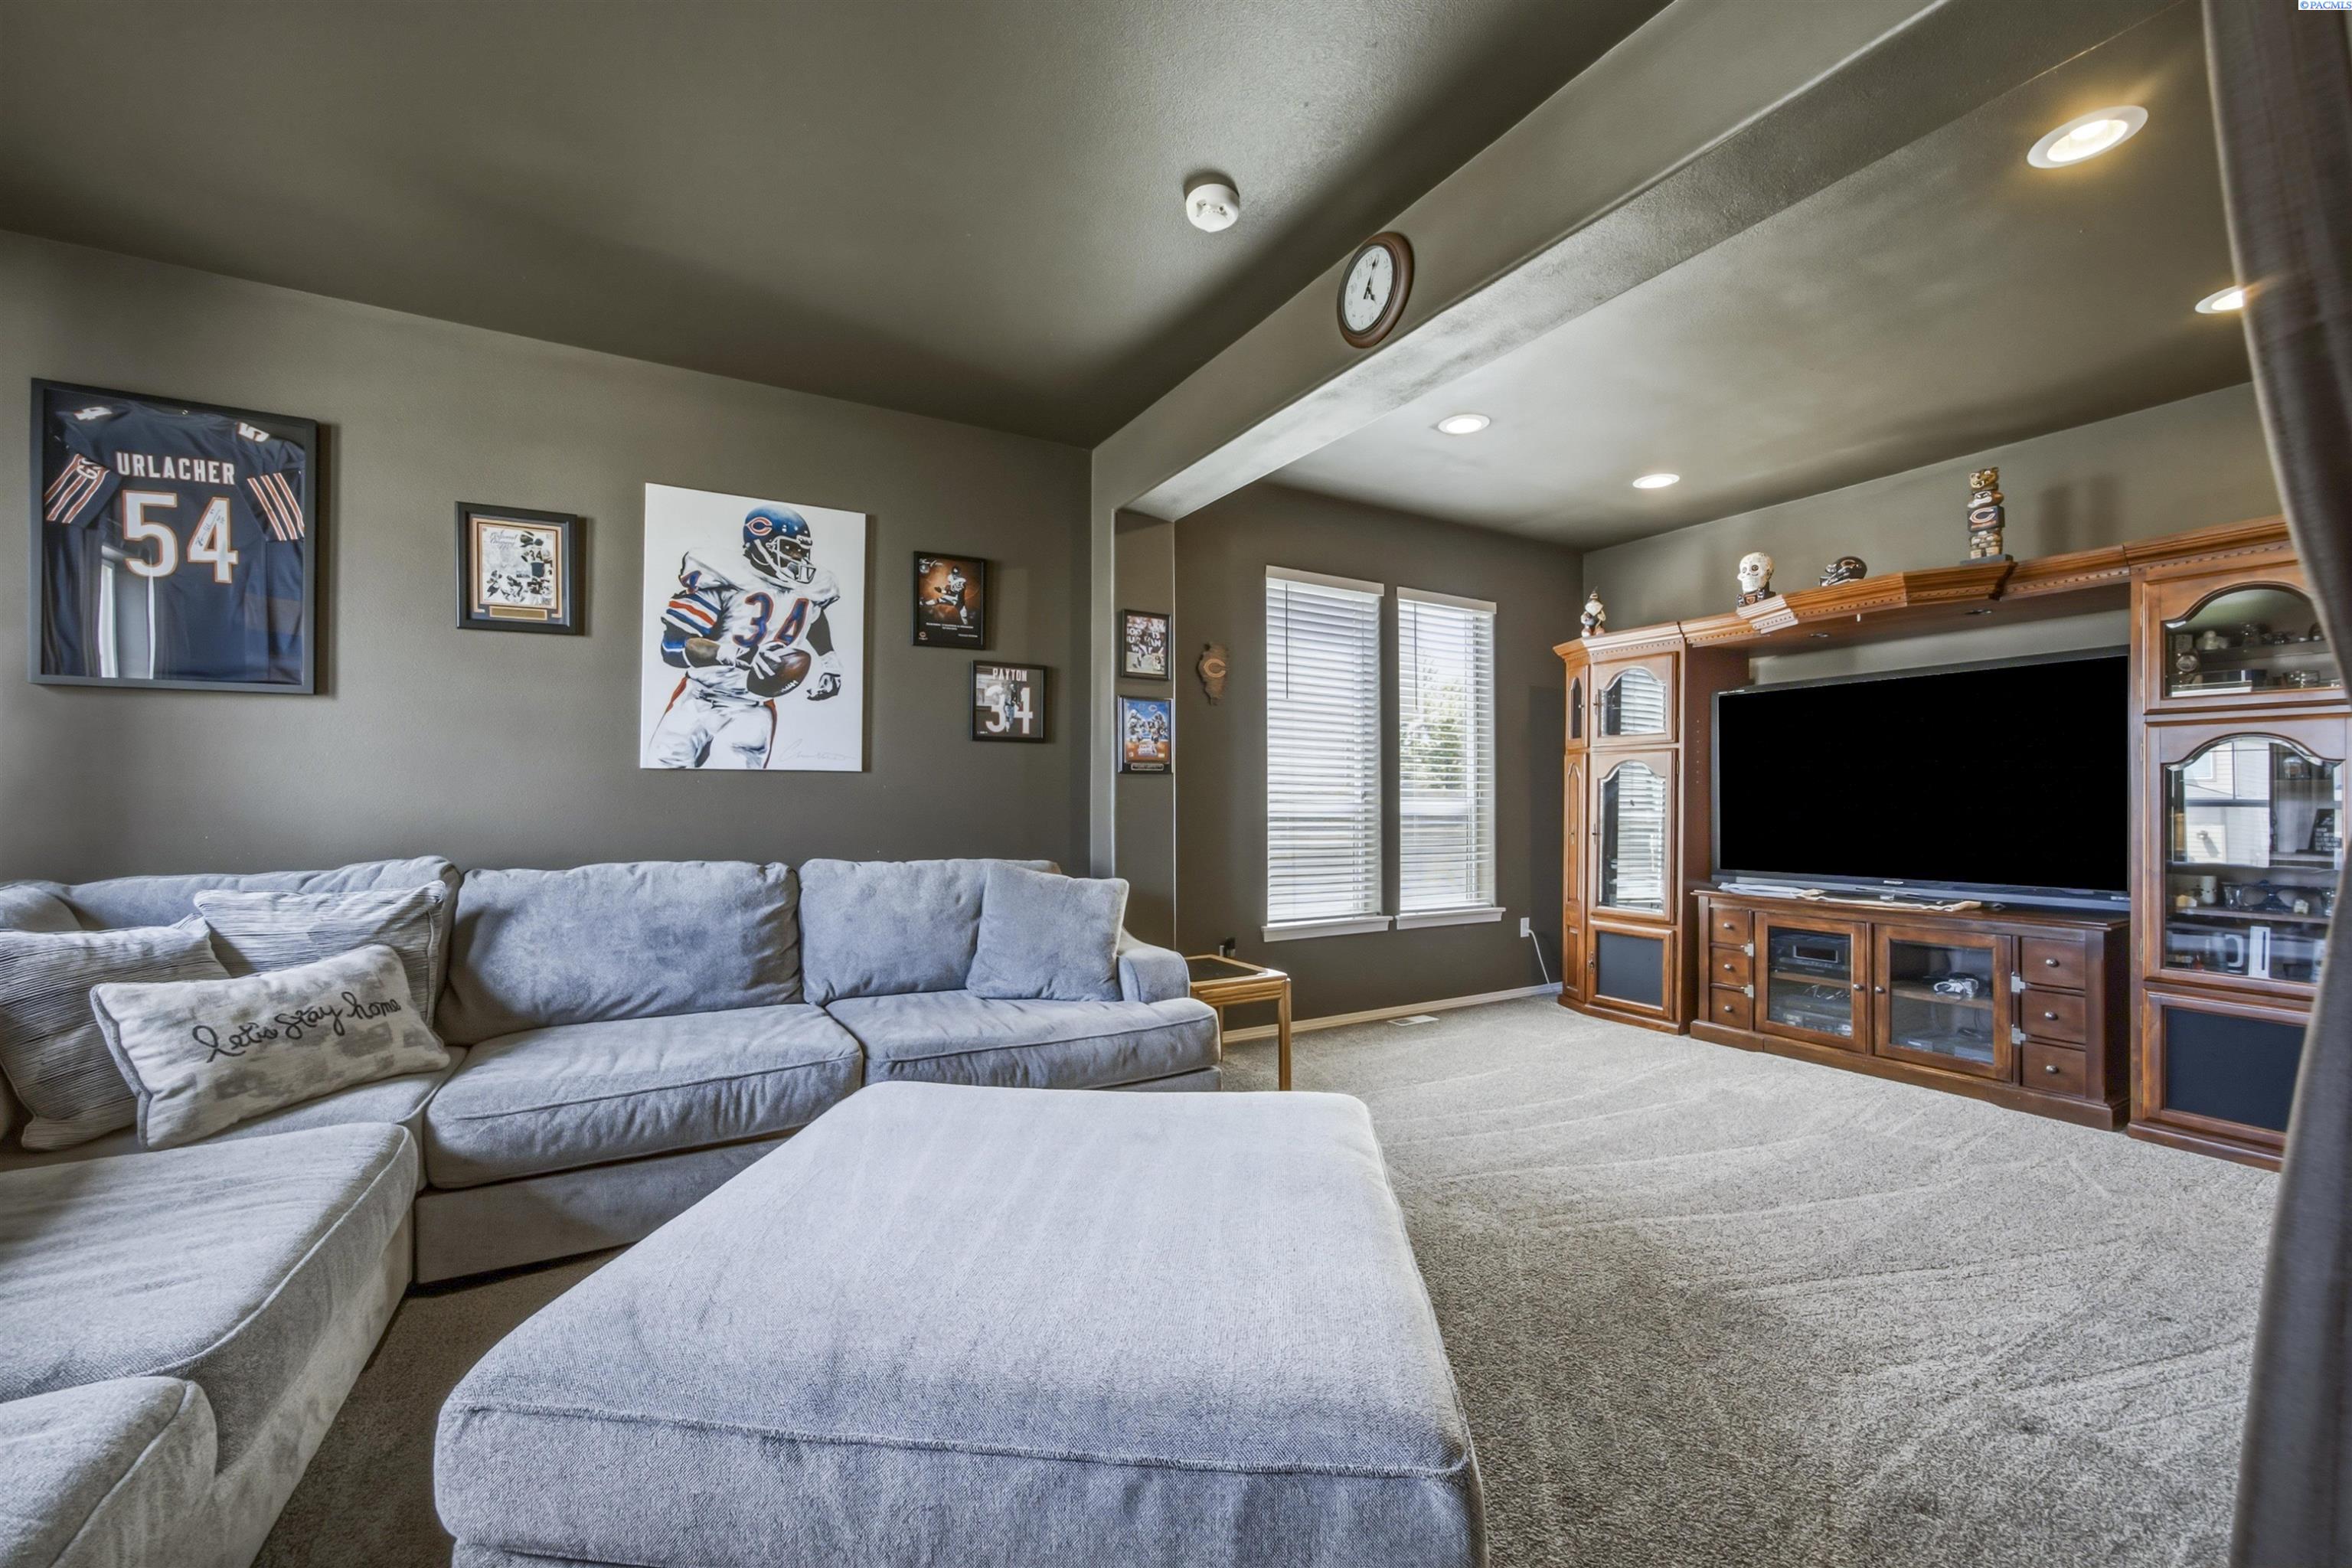

Street View
$589,900
Monthly Est:$2,936
 4 Beds
 3 Baths
2 full baths + 1 half bath
 2,768sqft
4912 Lucena Dr, Pasco, WA 99301
$589,900
$2,936/moEst:
Get Pre-Approved
Single Family Residence
Built in 2006
$-- HOA
10,454.4 sqft lot
$213/sq.ft
Description
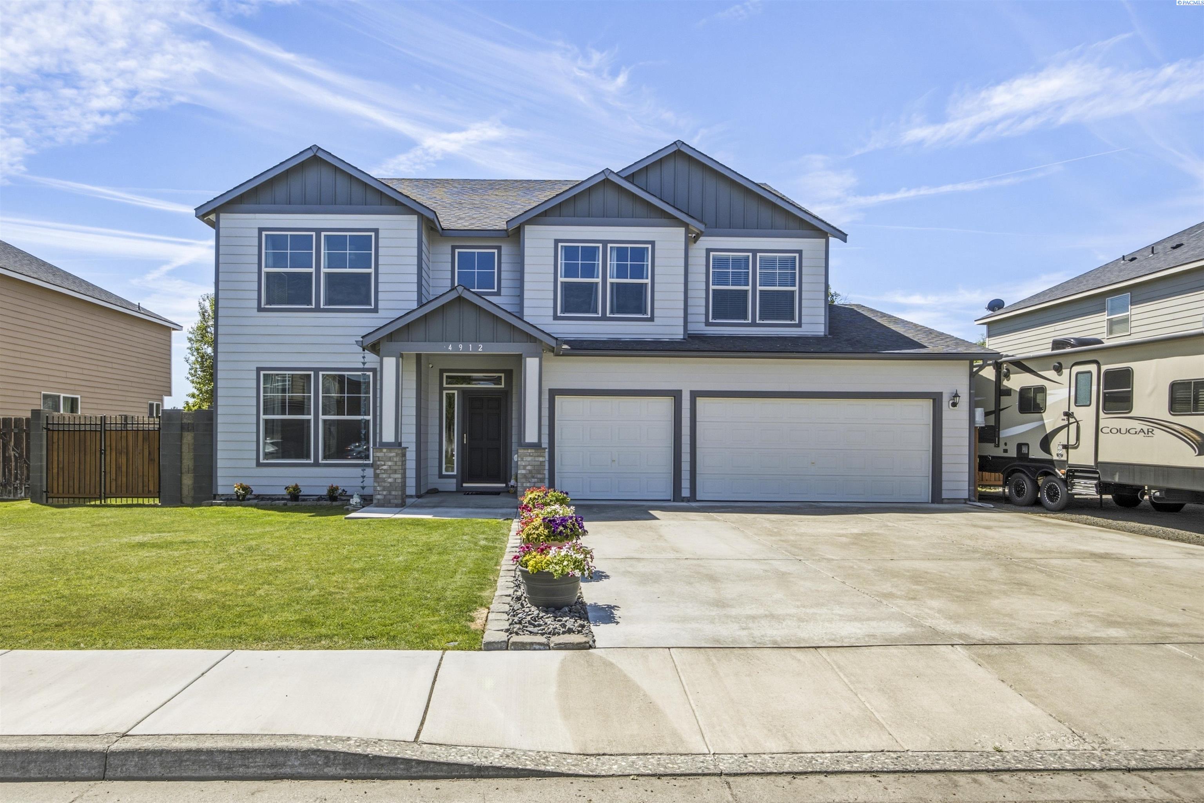
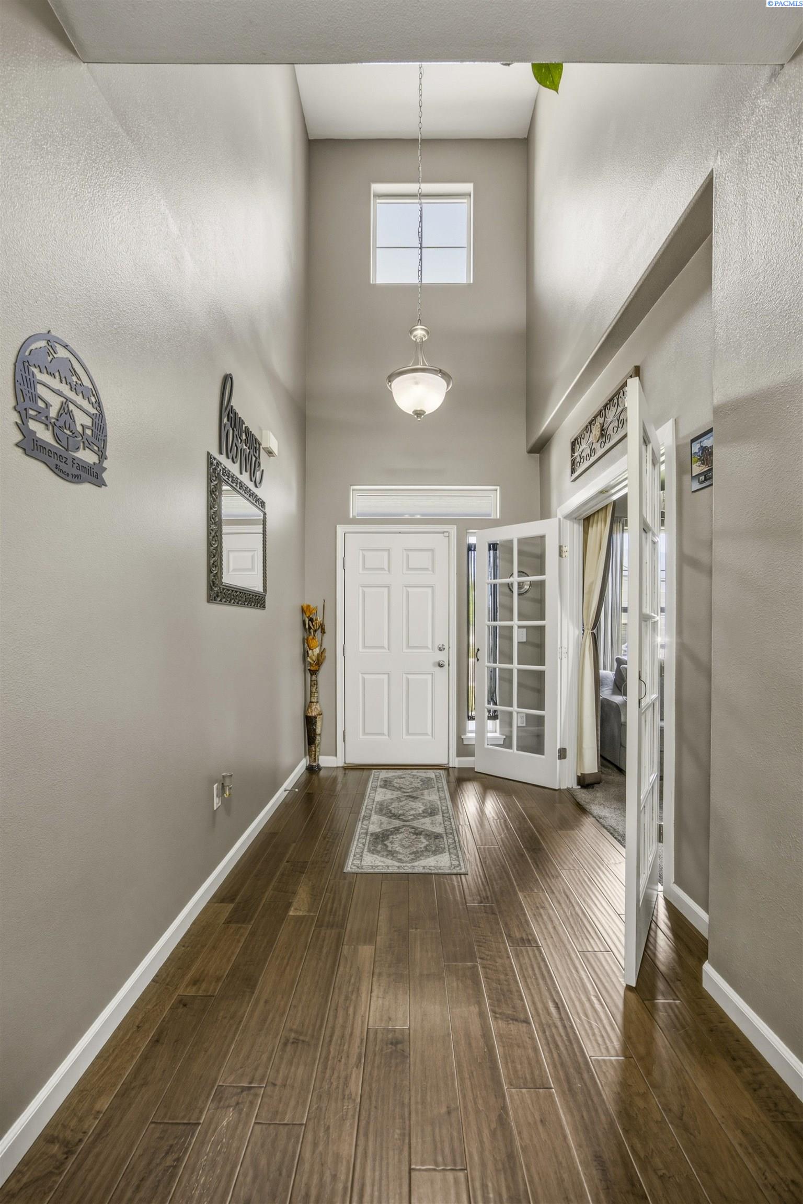
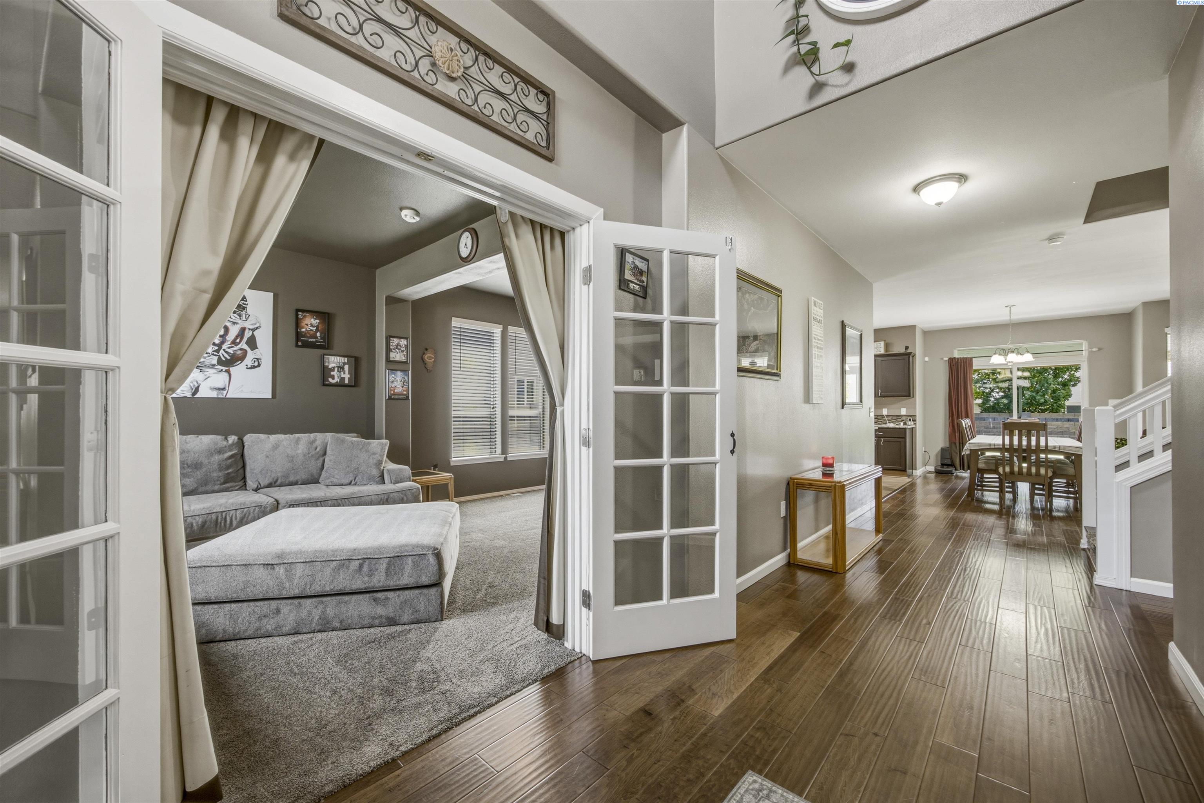
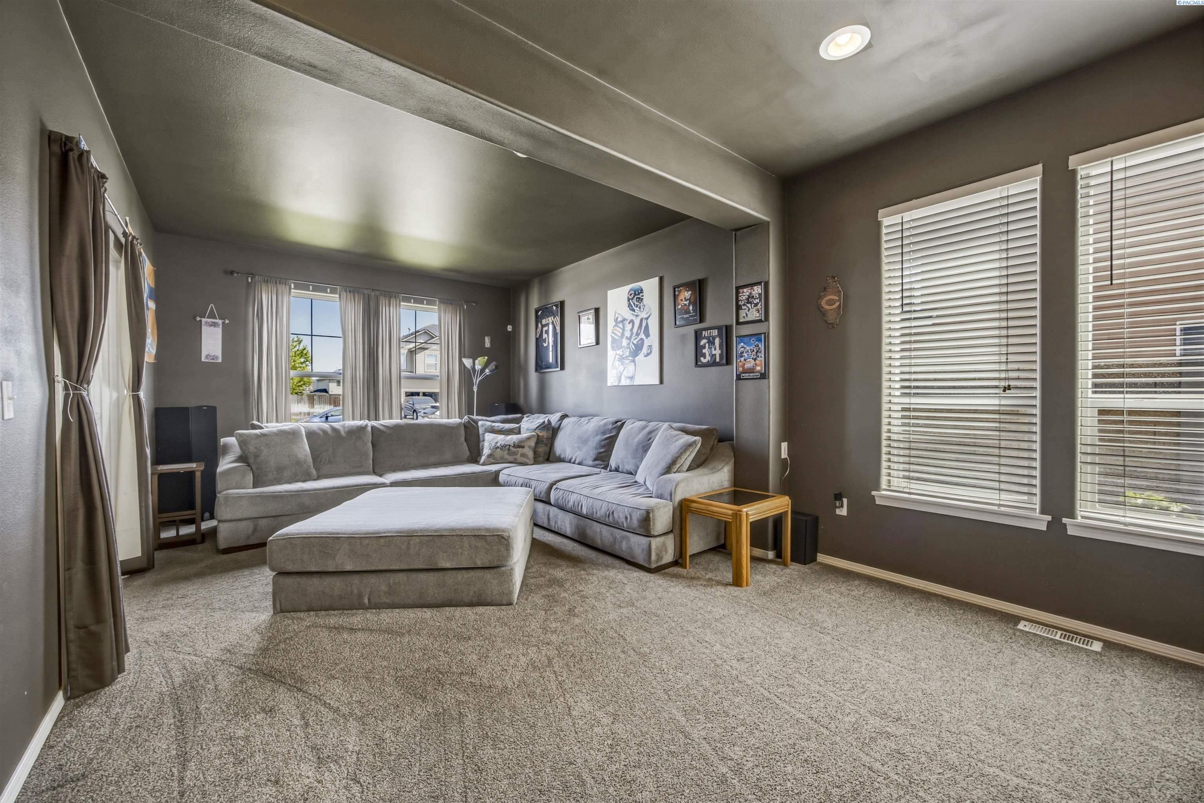
MLS# 293825 Welcome to this beautifully maintained two-story home in West Pasco’s Casa Del Sol neighborhood, offering 2,768 sq. ft. of thoughtfully designed living space on a spacious 0.24-acre lot. With 4 bedrooms, 3 bathrooms, a versatile bonus room that could easily function as a 5th bedroom, and a 3-car garage, this home provides the perfect combination of space, comfort, and flexibility for today's lifestyle. Step inside and be greeted by a dramatic vaulted entry that creates an immediate sense of openness and elegance. Rich wood flooring extends through the main living areas, enhancing the warm and inviting atmosphere. Designed with both everyday living and entertaining in mind, the expansive kitchen serves as the heart of the home. Featuring a massive center island with breakfast bar seating, granite countertops, tile backsplash, stainless steel appliances, abundant cabinetry, a pantry, and generous prep space, this kitchen is as functional as it is beautiful. A window overlooks the backyard, bringing in natural light and views of the outdoor living space. The kitchen flows seamlessly into the dining area and spacious family room, where oversized windows fill the space with natural light and a cozy corner gas fireplace creates the perfect setting for gathering with loved ones and friends. The flexible bonus room offers endless possibilities as a media room, game room, home office, fitness space, playroom, or additional bedroom. The expansive primary suite provides a peaceful retreat, complete with vaulted ceilings, French doors, a large closet with exceptional storage, and a private ensuite featuring a dual sink vanity, a relaxing soaking tub, and a separate shower. Outside, you'll find a backyard designed for enjoying the outdoors. The beautifully landscaped and fully fenced yard features mature shade trees, an oversized covered patio with fan, ideal for year-round entertaining, and plenty of space for gardening, play, and pets. Open RV and boat parking provide additional convenience for outdoor enthusiasts. Residents of Casa Del Sol enjoy access to a private 5-acre neighborhood park and benefit from a prime location just minutes from Road 68 shopping, restaurants, entertainment, Gesa Stadium, the HAPO Center, soccer fields, and easy highway access for commuters. Offering generous living spaces, exceptional versatility, and a highly desirable location, this impressive home is ready to welcome its next owners. Don't miss your opportunity to make it
- Houzeo last checked: 6 minutes ago
- Listing updated: June 26, 2026 at 3:01 am
- Listing Provided by: Mandi Ozuna (509) 948-1548 | Century 21-Tri-Cities (509) 572-2456
- Source: Pacific Regional MLS-WA | MLS#: PAC293825

Property Details
Status
Active
Type
Single Family Residence
No. of Stories
-
County
City
Neighborhood
--
Year Built
2006
HOA Fees
-
Finished Area
2,768 sqft
Lot Size
10,454.4 sqft lot
Basement Area
- sqft
MLS Name
Pacific Regional MLS
MLS Number
PAC293825
MLS Status
Active
Days on Market
132
Cumulative Days on Market
55

Continue Your Journey in App
Find your dream home, receive real-time updates, and many more!
Download App
Continue Your Journey in App
Find your dream home, receive real-time updates, and many more!
Location
Facts & Features
Rooms
Bedrooms & bathrooms
Bedrooms: 4
Bathrooms: 3
Interior
Exterior Features
Shed(s), Fenced, Irrigation System, Solar
Window Features
Double Pane Windows, Vinyl Windows
Interior Features
Drapes/blinds, Storage, Utility Room, Ceiling Fan(s), French Doors
Sewer
Sewer Connected
Appliances
Dishwasher, Disposal, Microwave, Range/oven, Water Heater
Flooring
Carpet, Tile, Vinyl, Wood
Cooling
Central Air, Heat Pump
Heating
Heat Pump, Central, Furnace
Construction
Year Built
Year Built: 2006
Home type
Single Family Residence
Foundation Details
Concrete, Crawl Space
Construction Materials
Cement Board
Roof
Composition
Utilities & Energy
Utilities
Appliances Electric, Appliances Gas, Cable Connected, Electricity Connected, Natural Gas Connected, Solar
Water Source
Public
Parking Features
Attached, Garage Door Opener, Finished, Golf Cart Parking, Tandem, 3 Car
Fireplace Features
One, Fp Circulate, Gas, Family Room
Other Features
Patio And Porch Features
Covered
Lot Features
Located In City Limits
Subdivision Name
Pasco West
Price History
| Date | Event | Price |
|---|---|---|
06/25/2026 Source: | Off Market | $589,900 $213/sqft |
06/12/2026 Source: | Listed for Sale | $589,900 +163.41% $213/sqft |
02/05/2007 Source: | Off Market | $223,950 $81/sqft |
08/16/2006 Source: | Sold | $223,950 $81/sqft |

Nearby Homes
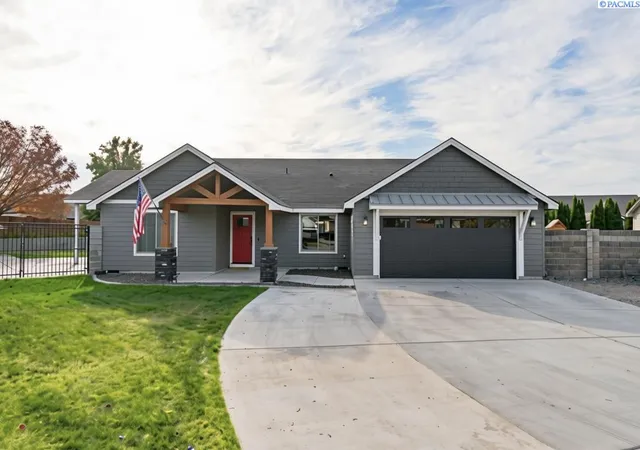
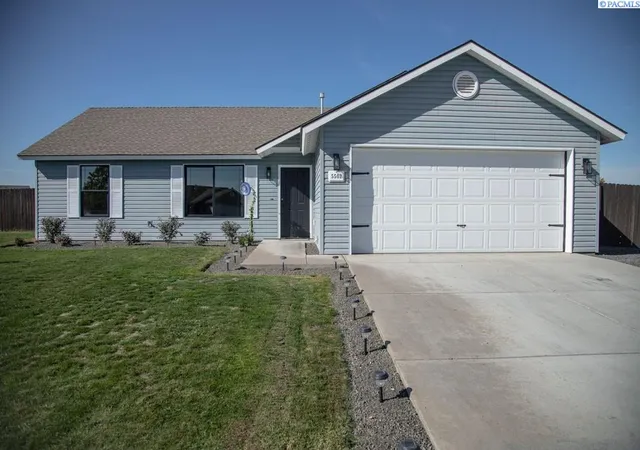
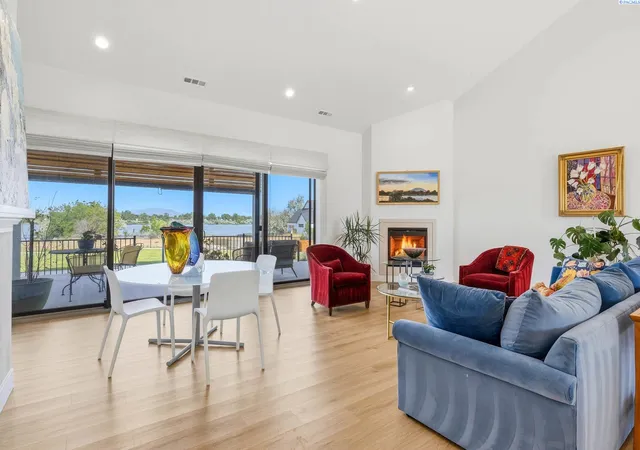
Find Homes by Property Features in Pasco, WA
Nearby New Homes For Sale
Nearby Pre-Owned Homes For Sale


Based on information from the Pacific Regional Multiple Listing Service through Oct 23, 2026, 06:01AM. All Information is provided exclusively for consumers’ personal, non-commercial use and that it may not be used for any purpose other than to identify prospective properties consumers may be interested in purchasing and that the data is deemed reliable but is not guaranteed accurate by the MLS. © 2026 Pacific Regional Multiple Listing Service. All Rights Reserved.
 Advertising Broker: William Johnson | William Johnson Brokerage
