- Overview
- Description
- Property Details
- Location
- Facts & Features
- Getting Around
- Nearby Homes

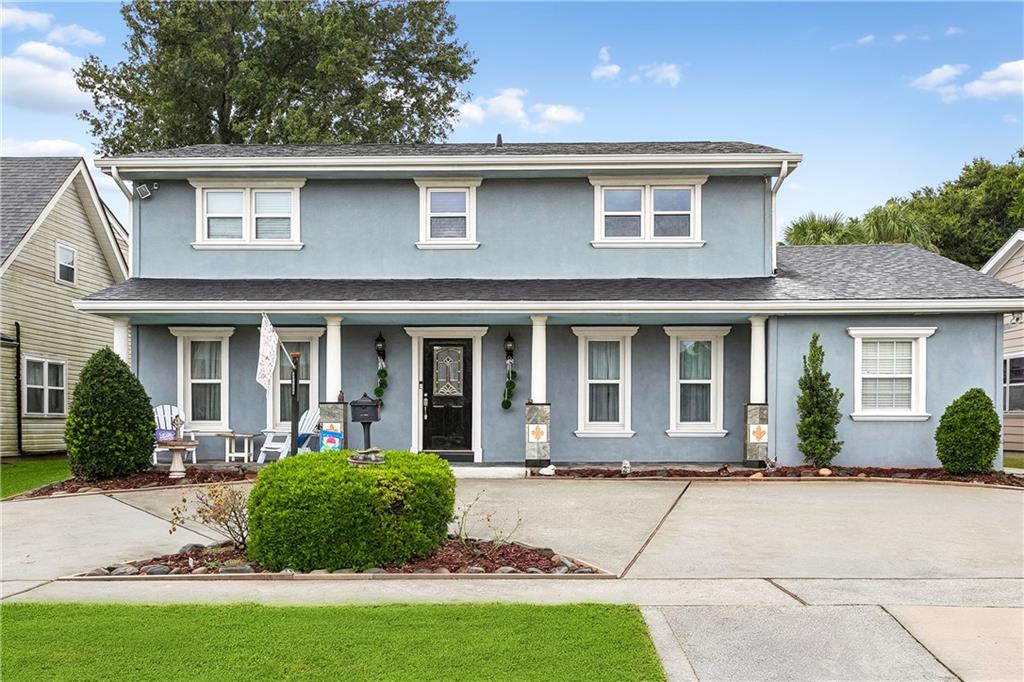
Street View
$499,000
Monthly Est:$2,484
 4 Beds
 3 Baths
2 full baths + 1 half bath
 2,034sqft
4912 Pike Dr, Metairie, LA 70003
$499,000
$2,484/moEst:
Get Pre-Approved
Single Family Residence
Built in 1977
$-- HOA
6,298.78 sqft lot
$245/sq.ft
Description
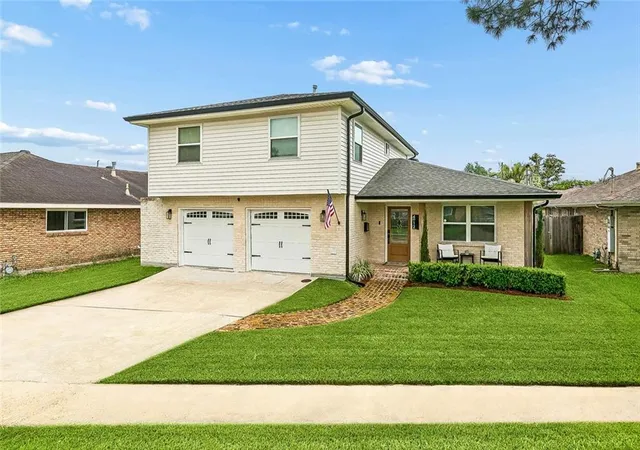
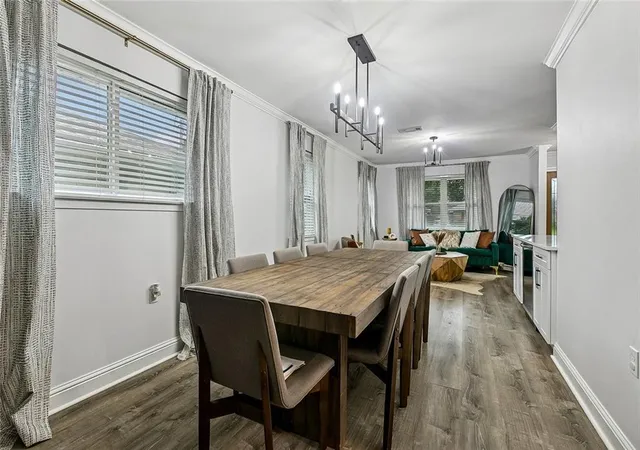
Beautifully updated and move-in ready, this spacious, totally renovated Metairie home offers the perfect combination of modern finishes, functional living space, and outdoor amenities. Completely rebuilt in 2020-2021, this home features a brand-new foundation with a lifetime warranty, a new roof, all new plumbing including under-slab drain lines and water supply lines, new electrical systems, new HVAC systems, and a complete interior renovation from top to bottom.
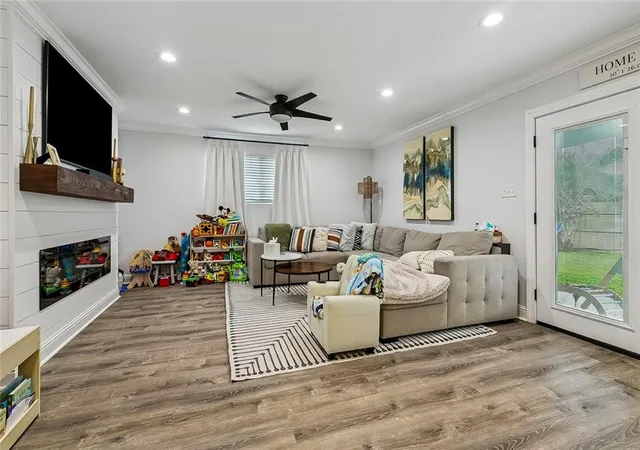
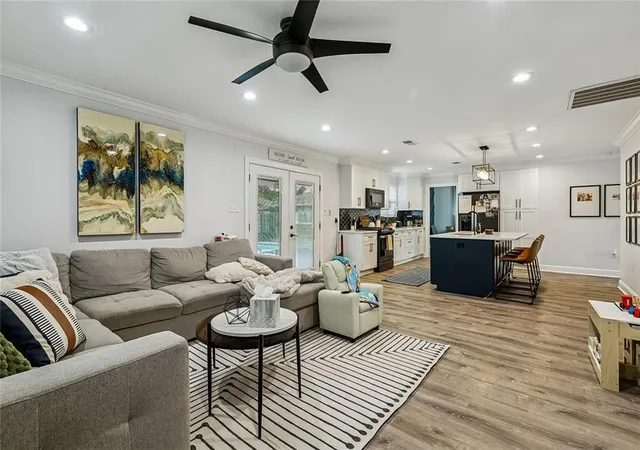
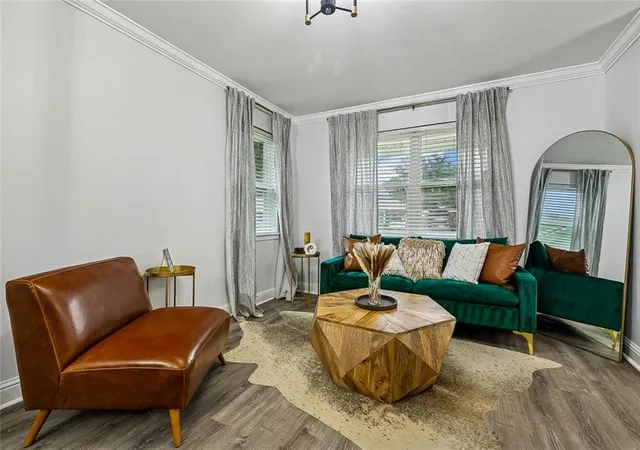
The open-concept living area and kitchen were designed for both everyday living and entertaining, featuring quartz countertops, custom cabinetry, luxury-grade stainless steel appliances, a large center island, designer lighting, and abundant storage. The spacious primary suite serves as a private retreat with a beautifully renovated bathroom featuring double vanities, contemporary finishes, and a walk-in closet offering exceptional storage and versatility. Three additional bedrooms provide flexibility for family, guests, a home office, or hobby space.
Step outside to your own backyard oasis, featuring a covered patio, a sparkling in-ground swimming pool, and a large fully fenced backyard. The pool was replastered in 2022 and recently updated with a new filter, providing added peace of mind and enjoyment for years to come. An attached two-car garage and attractive curb appeal further enhance this home's appeal.
Situated in a desirable X Flood Zone, the property offers an added benefit for homeowners. Conveniently located in an established Metairie neighborhood near the lakefront with easy access to shopping, dining, schools, parks, and major commuter routes, this home combines extensive updates, generous living space, and exceptional outdoor amenities in one attractive package. Move-in ready and waiting for its next owner.
- Houzeo last checked: 14 minutes ago
- Listing updated: September 21, 2026 at 1:50 pm
- Listing Provided by: Tony Bertucci (504) 982-8346 | NOLA Living Realty (504) 301-9757
- Source: New Orleans Metropolitan AOR (NOMAR) MLS-LA | MLS#: 2562567

Property Details
Status
Active Under Contract
Type
Single Family Residence
No. of Stories
2
County
City
Neighborhood
--
Year Built
1977
HOA Fees
-
Finished Area
2,034 sqft
Lot Size
6,298.78 sqft lot
Basement Area
- sqft
MLS Name
New Orleans Metropolitan AOR (NOMAR) MLS
MLS Number
2562567
MLS Status
ActiveUnderContract
Days on Market
116

Continue Your Journey in App
Find your dream home, receive real-time updates, and many more!
Download App
Continue Your Journey in App
Find your dream home, receive real-time updates, and many more!
Location
Facts & Features
Rooms
Bedrooms & bathrooms
Bedrooms: 4
Bathrooms: 3
Garage
Level: First
Area: 440.00 Square Feet
Dimensions: 22'11" x 20'8"
Bedroom
Level: Second
Area: 144.00 Square Feet
Dimensions: 12' x 12'
Bedroom
Level: Second
Area: 132.00 Square Feet
Dimensions: 11'5" x 12'
Bedroom
Level: Second
Area: 110.00 Square Feet
Dimensions: 11'5" x 10'5"
PrimaryBedroom
Level: Second
Area: 154.00 Square Feet
Dimensions: 14'10" x 11'5"
Den
Level: First
Area: 255.00 Square Feet
Dimensions: 17'6" x 15'4"
Kitchen
Level: First
Area: 143.00 Square Feet
Dimensions: 13'6" x 11'3"
DiningRoom
Level: First
Area: 99.00 Square Feet
Dimensions: 9'6" x 11'8"
LivingRoom
Level: First
Area: 165.00 Square Feet
Dimensions: 11'5" x 15'5"
Interior
Interior Features
Ceiling Fans, Stone Counters, Stainless Steel Appliances
Cooling
Central Air
Heating
Central
Appliances
Dishwasher, Microwave, Oven, Range, Refrigerator
Sewer
Public Sewer
Exterior Features
Fence, Porch
Construction
Year Built
Year Built: 1977
Home type
Single Family Residence
Roof
Shingle
Construction Materials
Brick
Architectural Style
Traditional
Property Condition
Excellent
Foundation Details
Slab
Utilities & Energy
Water Source
Public
Laundry Features
Washer Hookup, Dryer Hookup
Fireplace Features
Other
Parking Features
Attached, Garage, Two Spaces
Pool Features
In Ground
Other Features
Lot Features
City Lot, Rectangular Lot
Patio And Porch Features
Covered, Porch
Subdivision Name
Elmwood Park
Price History
| Date | Event | Price |
|---|---|---|
09/21/2026 Source: | Contingent (Active Under Contract) | $499,000 $245/sqft |
07/14/2026 Source: | Listed for Sale | $499,000 +113.25% $245/sqft |
10/01/2025 Source: | Sold | $234,000 +37.73% $115/sqft |
10/01/2025 Source: | Price Increased | $169,900 +8502.53% $84/sqft |
08/28/2025 Source: | Listing Removed | $1,975 $1/sqft |


Nearby Homes





Find Homes by Property Features in Metairie, LA
Nearby New Homes For Sale


Based on information from the ROAM MLS through Oct 11, 2026, 09:30AM. IDX information is provided exclusively for consumers' personal, non-commercial use. It may not be used for any purpose other than to identify prospective properties consumers may be interested in purchasing. Data is deemed reliable but is not guaranteed accurate by the MLS. This website may not include listings or property addresses of sellers who have directed their listing brokers to withhold their listing or their property address from display on the Internet. © 2026 ROAM MLS. All Rights Reserved.
 Advertising Broker: Jared Andrew English | Congress Realty, Inc