- Overview
- Description
- Property Details
- Location
- HOA Management
- Facts & Features
- Getting Around
- Nearby Homes

Street View
$1,200,000
Monthly Est:$5,973
 6 Beds
 5 Baths
4 full baths + 1 half bath
 6,622sqft
4912 Ripplemead Ct, Brookeville, MD 20882
$1,200,000
$5,973/moEst:
Get Pre-Approved
Single Family Residence
Built in 2010
$50/mo HOA
2.76 acres lot
$181/sq.ft
Description
**EXCEPTIONAL ESTATE HOME ON 2.76 ACRES, EXCITING 2027 SCHOOL ASSIGNMENTS AND A SELLER-PAID 2/1 INTEREST RATE BUYDOWN WITH A FULL-PRICE OFFER!**
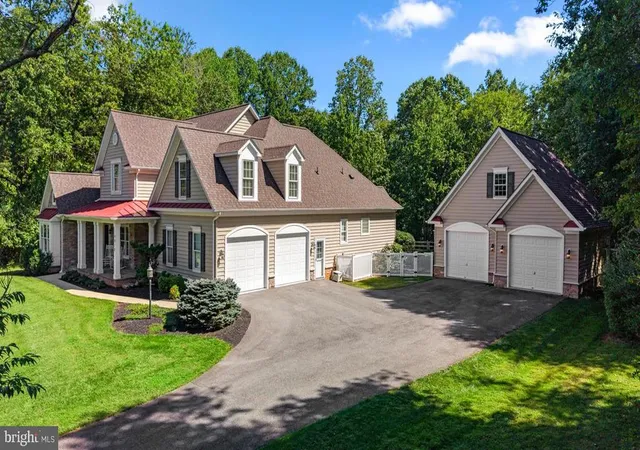
Some homes simply offer more, and 4912 Ripplemead Court is one of them! Located in The Paddocks at Fairhill, this incredible 6-bedroom, 4.5-bath home offers more than 6,600 finished square feet, a MAIN-LEVEL PRIMARY SUITE, FOUR garage spaces, and an exceptionally private setting.
And there's even more to get excited about! The property is slated for the highly sought-after Laytonsville Elementary, Hallie Wells Middle and Damascus High School assignments in 2027!
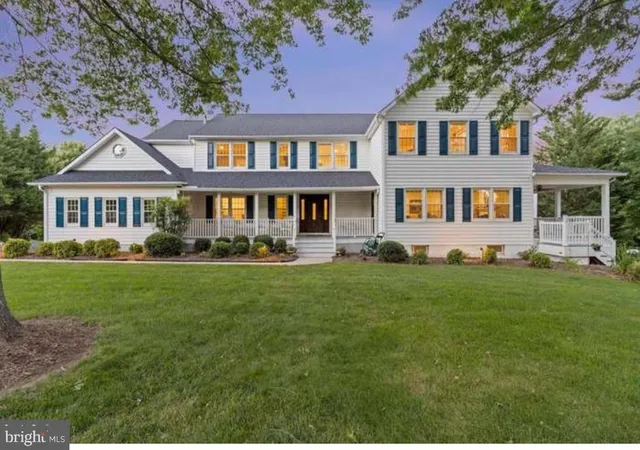
From the moment you arrive, the flagstone walkway, inviting front porch and timeless architecture set the stage for what's inside. Gorgeous hardwood floors, 9-foot ceilings, custom moldings and generous room sizes create a home that feels both impressive and welcoming. The main level offers a private home office, formal dining room and multiple gathering spaces designed for everyday living and entertaining.
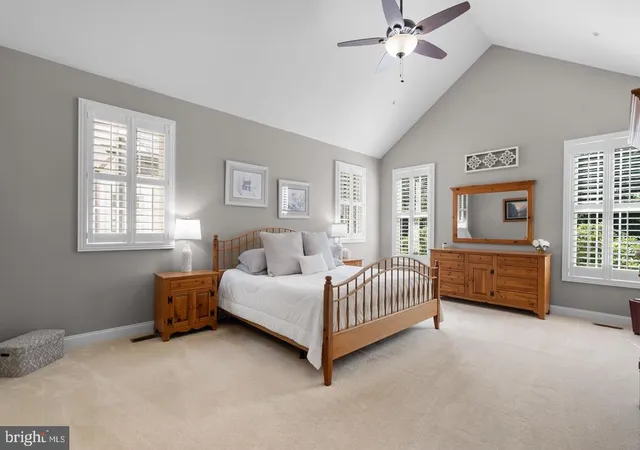
One of the standout features is the MAIN-LEVEL PRIMARY SUITE! This spacious retreat features a sitting area, private balcony overlooking the property, two walk-in closets and an expansive bathroom with soaking tub and oversized shower. All the comfort and privacy you want without having to climb stairs!
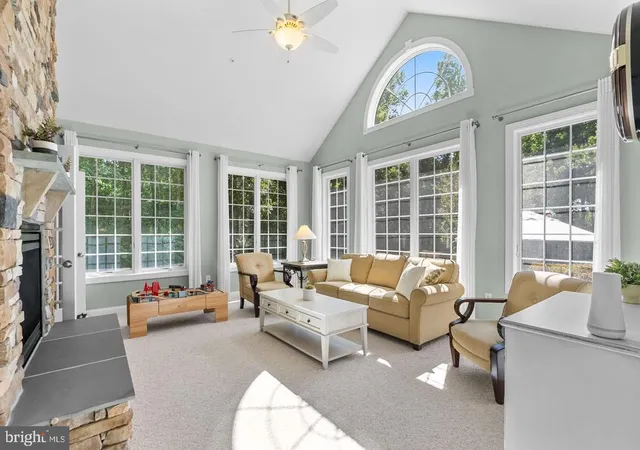
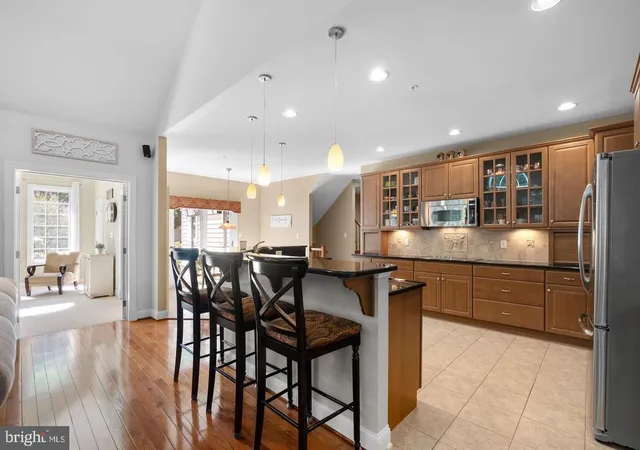
At the heart of the home, the family room features a gorgeous coffered ceiling and double-sided gas fireplace shared with the sun-filled morning room. The spacious kitchen and breakfast area flow effortlessly into the surrounding living spaces, creating a floor plan that works just as well for a quiet Sunday morning as it does for a house full of guests.
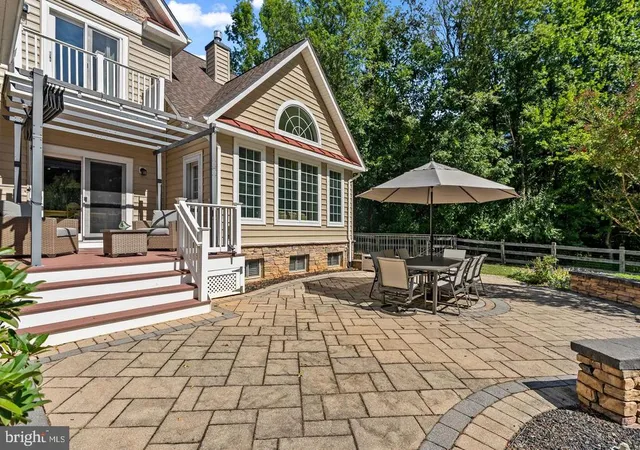
AND WAIT UNTIL YOU SEE THE BACKYARD! This is where the property truly sets itself apart. Situated on 2.76 acres, the home enjoys an incredible combination of privacy, usable outdoor space and peaceful natural surroundings. A fenced backyard provides room for pets and play, while additional acreage extends well beyond the fenced area. With THREE patios, a composite deck and a porch, there are so many places to entertain, dine outdoors, relax or simply enjoy the views. You'll love having this much space to call your own!
Upstairs, generously sized bedrooms offer plenty of room for family and guests, along with two full bathrooms and a versatile loft area perfect for a reading nook, homework station or additional lounge. One of the secondary bedrooms even features its own private balcony!
The FINISHED WALKOUT LOWER LEVEL adds incredible flexibility with two additional bedrooms, a full bathroom, spacious recreation areas and a fantastic FULL BAR that's ready for entertaining! One bedroom is currently used as a gym, but the possibilities for guests, fitness, hobbies or multigenerational living are endless.
And let's talk about the GARAGES! An attached two-car garage PLUS a separate detached two-car garage means FOUR total garage spaces! Perfect for car enthusiasts, extra vehicles, hobbies or storage.
Important updates include a NEW ROOF IN 2024 and multiple HVAC improvements, adding even more value to this exceptional property.
**AND HERE'S THE BONUS! THE SELLER IS OFFERING A 2/1 INTEREST RATE BUYDOWN WITH A FULL-PRICE OFFER!** Imagine enjoying a reduced mortgage interest rate during your first two years of homeownership, courtesy of the seller! This incentive could make a significant difference in your initial monthly payments. Ask for details!
With over 6,600 finished square feet, six bedrooms, four garage spaces, nearly three acres of privacy, incredible outdoor living and exciting planned 2027 school assignments, this home offers a combination that's increasingly difficult to find!
2027 School Assignments: Laytonsville Elementary, Hallie Wells Middle and Damascus High School. A seller-paid 2/1 interest rate buydown is available with a full-price offer, subject to lender approval and loan program requirements.
- Houzeo last checked: 8 minutes ago
- Listing updated: November 13, 2026 at 7:44 pm
- Listing Provided by: Charlotte D Savoy (443) 212-8969 | The KW Collective (443) 574-1600
- Source: Bright MLS-NJ | MLS#: MDMC2261608

Property Details
Status
Active
Type
Single Family Residence
No. of Stories
-
County
City
Neighborhood
--
Year Built
2010
HOA Fees
$50/mo
Finished Area
6,622 sqft
Lot Size
2.76 acres lot
Basement Area
- sqft
MLS Name
Bright MLS
MLS Number
MDMC2261608
MLS Status
ACTIVE-BRIGHT
Days on Market
18

Continue Your Journey in App
Find your dream home, receive real-time updates, and many more!
Continue Your Journey in App
Find your dream home, receive real-time updates, and many more!
Location
HOA Management
N/A
HOA Fees
$600/ Annually
Amenities
 Amenities and services may be covered by one or multiple associations and service providers.
 Common Area Maintenance
Disclaimer: Amenities are based on third-party information and may vary; buyers must independently verify all amenities, as information is deemed reliable but not guaranteed.
Facts & Features
Rooms
Bedrooms & bathrooms
Bedrooms: 6
Bathrooms: 5
Interior
Interior Features
Additional Stairway, Attic/house Fan, Bar, Bathroom Soaking Tub, Bathroom Walk In Shower, Breakfast Area, Built Ins, Butlers Pantry, Carpet, Ceiling Fan(s), Chair Railings, Crown Moldings, Entry Level Bedroom, Family Room Off Kitchen, Floor Plan Open, Formal/separate Dining Room, Kitchen Gourmet, Kitchen Island, Kitchen Table Space, Pantry, Primary Bath(s), Recessed Lighting, Sauna, Upgraded Countertops, Walk In Closet(s), Wood Floors
Flooring
Carpet, Ceramic Tile, Hardwood
Heating
Forced Air, Heat Pump(s)
Appliances
Built In Microwave, Cooktop, Dishwasher, Disposal, Dryer, Exhaust Fan, Oven Double, Oven Wall, Refrigerator, Stainless Steel Appliances, Washer
Cooling
Central A/c
Sewer
Septic Exists
Construction
Year Built
Year Built: 2010
Home type
Single Family Residence
Foundation Details
Permanent
Construction Materials
Vinyl Siding, Stone
Architectural Style
Colonial
Utilities & Energy
Basement
Connecting Stairway, Daylight, Full, Fully Finished, Interior Access, Outside Entrance, Walkout Level
Fireplace Features
Double Sided
Water Source
Public
Other Features
Patio And Porch Features
Balcony, Deck, Patio, Porch
Subdivision Name
Fair Hill
Price History
| Date | Event | Price |
|---|---|---|
10/27/2026 Source: | Price Decreased | $1,200,000 -4.00% $181/sqft |
09/16/2026 Source: | Off Market | $1,250,000 -7.41% $189/sqft |
09/16/2026 Source: | Listed for Sale | $1,350,000 $204/sqft |
09/04/2026 Source: | Coming Soon | $1,350,000 $204/sqft |

Nearby Homes
Find Homes by Property Features in Brookeville, MD
Nearby New Homes For Sale


Based on information from Bright MLS through Nov 15, 2026, 08:00AM. Listing information is from various brokers who participate in the Bright MLS IDX program and not all listings may be visible on the site. The property information being provided on or through the website is for the personal, non-commercial use of consumers and such information may not be used for any purpose other than to identify prospective properties consumers may be interested in purchasing. Some properties which appear for sale on the website may no longer be available because they are for instance, under contract, sold or are no longer being offered for sale. Property information displayed is deemed reliable but is not guaranteed. IDX information is provided exclusively for personal, non-commercial use, and may not be used for any purpose other than to identify prospective properties consumers may be interested in purchasing. Information is deemed reliable but not guaranteed. © 2026 Bright MLS, Inc. All Rights Reserved. Click here for more information
 Advertising Broker: Joe Hawkins | Hawkins Real Estate Services
