Andover RE
Powered by 
- 0
- 6
- Overview
- Description
- Property Details
- Location
- HOA Management
- Facts & Features
- Getting Around
- Nearby Homes

Street View
$465,000
Monthly Est:$2,314
 3 Beds
 3 Baths
2 full baths + 1 half bath
 2,971sqft
4913 Glenora Dr #98, Lake Orion, MI 48359
$465,000
$2,314/moEst:
Get Pre-Approved
Condominium
Built in 2019
$245/mo HOA
-- sqft lot
$157/sq.ft
Description
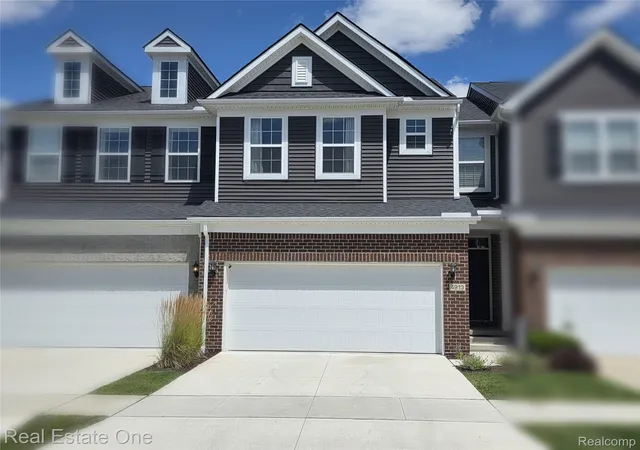
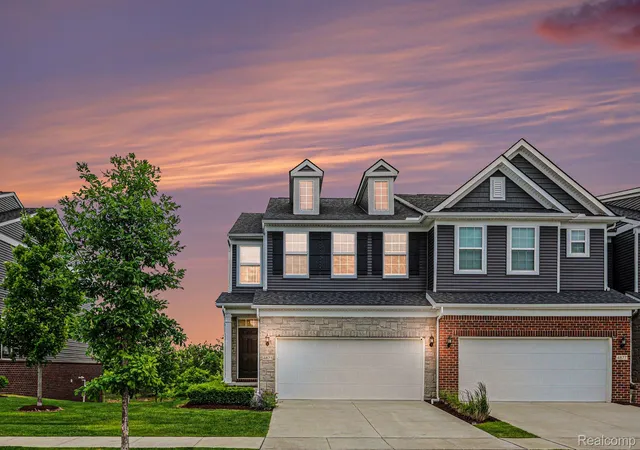
A work transfer creates an incredible opportunity to own this spectacular former model home, loaded with premium upgrades and designer finishes throughout! This sought-after Cascade model offers beautiful pond views from the windows, private balcony, and walkout patio.
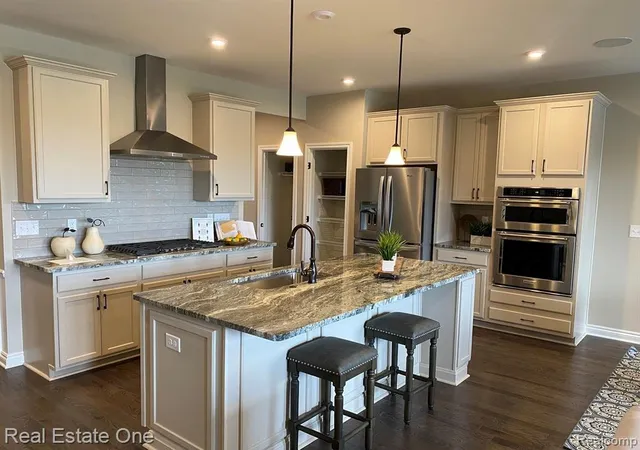
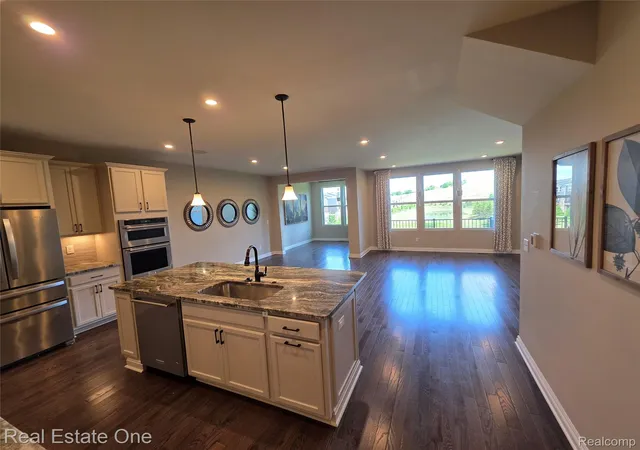
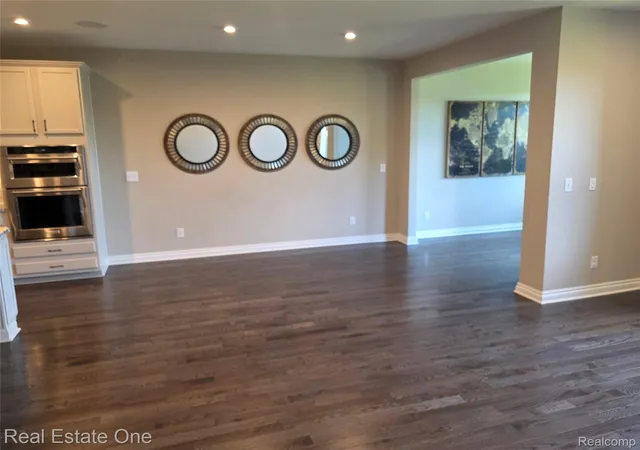
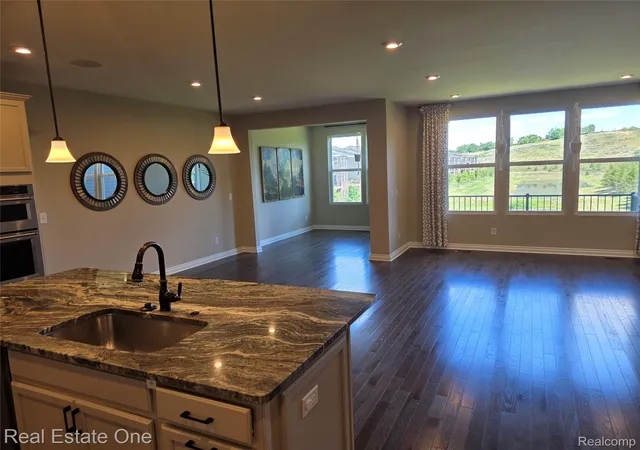
Step inside to an open-concept floor plan highlighted by gorgeous hardwood floors throughout the main level. The gourmet kitchen is a chef's dream, featuring a gas cooktop, built-in oven and microwave, abundant cabinetry, generous storage, and surround sound capability. The spacious living and dining areas flow seamlessly into a cozy sitting nook just off the deck, creating the perfect space to relax or entertain.
Upstairs, you'll appreciate the convenience of a second-floor laundry room located near the bedrooms. The generous primary suite features a luxurious en-suite bath with dual vanities and an oversized walk-in shower. A well-appointed hall bath also offers dual sinks and a tub/shower combination.
The finished walkout lower level provides valuable additional living space, ideal for entertaining, a home office, fitness area, or recreation room. Step outside to the patio, perfect for grilling, relaxing, and enjoying peaceful evenings overlooking the pond.
Located in a welcoming community with sidewalks for leisurely walks, this exceptional home truly has it all. Don't miss this rare opportunity to own a beautifully upgraded former model home—schedule your showing today!
- Houzeo last checked: 4 minutes ago
- Listing updated: August 31, 2026 at 3:34 pm
- Listing Provided by: Ilene S Mitz (248) 752-2330 , Loren Stewart | Real Estate One-WB/FH (248) 851-4100
- Source: Realcomp MLS-MI | MLS#: 20261057626

- Originating MLS: Realcomp II Ltd
Part of

Property Details
Status
Active
Type
Condominium
No. of Stories
-
County
City
Neighborhood
--
Year Built
2019
HOA Fees
$245/mo
Finished Area
2,971 sqft
Lot Size
-- sqft lot
Basement Area
- sqft
MLS Name
Realcomp MLS
MLS Number
20261057626
MLS Status
Active
Days on Market
79
Cumulative Days on Market
38

Continue Your Journey in App
Find your dream home, receive real-time updates, and many more!
Download App
Continue Your Journey in App
Find your dream home, receive real-time updates, and many more!
Location
HOA Management
N/A
HOA Fees
$245/ Monthly
Amenities
 Amenities and services may be covered by one or multiple associations and service providers.
 Maintenance
 Snow Removal
Disclaimer: Amenities are based on third-party information and may vary; buyers must independently verify all amenities, as information is deemed reliable but not guaranteed.
Facts & Features
Rooms
Bedrooms & bathrooms
Bedrooms: 3
Bathrooms: 3
Interior
Cooling
Central Air
Interior Features
High Speed Internet
Exterior Features
Balcony, Grounds Maintenance, Lighting, Private Entrance
Heating
Forced Air, Natural Gas
Appliances
Built In Electric Oven, Dishwasher, Disposal, Dryer, Free Standing Refrigerator, Gas Cooktop, Microwave, Stainless Steel Appliances, Washer
Sewer
Public Sewer
Construction
Year Built
Year Built: 2019
Home type
Condominium
Foundation Details
Basement, Poured
Architectural Style
Colonial, Townhouse
Roof
Asphalt
Construction Materials
Brick, Vinyl Siding
Utilities & Energy
Pool Features
None
Parking Features
Two Car Garage, Attached, Direct Access, Electricityin Garage, Garage Faces Front, Garage Door Opener
Water Source
Public
Laundry Features
Laundry Room
Basement
Finished, Private, Walk Out Access
Other Features
Subdivision Name
Breckenridge Orion
Disclosures
Exclusions Do Not Exist, Taxes Homestead Exempt
Patio And Porch Features
Covered, Deck, Patio
Price History
| Date | Event | Price |
|---|---|---|
07/24/2026 Source: | Listed for Sale | $475,000 +2.15% $160/sqft |
07/24/2026 Source: | Price Decreased | $465,000 -28.46% $157/sqft |
01/13/2016 Source: | Listing Removed | $650,000 $219/sqft |


Nearby Homes


Find Homes by Property Features in Lake Orion, MI
Nearby New Homes For Sale


Based on information from the Board/Association of REALTORS® (alternatively, from the Realcomp II Ltd. MLS) through Oct 11, 2026, 10:30PM. All information provided is deemed reliable, but is not guaranteed to be accurate and should be independently verified. IDX provided courtesy of Realcomp II Ltd. via Andover Real Estate & Houzeo, Copyright 2026 Realcomp II Ltd. Shareholders Any use of search facilities of data on the site, other than by a consumer looking to purchase real estate, is prohibited. IDX information is provided exclusively for consumers' personal, noncommercial use and may not be used for any purpose other than to identify prospective properties consumers may be interested in purchasing. The accuracy of all information, regardless of source, is not guaranteed or warranted. All information should be independently verified. Listing Information presented by local MLS brokerage: Andover Real Estate, local REALTOR®- Scott Rubin - (248)206-3666 . Any use of search facilities of data on the site, other than by a consumer looking to purchase real estate, is prohibited. © 2024 Realcomp II Ltd. MLS. All Rights Reserved.
 Advertising Broker: Andover Real Estate | Andover Real Estate