- Overview
- Description
- Property Details
- Location
- HOA Management
- Facts & Features
- Getting Around
- Nearby Homes
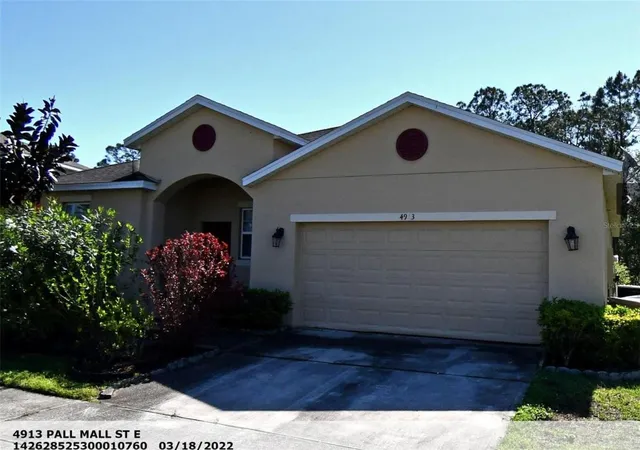
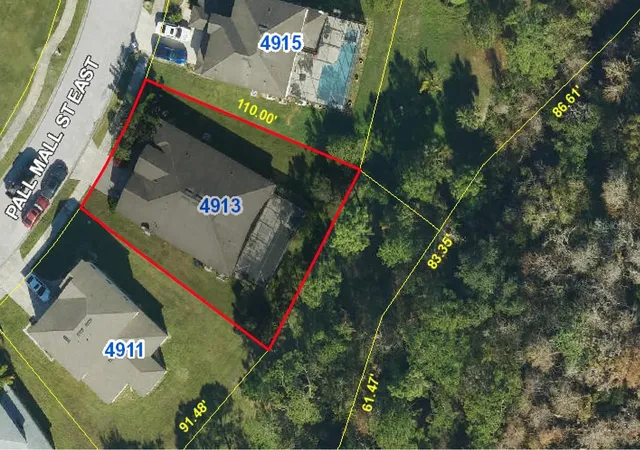

Street View
$349,900
Monthly Est:$1,742
 5 Beds
 4 Baths
4 full baths
 2,092sqft
4913 Pall Mall St E, Kissimmee, FL 34758
$349,900
$1,742/moEst:
Get Pre-Approved
Single Family Residence
Built in 2014
$354/mo HOA
8,494 sqft lot
$167/sq.ft
Description
PRICED FOR A REFRESH! Own this 5-bedroom, 4-full-bath pool and spa home in a resort-style, 24-hour guard-monitored gated community in Central Florida! Cosmetic updates and deep clean will bring this home to its full potential. Make this your dream home, a Sunshine State getaway, or a rental income generator (Airbnb potential!). The HOA covers regular cleaning of the private lap-style pool and spa, plus lawn and shrub trimming, so you can enjoy a true lock-and-leave lifestyle. Entertain on your screened pool deck overlooking mature trees that provide natural PRIVACY! Inside, the flowing floor plan is bright with natural light and features granite kitchen countertops, 18"x18" ceramic tile throughout the living areas, recessed lighting, and cultured marble bathroom vanities. Gather at the clubhouse with its fitness center, movie theater, and game room (billiards, ping-pong, foosball). Resort-style amenities include a community pool and spa, outdoor kitchen, pickleball court, sand volleyball, full- and half-court basketball, shuffleboard, BBQ and picnic areas, playground, fishing, and more! Located about 14 miles from the feeder highway to world-renowned attractions, golf, and shopping. Bring your paint colors and your style -- update it to your taste and capture the upside before someone else does. Properties with this much space, this many amenities, and this much potential don’t last. Schedule your showing today!
- Houzeo last checked: 52 minutes ago
- Listing updated: October 22, 2026 at 9:49 pm
- Listing Provided by: Terri Steck (407) 342-2673 | RE/MAX TITANIUM GROUP (352) 241-6363
- Source: Stellar MLS-FL | MLS#: G5119155

Property Details
Status
Active
Type
Single Family Residence
No. of Stories
1
County
City
Neighborhood
--
Year Built
2014
HOA Fees
$354/mo
Finished Area
2,092 sqft
Lot Size
8,494 sqft lot
Basement Area
- sqft
MLS Name
Stellar MLS
MLS Number
G5119155
MLS Status
Active
Days on Market
1
Cumulative Days on Market
1

Continue Your Journey in App
Find your dream home, receive real-time updates, and many more!
Download App
Continue Your Journey in App
Find your dream home, receive real-time updates, and many more!
Location
HOA Management
Alexis Berbas
HOA Fees
$354.08/ Monthly
Amenities
 Amenities and services may be covered by one or multiple associations and service providers.
 Club House
 Spa
 Park Playground
 Security Guard
 Pool
 Maintenance
 Gym
 Basket Ball
 Security Gate
 Sports Court
Management
Barbecue
Escrow Reserves Fund
Common Area Taxes
Fidelity Bond
Recreational Facilities
Disclaimer: Amenities are based on third-party information and may vary; buyers must independently verify all amenities, as information is deemed reliable but not guaranteed.
Facts & Features
Rooms
Bedrooms & bathrooms
Bedrooms: 5
Bathrooms: 4
Interior
Interior Features
Ceiling Fans(s), High Ceilings, Open Floorplan, Primary Bedroom Main Floor, Solid Surface Counters, Stone Counters, Thermostat, Walk In Closet(s), Window Treatments
Appliances
Dishwasher, Disposal, Microwave, Range, Washer
Sewer
Public Sewer
Flooring
Carpet, Ceramic Tile, Laminate
Exterior Features
Sidewalk
Cooling
Central Air
Heating
Central, Electric
Construction
Year Built
Year Built: 2014
Home type
Single Family Residence
Property Condition
Completed
Architectural Style
Contemporary
Roof
Shingle
Construction Materials
Block, Stucco
Foundation Details
Slab
Utilities & Energy
Association Amenities
Basketball Court, Barbecue, Clubhouse, Fitness Center, Gated, Maintenance, Pickleball Court(s), Playground, Pool, Security, Shuffleboard Court, Spa/hot Tub
Laundry Features
Inside
Security Features
Gated Community, Smoke Detector(s)
Pool Features
In Ground, Deck, Screen Enclosure
Water Source
Public
Utilities
Bb/hs Internet Available, Cable Available, Electricity Connected, Natural Gas Connected, Public, Sewer Connected, Underground Utilities, Water Connected
Other Features
Vegetation
Mature Landscaping, Trees/landscaped
Patio And Porch Features
Covered, Front Porch, Patio, Screened
Community Features
Association Recreation Owned, Barbecue, Clubhouse, Community Mailbox, Deed Restrictions, Fitness Center, Gated Community Guard, Irrigation Reclaimed Water, Playground, Pool, Sidewalks, Street Lights
Lot Features
Flood Zone, Landscaped, Sidewalk, Paved
Subdivision Name
Trafalgar Village Ph 3
Price History
| Date | Event | Price |
|---|---|---|
10/21/2026 Source: | Listed for Sale | $349,900 -2.81% $167/sqft |
02/25/2026 Source: | Listing Removed | $360,000 $172/sqft |
02/16/2026 Source: | Price Decreased | $360,000 -2.70% $172/sqft |
02/03/2026 Source: | Price Decreased | $370,000 -7.27% $177/sqft |
10/21/2025 Source: | Listed for Sale | $399,000 +5.00% $191/sqft |

Show more
Nearby Homes
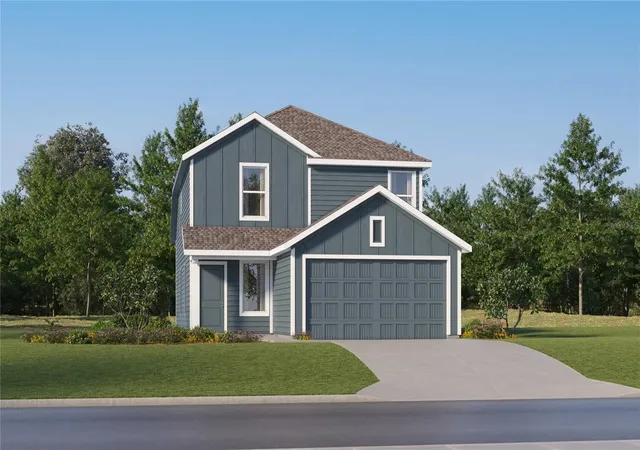
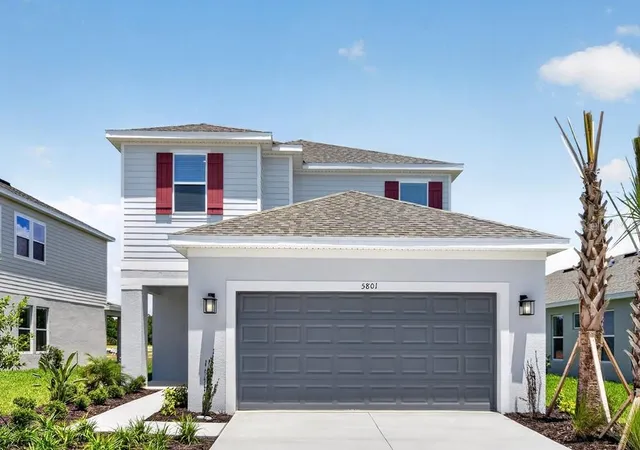
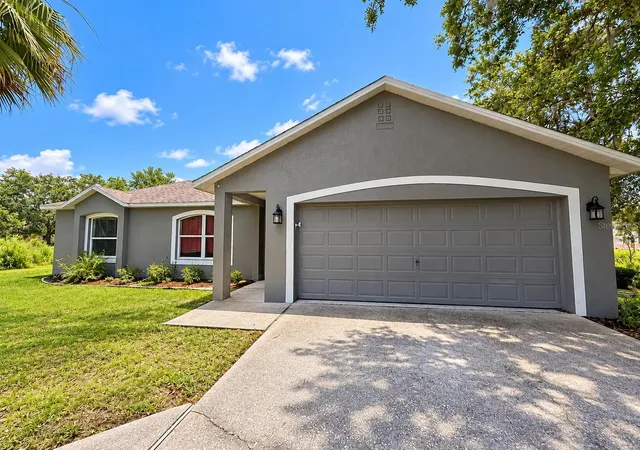
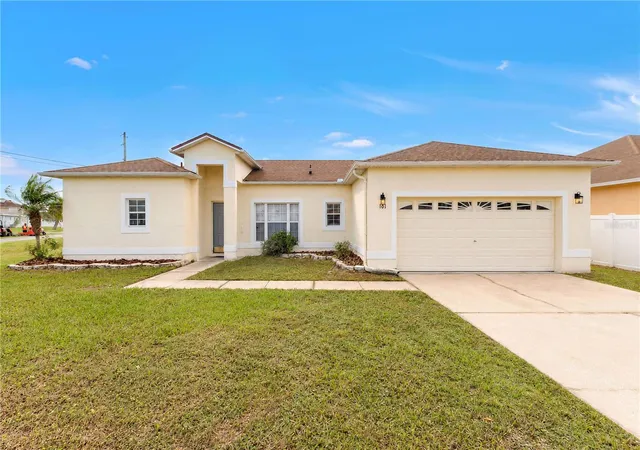
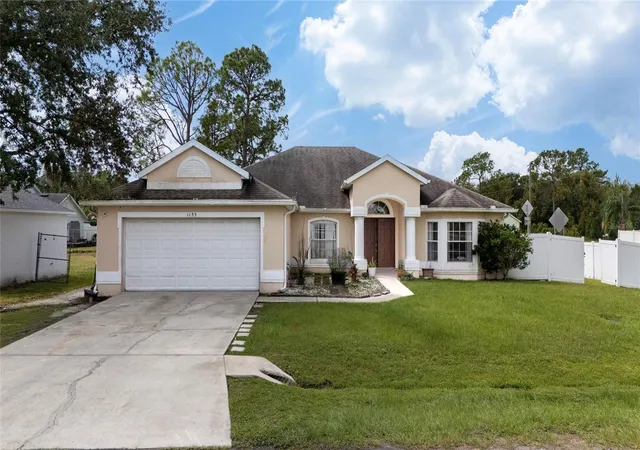
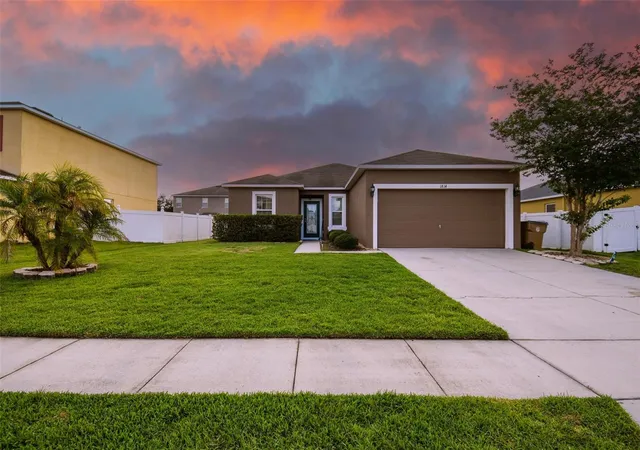
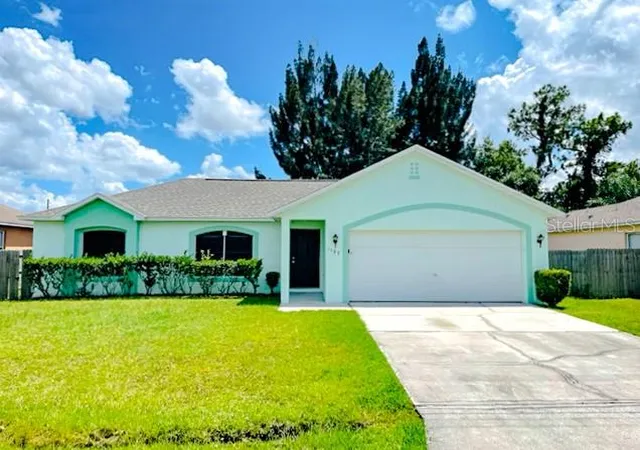
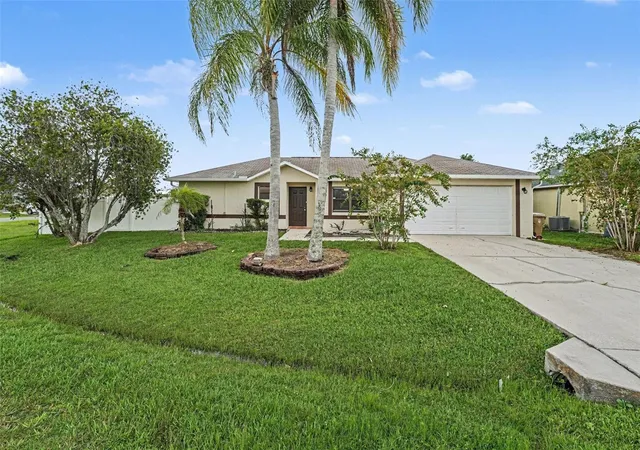
Find Homes by Property Features in Kissimmee, FL
Nearby New Homes For Sale

Based on information from Stellar MLS® through Oct 23, 2026, 11:45AM as submitted to and distributed by MLS GRID. All data is obtained from various sources and may not have been verified by the broker or MLS GRID. Supplied Open House Information is subject to change without notice. All information should be independently reviewed and verified for accuracy. Properties may or may not be listed by the office/agent presenting the information. IDX information is provided exclusively for consumers’ personal non-commercial use. It may not be used for any purpose other than to identify prospective properties consumers may be interested in purchasing. The data is deemed reliable but is not guaranteed by MLS GRID. The use of the MLS GRID Data may be subject to an end-user license agreement prescribed by the Member Participant’s applicable MLS, if any, and as amended from time to time. © 2026 Stellar MLS. All Rights Reserved.
 Advertising Broker: Fred McGill | Simple Showing, Inc
