- Overview
- Description
- Property Details
- Location
- Facts & Features
- Getting Around
- Nearby Homes
 Price Drop: $10K (10/12)
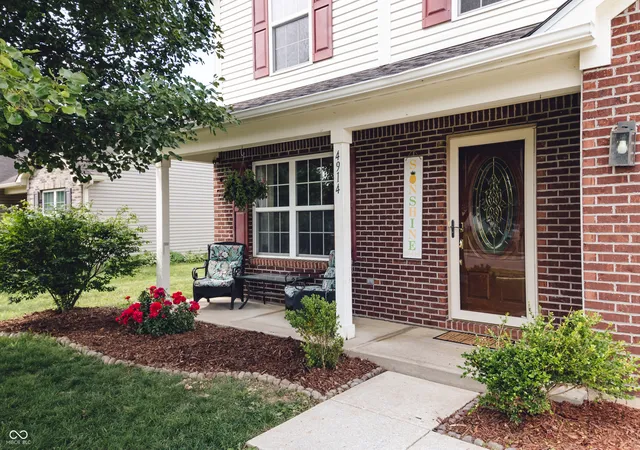
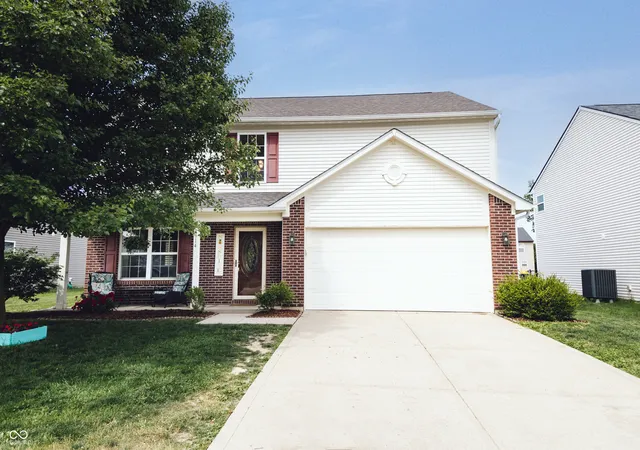
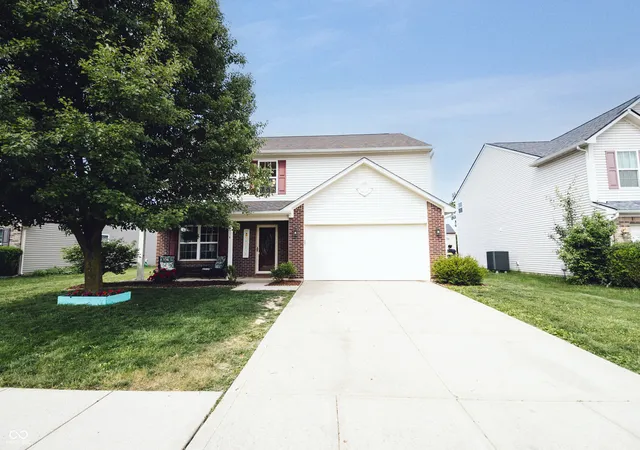
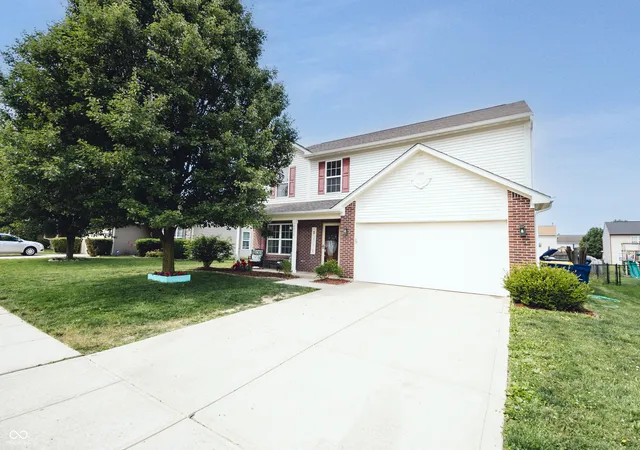
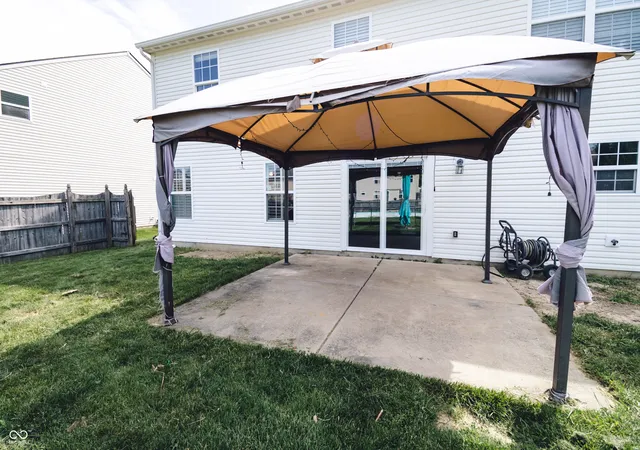

Street View
$288,500
Monthly Est:$1,436
 4 Beds
 3 Baths
2 full baths + 1 half bath
 2,560sqft
4914 Long Iron Dr, Indianapolis, IN 46235
$288,500
$1,436/moEst:
Get Pre-Approved
Single Family Residence
Built in 2010
$-- HOA
10,193 sqft lot
$113/sq.ft
Description
Welcome home to this beautiful four-bedroom residence, where comfort, space, and community living come together. A grand two-story foyer and attractive laminate hardwood flooring welcome you into an open, inviting layout designed for everyday living and entertaining. The spacious kitchen features abundant cabinet space and a center island, while the oversized primary suite offers a walk-in closet and a private bathroom complete with a garden tub, separate shower, and double-sink vanity. Custom window treatments and a conveniently located upstairs laundry room add style and functionality. Step outside to enjoy the large, privacy-fenced backyard-perfect for relaxing, entertaining, or hosting family gatherings. Located in a desirable golf course community, with access to a clubhouse, swimming pool, tennis courts, and playground. Shopping and dining just minutes away. Lots of updates!
- Houzeo last checked: 10 minutes ago
- Listing updated: October 12, 2026 at 7:24 pm
- Listing Provided by: Shelia Wright (317) 473-9100 | Ledford Wright Real Estate Group, LLC (317) 473-9100
- Source: Metropolitan Indianapolis Board of REALTORS (MIBOR) MLS-IN | MLS#: 22107510

Property Details
Status
Pending
Type
Single Family Residence
No. of Stories
-
County
City
Neighborhood
Year Built
2010
HOA Fees
-
Finished Area
2,560 sqft
Lot Size
10,193 sqft lot
Basement Area
- sqft
MLS Name
Metropolitan Indianapolis Board of REALTORS (MIBOR) MLS
MLS Number
22107510
MLS Status
Pending
Days on Market
142
Cumulative Days on Market
118

Continue Your Journey in App
Find your dream home, receive real-time updates, and many more!
Continue Your Journey in App
Find your dream home, receive real-time updates, and many more!
Location
Facts & Features
Rooms
Bedrooms & bathrooms
Bedrooms: 4
Bathrooms: 3
Master Bedroom
Level: Upper
Area: 247.00 Square Feet
Dimensions: 13X19
Bedroom 2
Level: Upper
Area: 182.00 Square Feet
Dimensions: 13X14
Bedroom 3
Level: Upper
Area: 156.00 Square Feet
Dimensions: 12X13
Bedroom 4
Level: Upper
Area: 132.00 Square Feet
Dimensions: 12X11
Laundry
Level: Upper
Area: 42.00 Square Feet
Dimensions: 6X7
Kitchen
Level: Main
Area: 156.00 Square Feet
Dimensions: 13X12
Family Room
Level: Main
Area: 210.00 Square Feet
Dimensions: 14X15
Living Room
Level: Main
Area: 121.00 Square Feet
Dimensions: 11X11
Dining Room
Level: Main
Area: 121.00 Square Feet
Dimensions: 11X11
Interior
Appliances
Electric Cooktop, Dishwasher, Electric Water Heater, Disposal, Micro Hood, Microwave, Electric Oven, Refrigerator
Window Features
Screens, Storm Window(s), Vinyl Windows
Interior Features
Attic Access, Bath Sinks Double Main, Breakfast Bar, Kitchen Island, Entrance Foyer, Paddle Fan, Hi Speed Internet Availbl, Eat In Kitchen, Wired For Data, Smart Thermostat, Walk In Closet(s), Wood Work Painted
Exterior Features
Fire Pit, Playset
Cooling
Central Air
Heating
Forced Air
Flooring
Hardwood
Construction
Year Built
Year Built: 2010
Home type
Single Family Residence
Architectural Style
Traditional
Construction Materials
Vinyl With Brick, Brick
Foundation Details
Slab
Utilities & Energy
Water Source
Public
Security Features
Smoke Detector(s)
Parking Features
Attached, Concrete, Garage Door Opener
Laundry Features
In Unit, Laundry Room
Electric
200+ Amp Service
Utilities
Electricity Connected, Sewer Connected, Water Connected
Other Features
Subdivision Name
Winding Ridge
Lot Features
Access, Curbs, Sidewalks, Street Lights, Mature Trees
Patio And Porch Features
Patio, Porch
Price History
| Date | Event | Price |
|---|---|---|
10/12/2026 Source: | Pending | $288,500 $113/sqft |
10/08/2026 Source: | Price Decreased | $288,500 -3.35% $113/sqft |
07/26/2026 Source: | Listed for Sale | $298,500 $117/sqft |
07/20/2026 Source: | Pending | $298,500 +57.94% $117/sqft |
04/12/2019 Source: | Price Increased | $189,000 +2.72% $74/sqft |

Show more
Nearby Homes
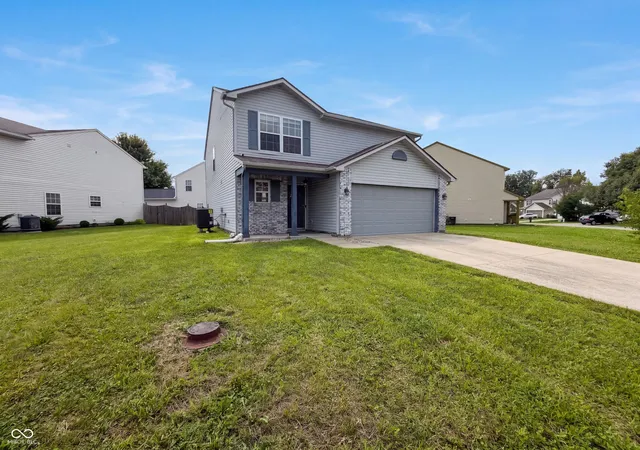
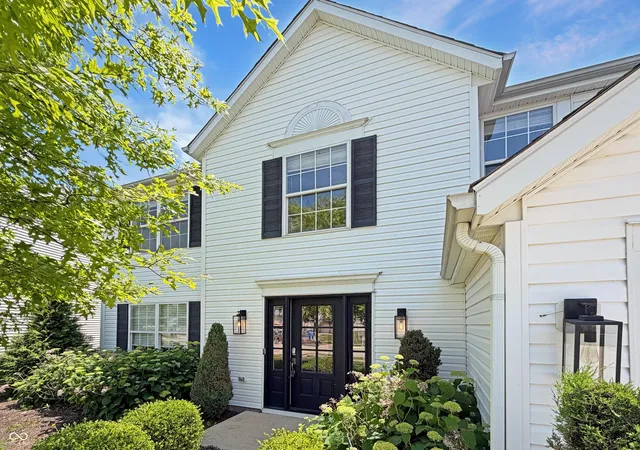
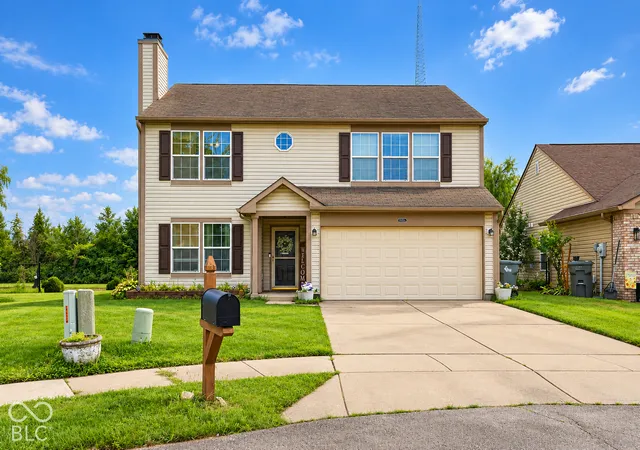
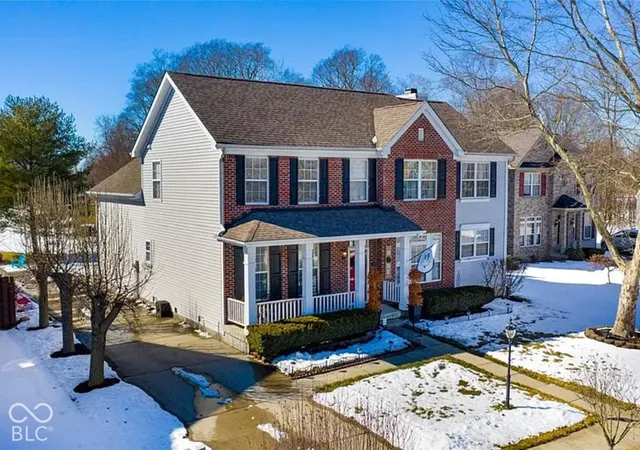
Find Homes by Property Features in Indianapolis, IN
Nearby New Homes For Sale

Based on information from MIBOR REALTOR® Association through Oct 30, 2026, 09:45AM. The Broker Listing Cooperative® listing service's Listing information is deemed reliable but is not guaranteed accurate by the Broker Listing Cooperative® listing service. All data is obtained from various sources and may not have been verified by broker or Broker Listing Cooperative listing service. Supplied Open House Information is subject to change without notice. All information should be independently reviewed and verified for accuracy. Properties may or may not be listed by the office/agent presenting the information.. All Rights Reserved. © 2026 MIBOR REALTOR® Association.
 Advertising Broker: Jonah Hartsburg | Hoosier Hub Realty
