
Powered by 
- 0
- 7
- Overview
- Description
- Property Details
- Location
- HOA Management
- Facts & Features
- Getting Around
- Nearby Homes


$1,250,000
Monthly Est:$6,222
 4 Beds
 4 Baths
4 full baths
 3,985sqft
4914 N Valley Glen, Litchfield Park, AZ 85340
$1,250,000
$6,222/moEst:
Get Pre-Approved
Single Family Residence
Built in 1998
$283.33/mo HOA
22,400 sqft lot
$314/sq.ft
Description
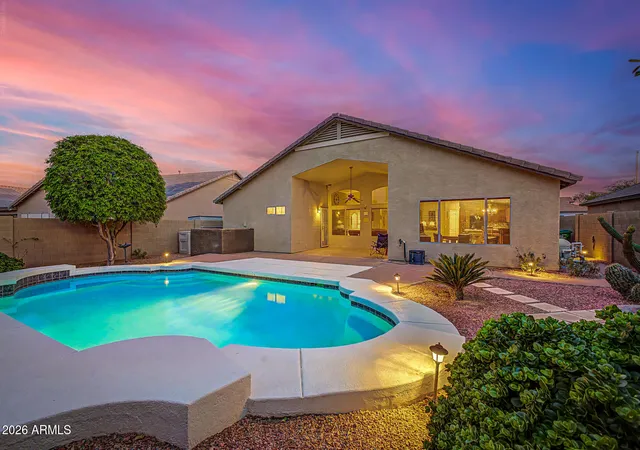
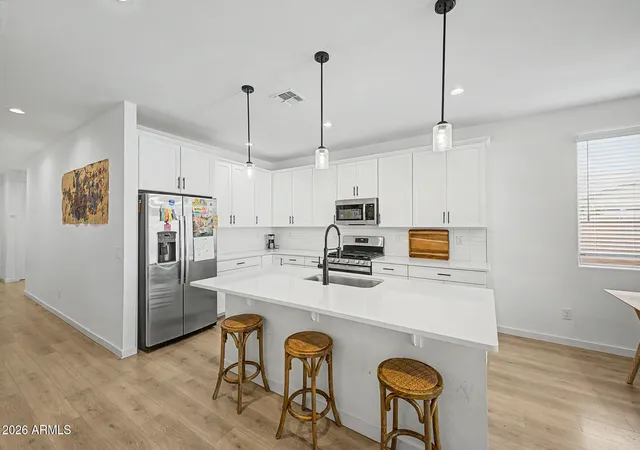
Welcome to your private paradise in the highly desirable, guard-gated community of Litchfield Greens, ideally located next to the historic Wigwam Resort & Golf Club. Situated on a lush ½-acre cul-de-sac lot, this stunning custom home combines timeless character, exceptional space and resort-style outdoor living in the heart of Litchfield Park. Offering 3,985 sf, the open split floor plan features 4 bedrooms, 4 baths, a den, wet bar, two fireplaces and a 3-car raised garage. At the heart of the home is a gourmet kitchen featuring rich cabinetry, granite countertops, double ovens, a Wolf 5-burner gas cooktop, center island and casual dining area. The expansive primary suite is a peaceful retreat with its own sitting area, two large walk-in closets and luxurious bath with dual sinks soaking jet tub and separate shower. Step outside and discover what truly makes this property special. The approximately 22,400 sq. ft. lot is surrounded by mature trees and lush landscaping, with expansive grassy areas framing a pool. A long covered patio with shades creates an incredible outdoor living and entertaining space. Additional features include plantation shutters, French doors, built-in family room bookcases, central vacuum, RV gate, epoxy garage floors and built-in garage cabinetry. The secluded side-entry garage provides an abundance of additional driveway parking, while the circular drive adds both convenience and impressive curb appeal. Enjoy the quintessential Litchfield Park lifestyle with the iconic Wigwam Resort & Golf Club nearby and the shops, restaurants and charm of historic downtown Litchfield Park within walking distance. Golf enthusiasts can even take the golf cart out and enjoy the legendary Wigwam courses. A rare combination of privacy, space, mature landscaping and custom-home character in one of Litchfield Park's most sought-after communities.
- Houzeo last checked: 2 minutes ago
- Listing updated: October 5, 2026 at 4:32 pm
- Listing Provided by: Jaylene Clausen (602) 908-2036 , Scott Clausen (602) 723-9130 | Real Broker (855) 450-0442
- Source: Arizona Regional Multiple Listing Service-AZ | MLS#: 7088798

Property Details
Status
Active
Type
Single Family Residence
No. of Stories
1
County
City
Neighborhood
--
Year Built
1998
HOA Fees
$283.33/mo
Finished Area
3,985 sqft
Lot Size
22,400 sqft lot
Basement Area
- sqft
MLS Name
Arizona Regional Multiple Listing Service
MLS Number
7088798
MLS Status
Active
Days on Market
2
Open House

Continue Your Journey in App
Find your dream home, receive real-time updates, and many more!
Download App
Continue Your Journey in App
Find your dream home, receive real-time updates, and many more!
Location
HOA Management
Litchfield Green HOA
HOA Fees
$849.75/ Quarterly
Amenities
 Amenities and services may be covered by one or multiple associations and service providers.
 Maintenance
Disclaimer: Amenities are based on third-party information and may vary; buyers must independently verify all amenities, as information is deemed reliable but not guaranteed.
Facts & Features
Rooms
Bedrooms & bathrooms
Bedrooms: 4
Bathrooms: 4
Interior
Heating
Natural Gas
Sewer
Private Sewer
Exterior Features
Private Street(s)
Appliances
Dishwasher, Disposal, Refrigerator, Gas Cooktop, Built In Gas Oven, Washer, Dryer, Water Softener Owned, Water Purifier
Cooling
Ceiling Fan(s), Central Air
Interior Features
Full Bth Master Bdrm, Separate Shwr & Tub, Double Vanity, Tub With Jets, Eat In Kitchen, Kitchen Island, Walk In Pantry, Granite Counters, High Speed Internet, 9+ Flat Ceilings, Central Vacuum, Wet Bar, No Interior Steps
Window Features
Solar Screens, Dual Pane, Skylight(s)
Flooring
Tile
Construction
Year Built
Year Built: 1998
Home type
Single Family Residence
Construction Materials
Wood Frame, Painted, Stucco
Roof
Tile
Utilities & Energy
Security Features
Security Guard
Parking Features
Rv Gated, Side Vehicle Entry, Garage Door Opener, Attch'd Gar Cabinets, Circular Driveway, Direct Access
Water Source
Pvt Water Company
Fireplace Features
Family Room, Living Room, Gas
Pool Features
Fenced, Play Pool
Laundry Features
Inside
Other Features
Lot Features
Cul De Sac, Sprinklers In Front, Sprinklers In Rear, Grass Front, Grass Back, Auto Timer H2o Front, Auto Timer H2o Back
Subdivision Name
Litchfield Greens Lot 1 282 Tr 1 6
Disclosures
Seller Discl Avail
Community Features
Guarded Entry, Gated, Golf, Playground
Patio And Porch Features
Covered Patio(s)
Price History
| Date | Event | Price |
|---|---|---|
10/03/2026 Source: | Listed for Sale | $1,250,000 +8.70% $314/sqft |
05/15/2025 Source: | Price Decreased | $1,150,000 -4.17% $289/sqft |
03/31/2025 Source: | Sold | $1,200,000 -5.88% $301/sqft |
03/11/2025 Source: | Price Decreased | $1,275,000 -1.92% $320/sqft |
02/06/2025 Source: | Listed for Sale | $1,300,000 $326/sqft |

Nearby Homes



Find Homes by Property Features in Litchfield Park, AZ
Nearby New Homes For Sale

Based on information from the Arizona Regional Multiple Listing Service through Oct 06, 2026, 05:15AM. All information should be verified by the recipient and none is guaranteed as accurate by ARMLS. Listing Information presented by local MLS brokerage: Sell Your Home Services, local REALTOR®- Dan Demers (774) 265-0879. Information is provided exclusively for personal, non-commercial use. It may not be used for any purpose other than to identify prospective properties consumers may be interested in purchasing. This website may not include listings or property addresses of sellers who have directed their listing brokers to withhold their listing or their property address from display on the Internet. © 2026 Arizona Regional Multiple Listing Service, Inc. All rights reserved.
 Advertising Broker: Daniel Demers (267) 341-8337 | Sell Your Home Services